Share this with your friends


+17705988945
GA Realty LLC
1151 Kimberly Circle, Hull, GA 30646
- $422,000
- 4
- BD
- 3
- BA
- 2,775
- SqFt




- Sold Price
- $422,000
- List Price
- $422,000
- Status
- CLOSED
- Days on Market
- 11
- Closing Date
- Feb 27, 2026
- MLS#
- 10667429
- Subtype
- Residential
- Style
- Bungalow/Cottage, Craftsman, Traditional
- Year Built
- 2006
- Bedrooms
- 4
- Bathrooms
- 3
- Full Baths
- 3
- Living Area
- 2,775
- Lot Size
- 33,105
- Acres
- 0.76
- Subdivision
- Bryce Landing
Property Description
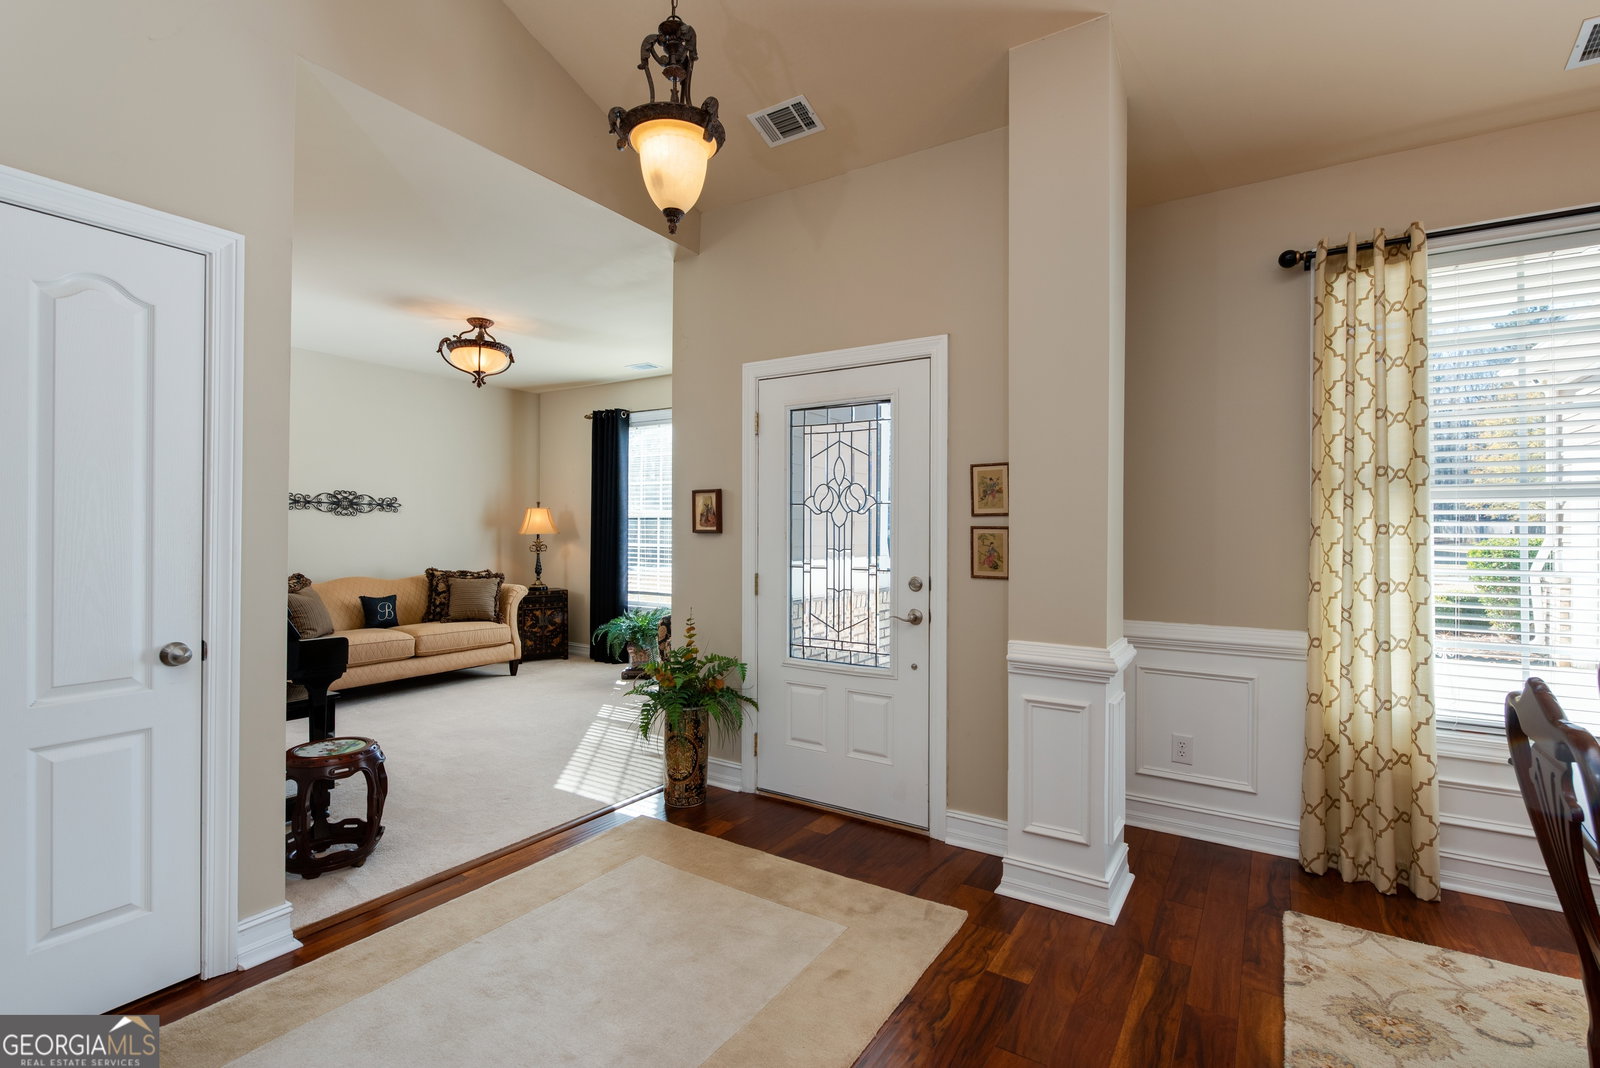
Set in a quiet neighborhood just outside of the bustle of Athens, 1151 Kimberly Circle feels like home from the moment you arrive. Thoughtfully and meticulously maintained, this inviting residence offers comfortable living with spaces designed for both connection and retreat. The recently updated kitchen has been beautifully refreshed with modern finishes and thoughtful details that make everyday cooking and weekend entertaining feel effortless. It's a space where conversations linger, meals are shared, and memories are made. The layout flows comfortably into inviting living and dining areas, creating a home that feels both open and cozy. The split bedroom plan offers privacy, with a relaxing primary suite set apart and featuring a soaking tub, separate shower, and a peaceful place to unwind at the end of the day. Two other bedrooms on the main floor share a hall bath. Upstairs, a spacious bonus room with its own private bath creates the perfect spot for guests, a home office, or teen suite. Step outside and enjoy a serene yard framed by mature surroundings, offering a relaxing retreat while still being just minutes from the energy of Athens. Whether you're hosting friends, enjoying a quiet evening at home, or heading out to explore the area, this home offers the perfect balance of comfort, quality, and connection - a place where life feels easy and home feels just right. Make your appointment to see it today!Set in a quiet neighborhood just outside of the bustle of Athens, 1151 Kimberly Circle feels like home from the moment you arrive. Thoughtfully and meticulously maintained, this inviting residence offers comfortable living with spaces designed for both connection and retreat. The recently updated kitchen has been beautifully refreshed with modern finishes and thoughtful details that make everyday cooking and weekend entertaining feel effortless. It's a space where conversations linger, meals are shared, and memories are made. The layout flows comfortably into inviting living and dining areas, creating a home that feels both open and cozy. The split bedroom plan offers privacy, with a relaxing primary suite set apart and featuring a soaking tub, separate shower, and a peaceful place to unwind at the end of the day. Two other bedrooms on the main floor share a hall bath. Upstairs, a spacious bonus room with its own private bath creates the perfect spot for guests, a home office, or teen suite. Step outside and enjoy a serene yard framed by mature surroundings, offering a relaxing retreat while still being just minutes from the energy of Athens. Whether you're hosting friends, enjoying a quiet evening at home, or heading out to explore the area, this home offers the perfect balance of comfort, quality, and connection - a place where life feels easy and home feels just right. Make your appointment to see it today!
Additional Information
- Interior Features
- Double Vanity, High Ceilings, Master On Main Level, Separate Shower, Soaking Tub, Split Bedroom Plan, Walk-In Closet(s)
- HOA Fee
- $150
- Property Description
- Bungalow/Cottage, Craftsman, Traditional
- Flooring
- Carpet, Hardwood, Other
- Appliances
- Dishwasher, Electric Water Heater, Microwave, Range, Refrigerator, Stainless Steel Appliance(s)
- Heating
- Central, Electric
- Air Conditioning
- Ceiling Fan(s), Central Air
- Stories
- 1.5 Stories
- Levels
- One and One Half
- Parking
- Garage, Attached, Kitchen Level, Garage Door Opener
- Elementary School
- Hull Sanford
- High School
- Madison
How much is your home worth?
...get instant property value now!
Mortgage Calculator
Listing courtesy of Southern Classic Realtors. Selling Office: .
 © 2026 Georgia MLS. All rights reserved. Information Deemed Reliable But Not Guaranteed.