702 SE Cheswich Overlook SE, Marietta, GA 30067
- $1,120,000
- 4
- BD
- 5
- BA
- 5,006
- SqFt









- Sold Price
- $1,120,000
- List Price
- $1,120,000
- Status
- CLOSED
- Days on Market
- 33
- Closing Date
- Jul 10, 2026
- MLS#
- 10764471
- Subtype
- Residential
- Style
- Brick 3 Side, Traditional
- Year Built
- 1996
- Bedrooms
- 4
- Bathrooms
- 5
- Full Baths
- 4
- Half Baths
- 1
- Living Area
- 5,006
- Lot Size
- 21,867
- Acres
- 0.50
- Subdivision
- Belmont
Property Description
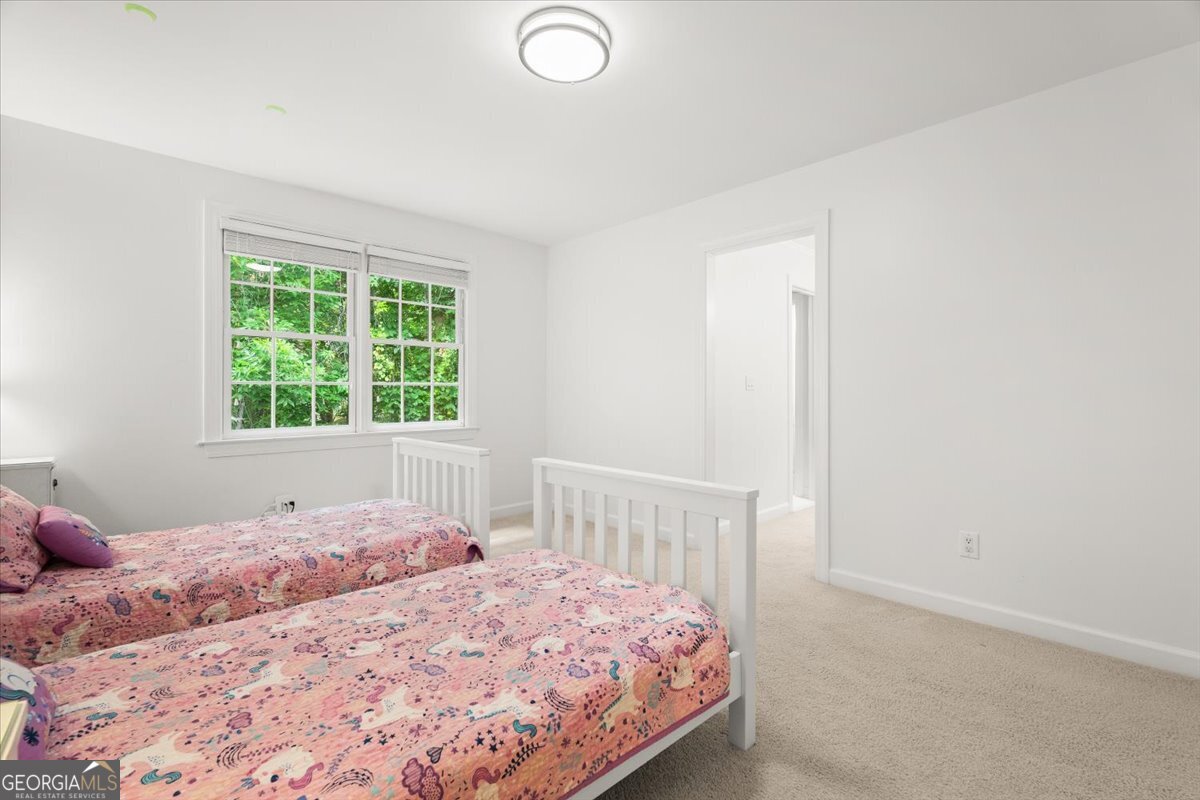
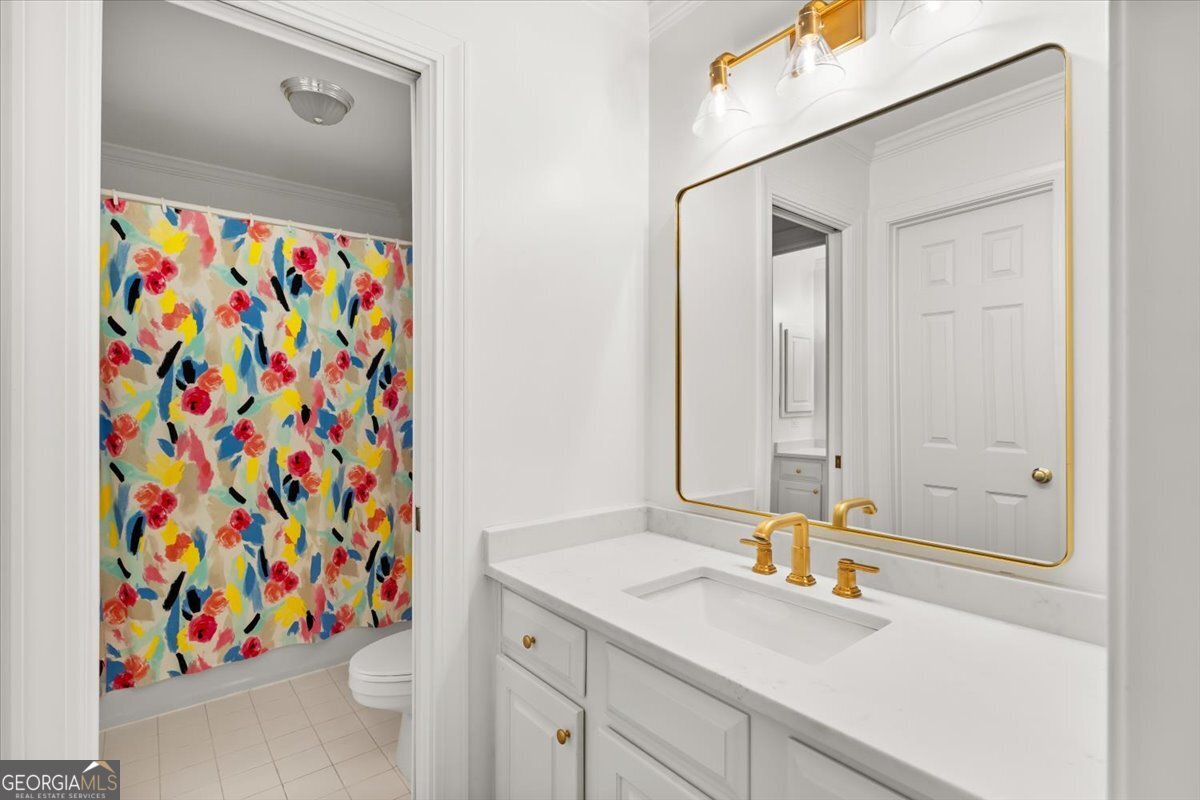
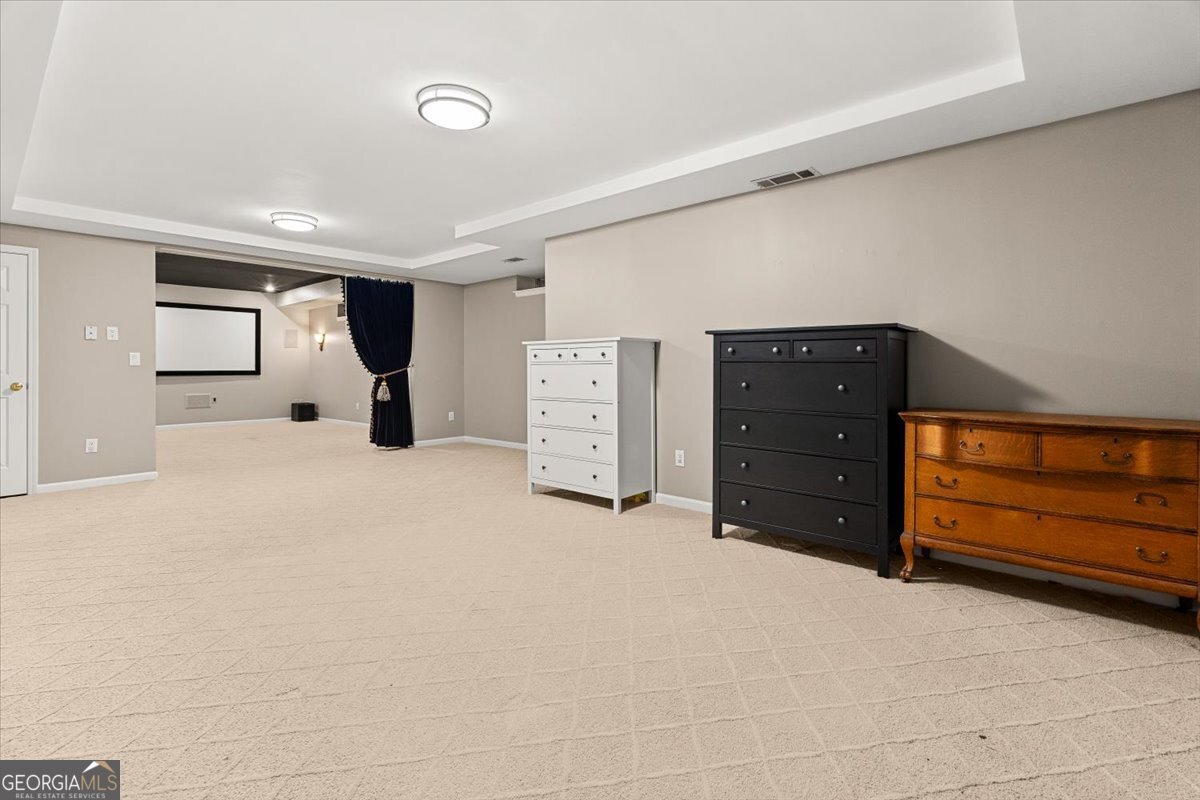
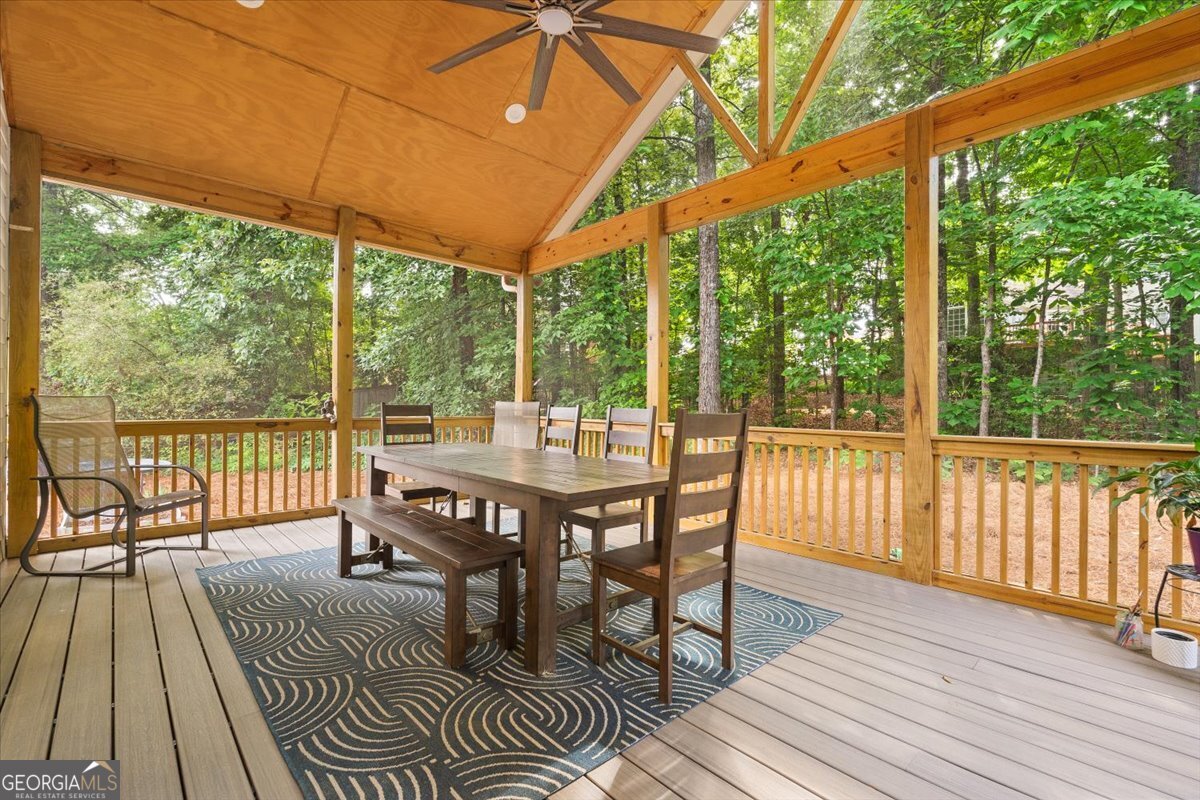
Welcome to this beautifully-updated, spacious home perfectly situated on a cul-de-sac next to the walking path to Sope Creek Elementary and zoned for top-rated Wheeler High School. Just minutes from I-75, 285 and Truist Park, its location in Belmont's beautiful swim and tennis community can't be beat! Step inside to discover a contemporary kitchen that serves as the heart of the home. Featuring premium finishes, high-end appliances, and a sleek built-in refrigerator, this gourmet space is ideal for both casual meals and elegant entertaining. The new bathrooms throughout showcase contemporary style, spa-like finishes, and quality craftsmanship, providing a fresh, move-in-ready feel in every corner of the house. With a dedicated office, you can work from home; and the formal living & dining rooms, along with the breakfast area and expansive den/family room, offer multiple spaces for entertaining guests or relaxing. Ceilings throughout the home are 9 ft+, with a soaring 17-foot ceiling in the den, lending the home a spacious, airy feeling. With a 2023 roof, gutters with leaf guards [with wildlife exclusion guarantee!] installed in 2025, and newer HVAC systems, you can truly relax in the home without a worry! You can enjoy your morning coffee while listening to the birds on your new screened-in porch with Trex decking, and grill burgers in the evening on the smaller covered deck off the dining room. Upstairs in the expansive primary suite, you'll find plenty of closets and a luxurious new primary bathroom, complete with new quartz counters, accent wall and soaking tub. Two bedrooms are joined by a jack-and-jill bathroom, and the fourth bedroom has an ensuite bathroom. The basement boasts a movie theater, full bath plus recreation space, and the unfinished portion of the basement offers plenty of storage or an opportunity to finish out an additional bedroom that can be accessed by a private external entrance. The home sits on just over half an acre with a wooded area behind, providing complete privacy, but also allows ample space to build a pool.
Additional Information
- Interior Features
- Bookcases, Tray Ceiling(s), Vaulted Ceiling(s), High Ceilings, Double Vanity, Rear Stairs, Walk-In Closet(s)
- Exterior Features
- Sprinkler System
- HOA Fee
- $1,100
- Property Description
- Brick 3 Side, Traditional
- Flooring
- Hardwood, Carpet
- Appliances
- Gas Water Heater, Dishwasher, Disposal, Microwave, Refrigerator
- Heating
- Natural Gas, Central, Zoned
- Air Conditioning
- Central Air, Zoned
- Stories
- 3 or More Stories
- Levels
- Three Or More
- Parking
- Garage, Attached, Parking Pad, Kitchen Level, Garage Door Opener, Side/Rear Entrance
- Elementary School
- Sope Creek
- High School
- Wheeler
Mortgage Calculator
Listing courtesy of Atlanta Communities. Selling Office: .
 © 2026 Georgia MLS. All rights reserved. Information Deemed Reliable But Not Guaranteed.