370 Ansley Drive, Athens, GA 30605
- $600,000
- 5
- BD
- 3
- BA
- 2,628
- SqFt




- List Price
- $600,000
- Status
- ACTIVE
- Days on Market
- 57
- MLS#
- 10776821
- Subtype
- Residential
- Style
- Traditional
- New Construction
- Yes
- Year Built
- 2025
- Bedrooms
- 5
- Bathrooms
- 3
- Full Baths
- 3
- Living Area
- 2,628
- Lot Size
- 32,234
- Acres
- 0.74
- Subdivision
- River Ridge
Property Description
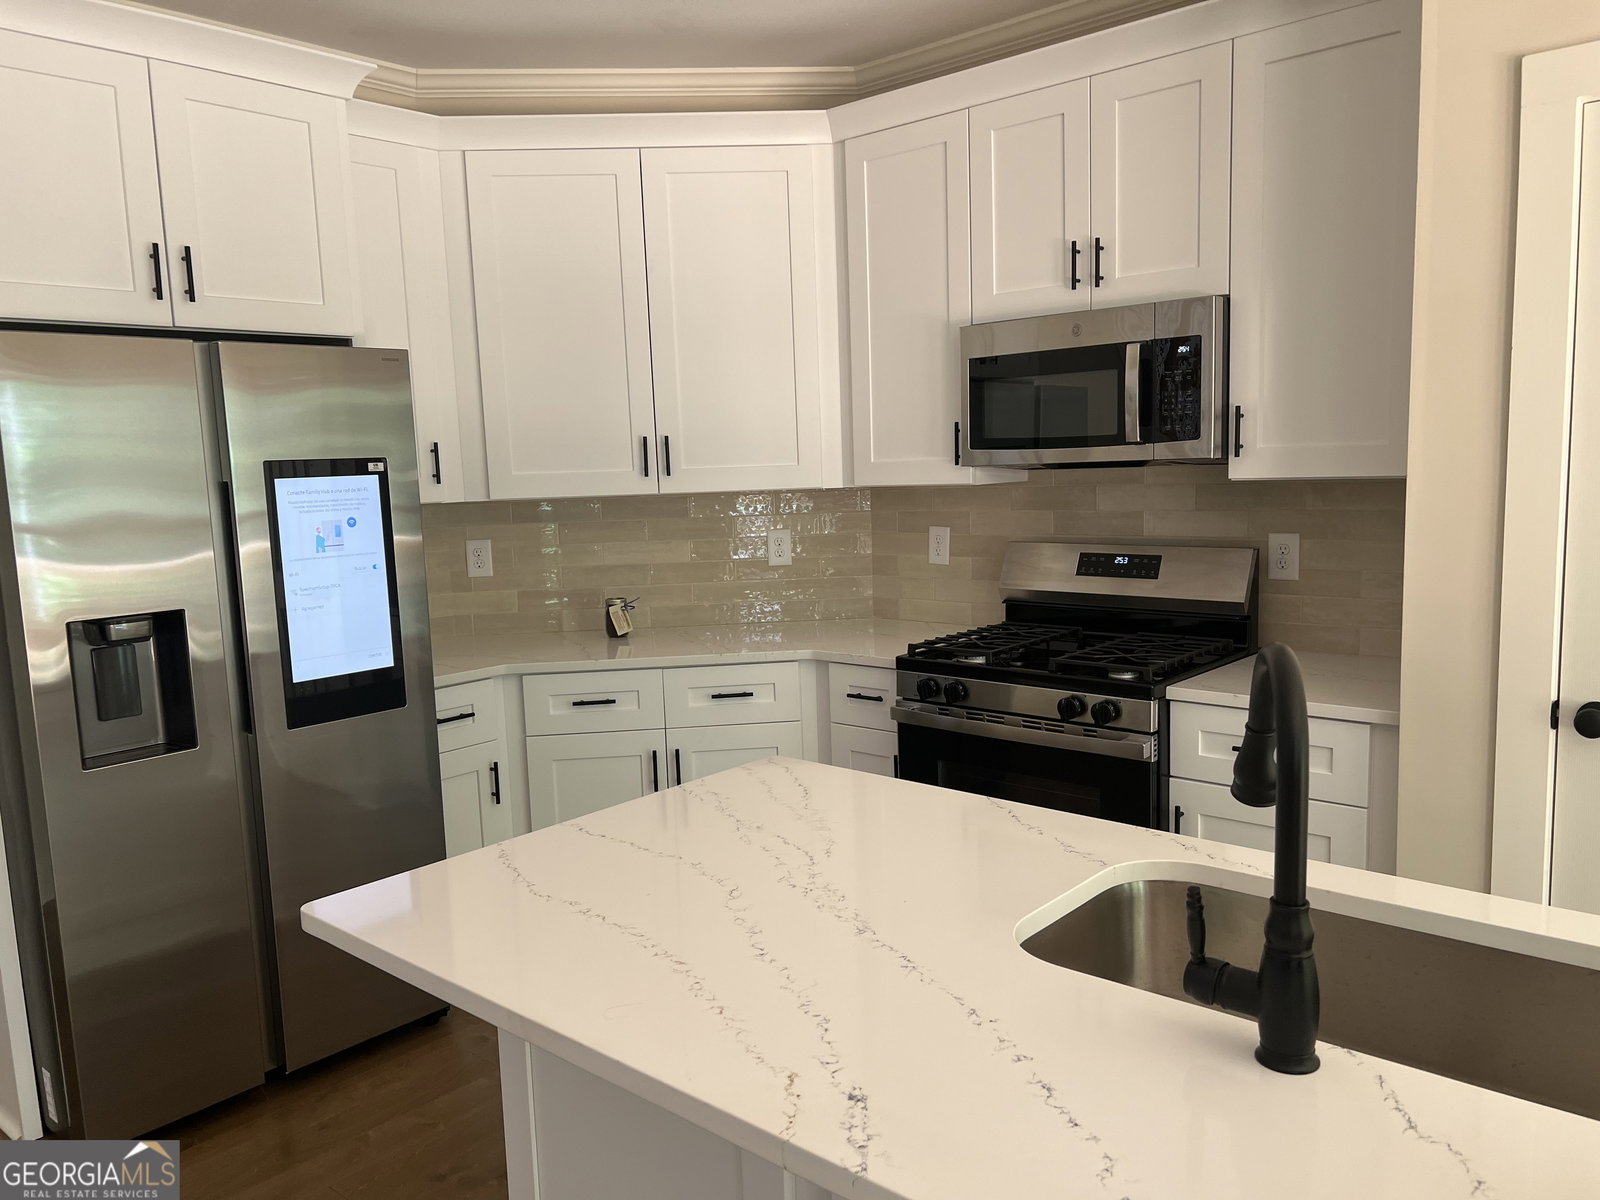
EXCLUSIVE $4000 incentive with seller's preferred lender. Welcome to your new home in beautiful Athens, GA home of the Georgia Bulldogs! River Ridge is a new community with nature trails adjacent to the Oconee River Greenway. River Ridge is close to UGA, the Vet School, downtown Athens & Wire Park-Watkinsville, our newest eatery & gathering venue. This convenient location features QUALITY custom homes by Stephens Communities, a 50+ year experienced builder who is onsite and available. Built with quality & expertise you will find a luxury home at an affordable price. Designer built floor plans with easy flow of living and entertaining you will be impressed as you walk through the doors of your new home. Featuring hardwood floors, gourmet kitchens, quartz upgraded countertops, tile bathrooms, soaking tubs & vaulted or two story ceilings. These energy efficient homes were built with spray foam insulation, low e windows, Trane HVAC, and prewired for SMART HOME ability. This home is the Defoors Mill plan with the Master Suite on the main floor featuring a sitting area, 2 large bedrooms upstairs & an optional bonus room upstairs plus a large living room with a formal dining room & gourmet kitchen on the main floor & breakfast area . ALSO this home features a SECOND BEDROOM ON THE MAIN FLOOR with its own bathroom. Featuring standard an Electric Charger in Garage & energy efficient details plus this home also has a walk out daylight basement. Everything you could want & more!! Come & SEE! Call now for a tour. Agents onsite most days. Preferred closing Attorney is Chip Brown with Blasingame, Burch, Garrard and Ashley PC.
Additional Information
- Interior Features
- Double Vanity, Master On Main Level, Other, Separate Shower
- HOA Fee
- $159
- Property Description
- Traditional
- Flooring
- Carpet, Hardwood
- Appliances
- Refrigerator
- Heating
- Central, Electric
- Air Conditioning
- Central Air, Electric
- Stories
- 2 Stories
- Levels
- Two
- Parking
- Garage, Attached, Garage Door Opener
- Elementary School
- Whit Davis
- High School
- Cedar Shoals
Mortgage Calculator
Listing courtesy of Coldwell Banker Upchurch Realty.
 © 2026 Georgia MLS. All rights reserved. Information Deemed Reliable But Not Guaranteed.