4372 Claiborne Court, Duluth, GA 30096
- $650,000
- 5
- BD
- 4
- BA






- List Price
- $650,000
- Status
- ACTIVE UNDER CONTRACT
- Days on Market
- 40
- Closing Date
- Jul 31, 2026
- MLS#
- 10790252
- Subtype
- Residential
- Style
- A-Frame, Brick Front, Traditional
- Year Built
- 2019
- Bedrooms
- 5
- Bathrooms
- 4
- Full Baths
- 4
- Lot Size
- 8,276
- Acres
- 0.19
- Subdivision
- The Oaks
Property Description
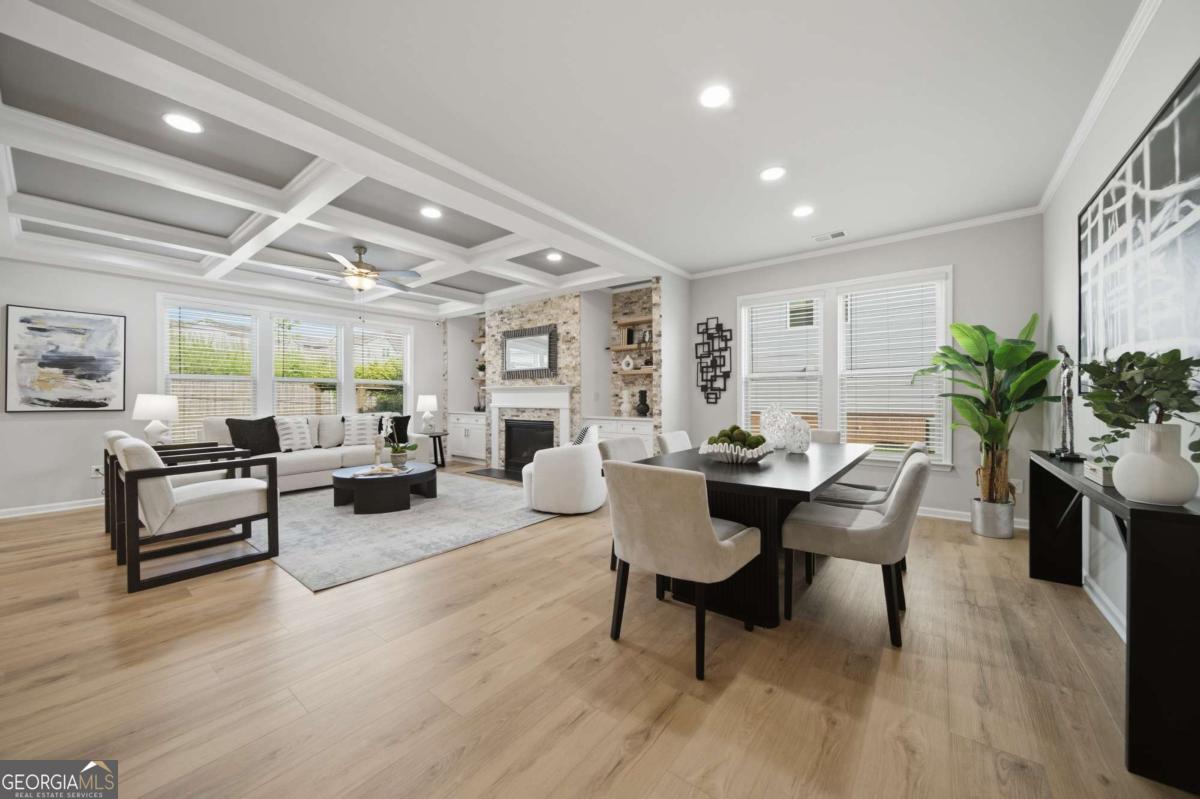
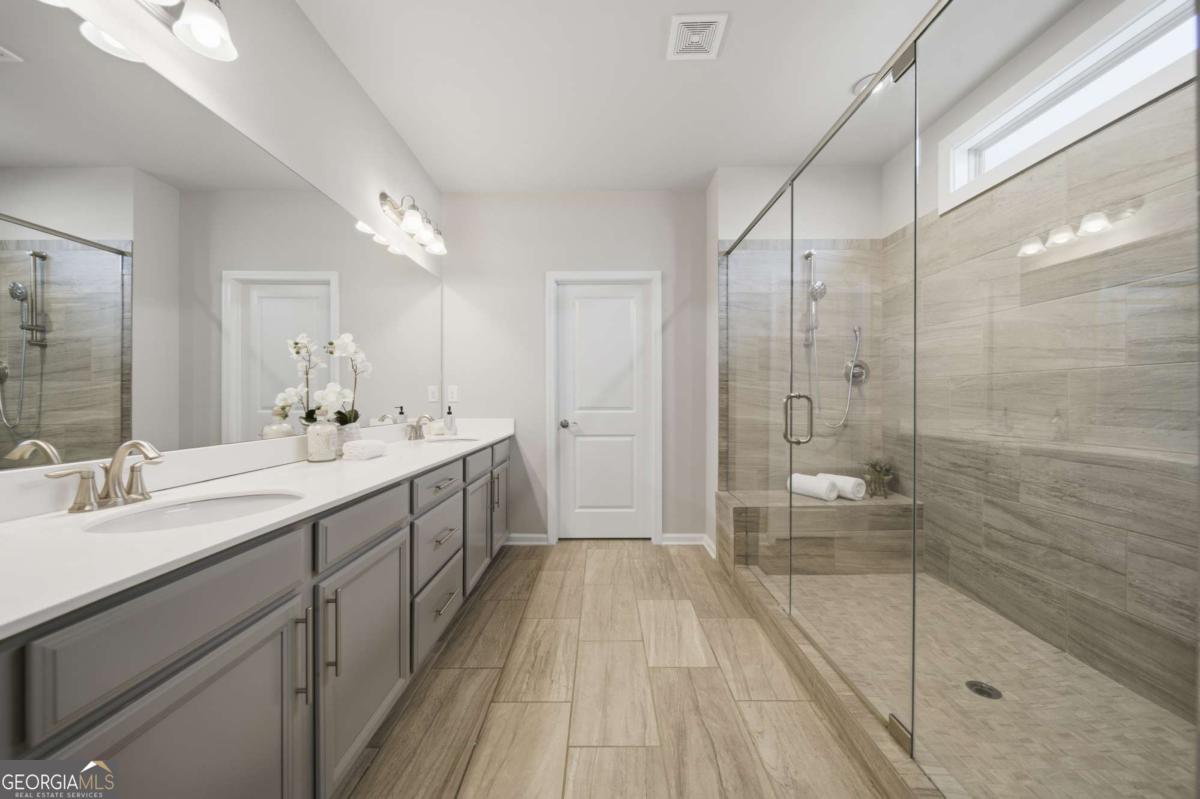
Welcome to 4372 Claiborne Court, a beautifully upgraded home nestled on a quiet cul-de-sac in Duluth's desirable Oaks community. Built in 2019, this thoughtfully designed home features an open-concept floor plan accented by coffered ceilings, a stunning stone fireplace, and abundant natural light throughout. The main level includes a sought-after guest suite, while the spacious owner's retreat offers a spa-like bath with an oversized walk-in shower featuring dual shower heads. Enjoy outdoor living year-round on the extended covered patio overlooking the fully fenced backyard-perfect for entertaining, relaxing, pets, or play. Ideally located just minutes from Downtown Duluth, the Gas South District, shopping, dining, parks, and everyday conveniences, with easy access to I-85, Peachtree Industrial Boulevard, and major employment hubs for a convenient commute. This home combines modern comfort, stylish upgrades, and an exceptional location.
Additional Information
- Interior Features
- Bookcases, Double Vanity, High Ceilings, In-Law Floorplan, Tray Ceiling(s), Walk-In Closet(s)
- Exterior Features
- Other
- HOA Fee
- $880
- Property Description
- A-Frame, Brick Front, Traditional
- Flooring
- Carpet, Hardwood, Tile
- Appliances
- Dishwasher, Disposal, Double Oven, Dryer, Refrigerator, Stainless Steel Appliance(s), Washer
- Heating
- Forced Air, Zoned
- Air Conditioning
- Ceiling Fan(s), Central Air, Zoned
- Stories
- 2 Stories
- Levels
- Two
- Parking
- Garage, Attached
- Elementary School
- Beaver Ridge
- High School
- Norcross
Mortgage Calculator
Listing courtesy of Atlanta Communities.
 © 2026 Georgia MLS. All rights reserved. Information Deemed Reliable But Not Guaranteed.