64 Hargrave Avenue, Bethlehem, GA 30620
- $345,000
- 3
- BD
- 3
- BA
- 1,698
- SqFt




- List Price
- $345,000
- Status
- ACTIVE
- Days on Market
- 5
- MLS#
- 10812295
- Subtype
- Residential
- Style
- Craftsman, Traditional
- Year Built
- 2024
- Bedrooms
- 3
- Bathrooms
- 3
- Full Baths
- 2
- Half Baths
- 1
- Living Area
- 1,698
- Lot Size
- 4,356
- Acres
- 0.10
- Subdivision
- CASTEEL
Property Description
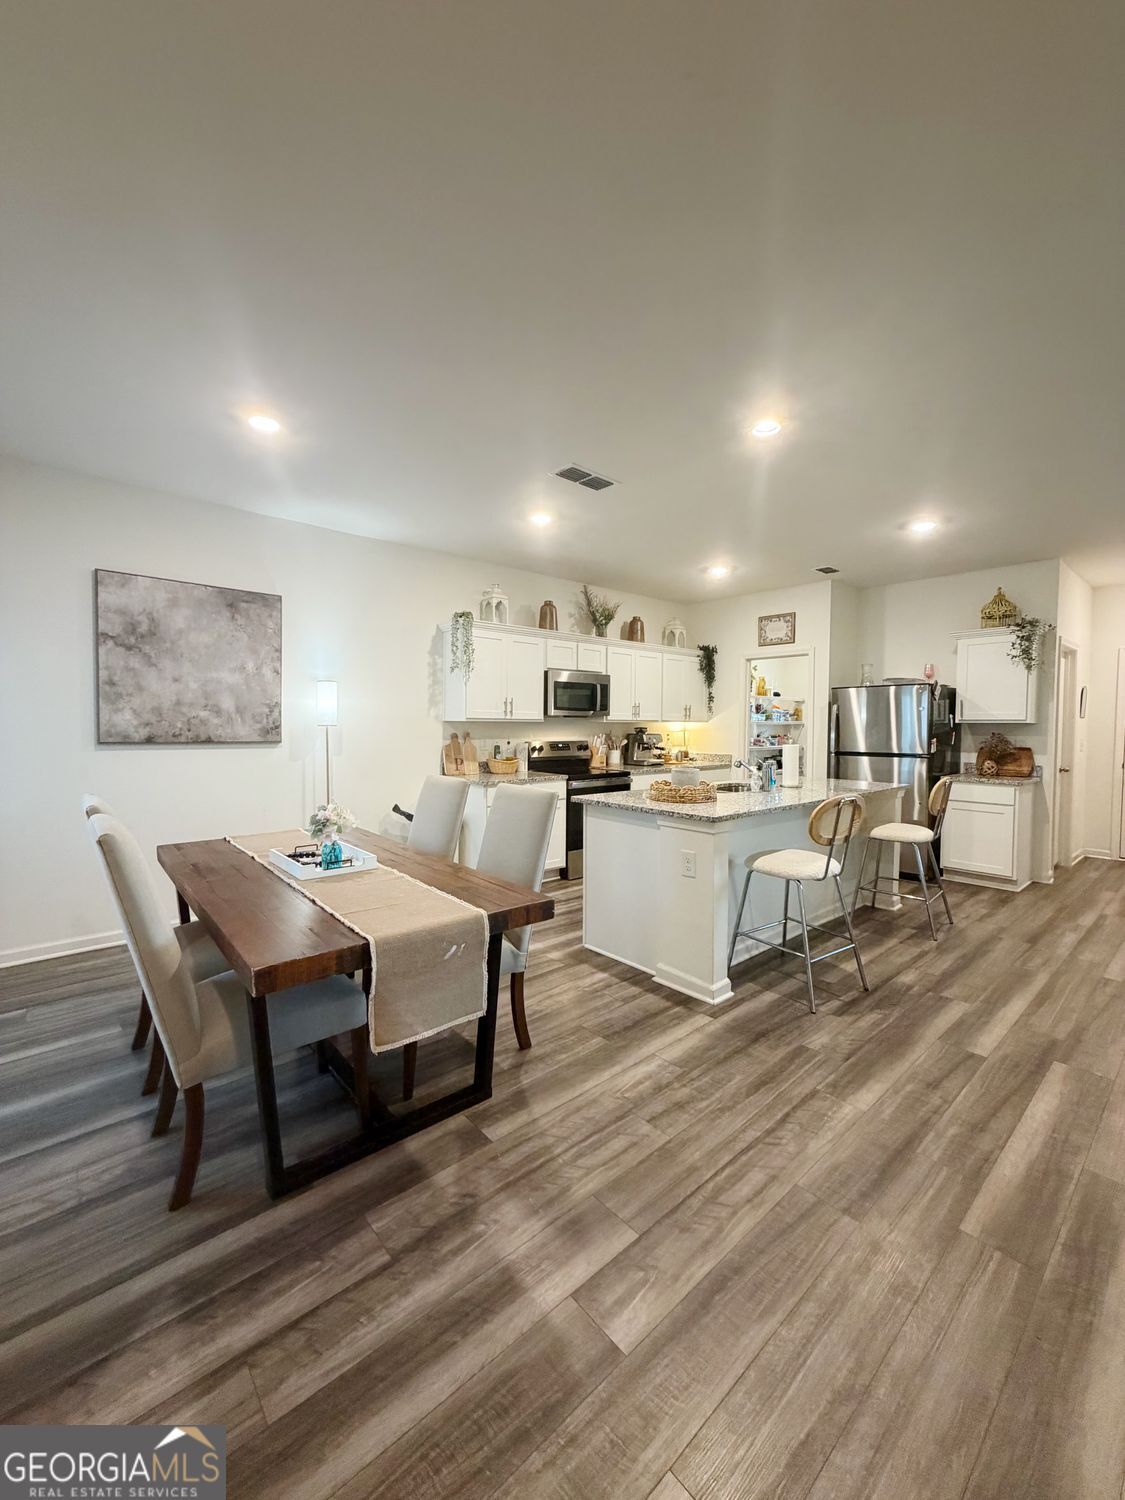
Move-in ready and better than new, this 2024 Craftsman-style Neptune floor plan offers modern living with beautiful pond views in one of Bethlehem's most desirable new communities. Enjoy peaceful sunsets from the fenced front yard while watching deer, turtles, and geese gather by the water. This thoughtfully designed home features an open-concept layout with a spacious family room, a chef-inspired kitchen with white cabinetry, granite countertops, stainless steel appliances, a large center island, and a walk-in pantry. Additional highlights include a rear-entry garage, front storm door, generous walk-in closets, and abundant natural light throughout. Upstairs, you'll find a versatile loft, convenient laundry room, a spacious primary suite with walk-in closet, and two additional bedrooms perfect for family, guests, or a home office. Residents enjoy exceptional resort-style amenities, including a clubhouse with a full kitchen, swimming pool, pavilion, playground, grilling area, cornhole, bocce ball, and scenic walking trails. Conveniently located just minutes from Highway 316, Fort Yargo State Park, shopping, dining, and top-rated schools, this Bethlehem, GA home offers the perfect combination of comfort, convenience, and community. Don't miss your opportunity to own a nearly new home with pond views and outstanding amenities in one of Bethlehem's fastest-growing locations.
Additional Information
- Interior Features
- High Ceilings, Separate Shower, Walk-In Closet(s)
- HOA Fee
- $1,234
- Property Description
- Craftsman, Traditional
- Flooring
- Carpet, Vinyl
- Appliances
- Dishwasher, Disposal, Electric Water Heater, Microwave, Range, Stainless Steel Appliance(s)
- Heating
- Heat Pump, Central, Electric
- Air Conditioning
- Central Air, Ceiling Fan(s)
- Stories
- 2 Stories
- Levels
- Two
- Parking
- Garage, Attached, Kitchen Level, Garage Door Opener, Side/Rear Entrance
- Elementary School
- Yargo
- High School
- Apalachee
- View
- Seasonal View
Mortgage Calculator
Listing courtesy of RE/MAX Center.
 © 2026 Georgia MLS. All rights reserved. Information Deemed Reliable But Not Guaranteed.