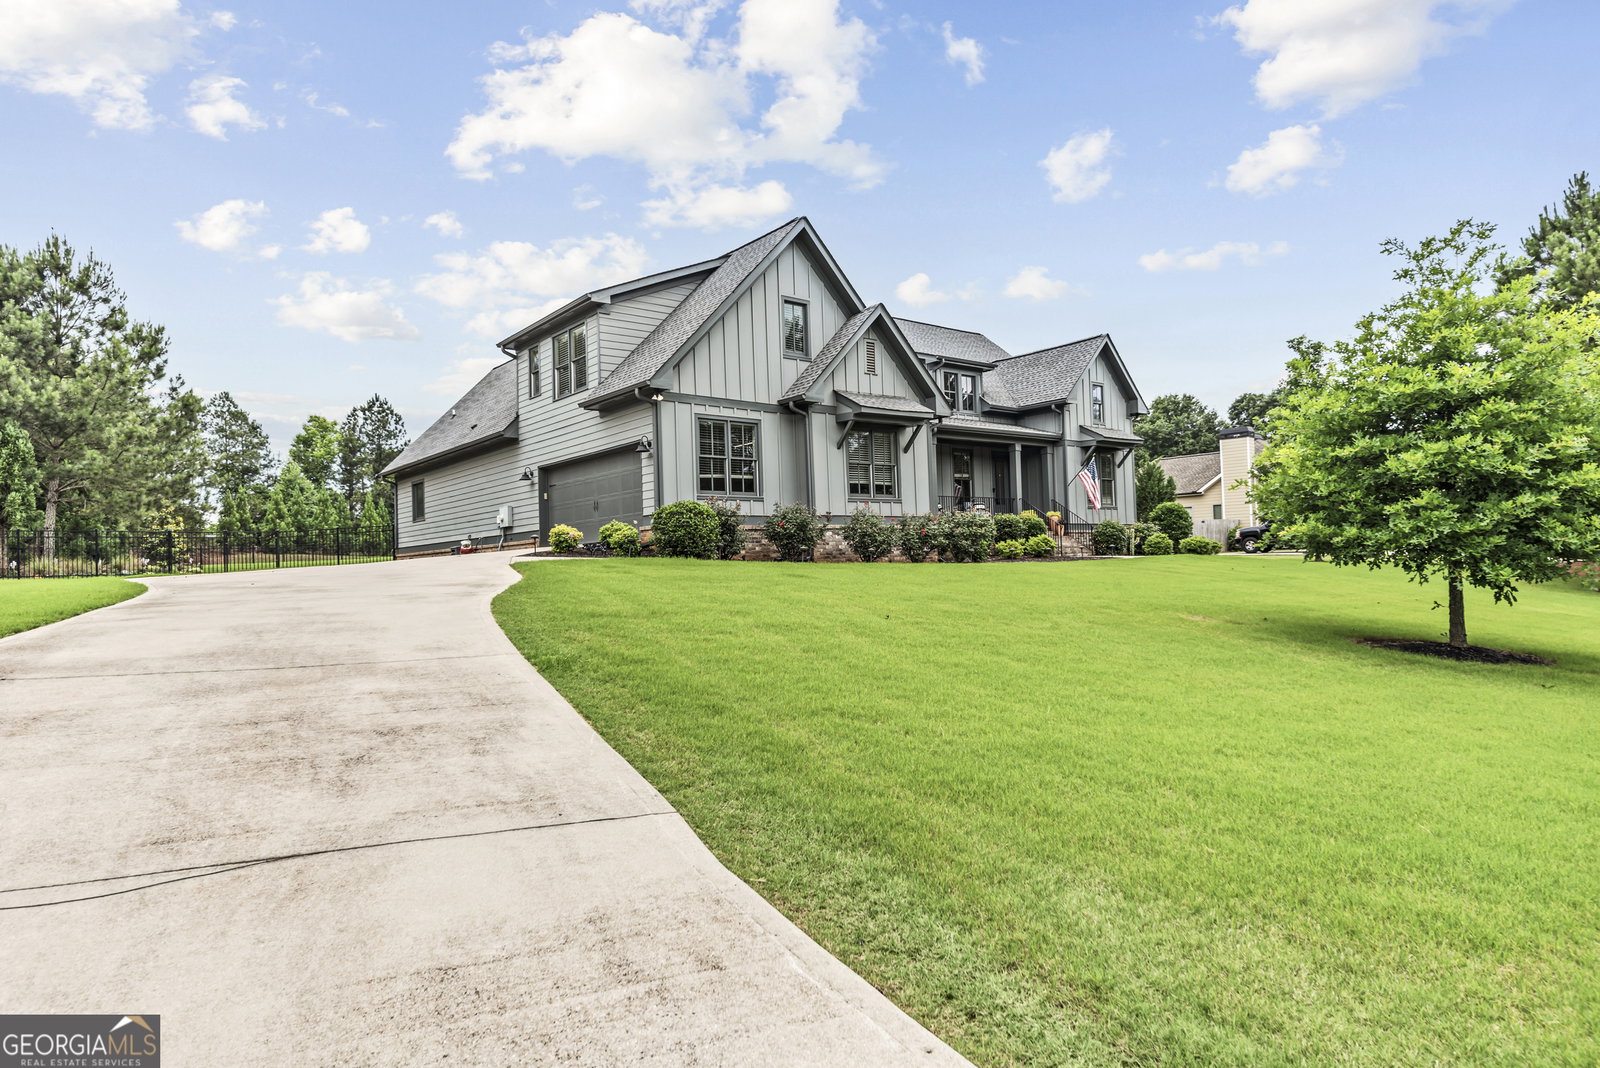
3223 Maddison Avenue, Watkinsville, GA 30677
- $675,000
- 4
- BD
- 4
- BA
- 2,920
- SqFt









- List Price
- $675,000
- Status
- ACTIVE
- Days on Market
- 99
- Price Change
- ▼ $25,000 1789450060
- MLS#
- 10783666
- Subtype
- Residential
- Style
- Ranch
- Year Built
- 2019
- Bedrooms
- 4
- Bathrooms
- 4
- Full Baths
- 3
- Half Baths
- 1
- Living Area
- 2,920
- Lot Size
- 44,866
- Acres
- 1.03
- Subdivision
- Lee Ridge
Property Description
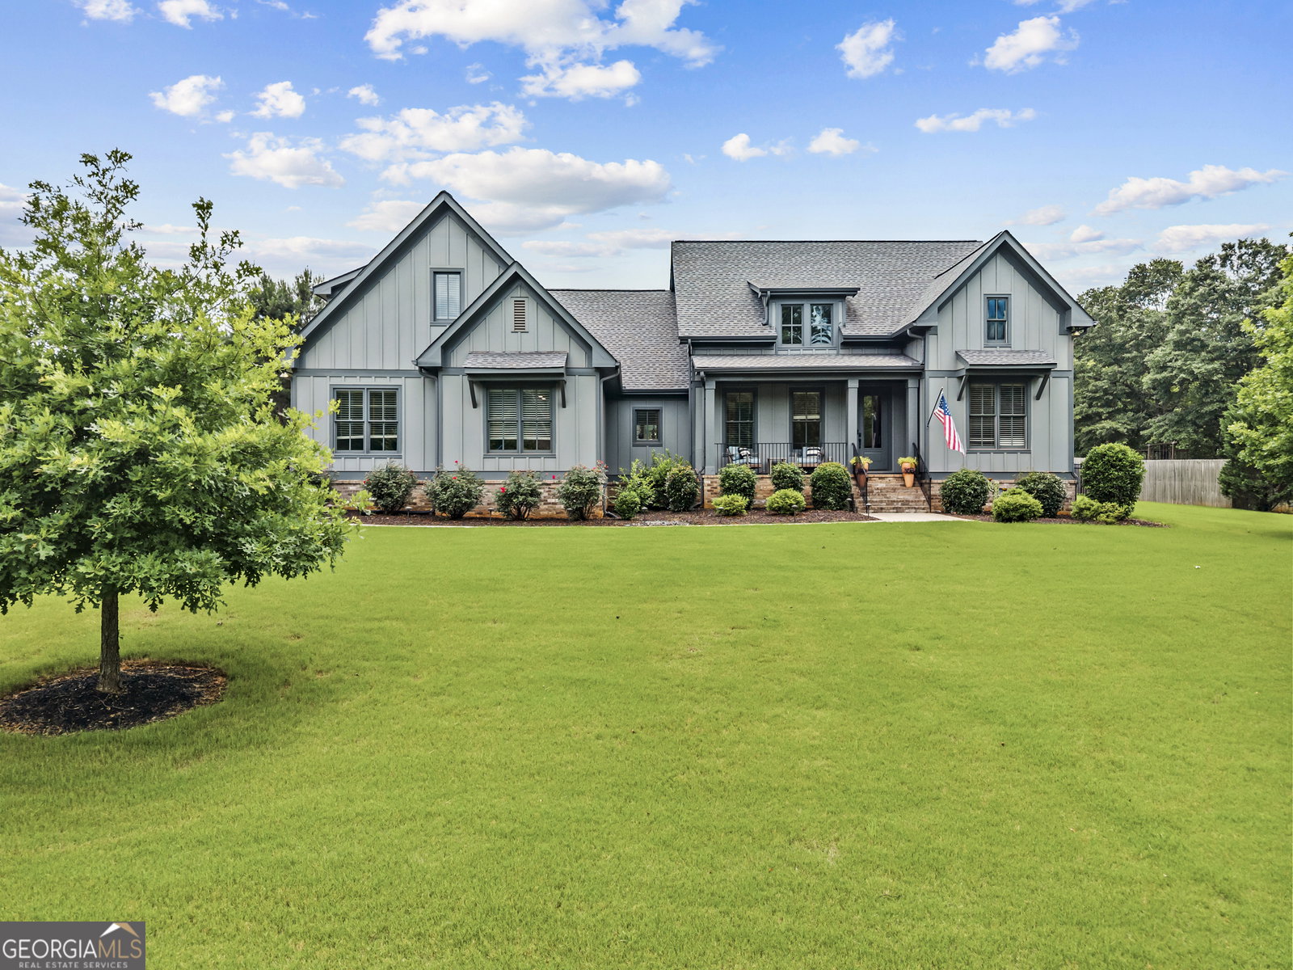
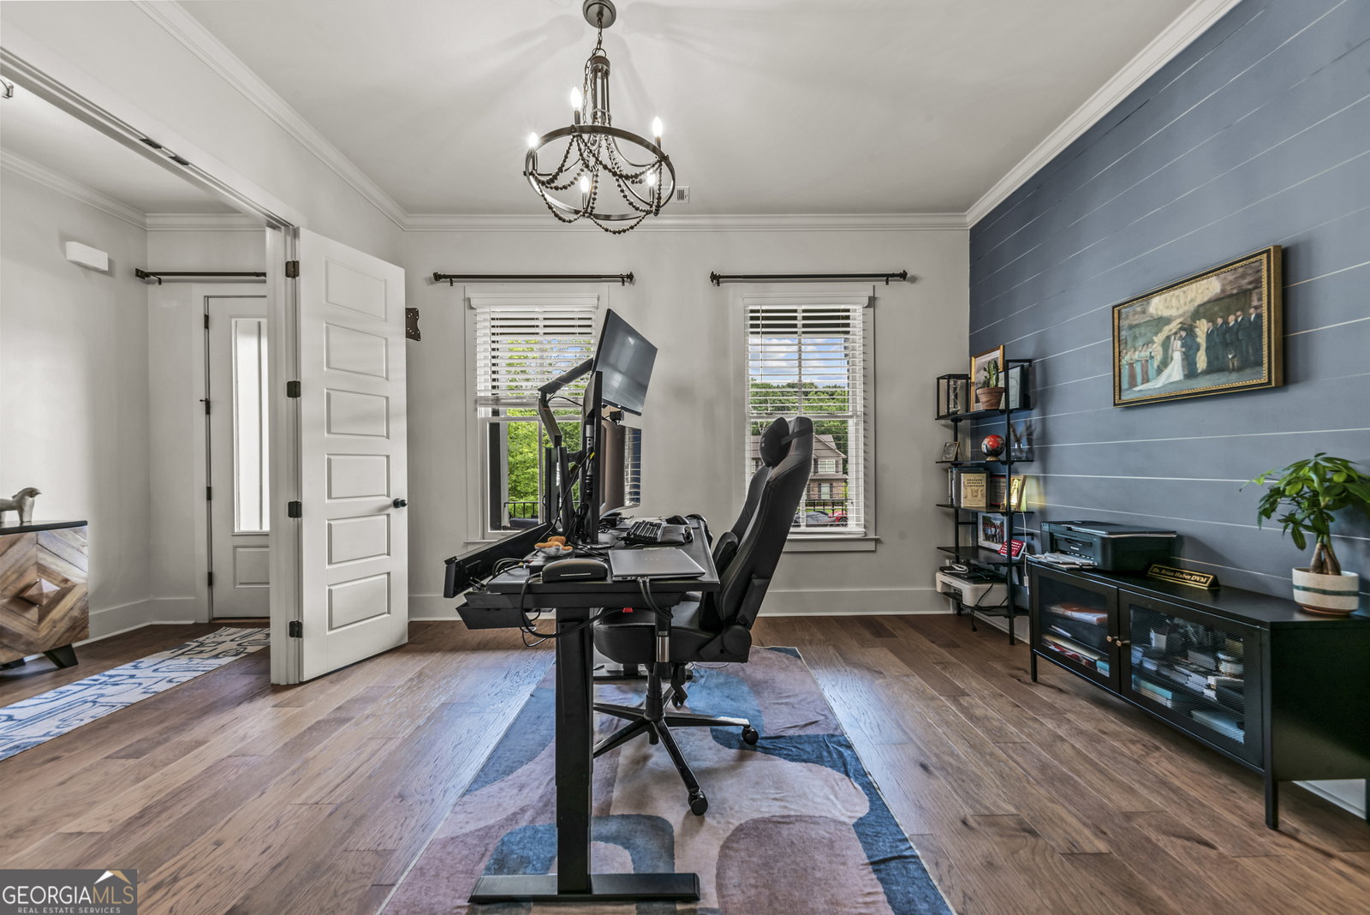
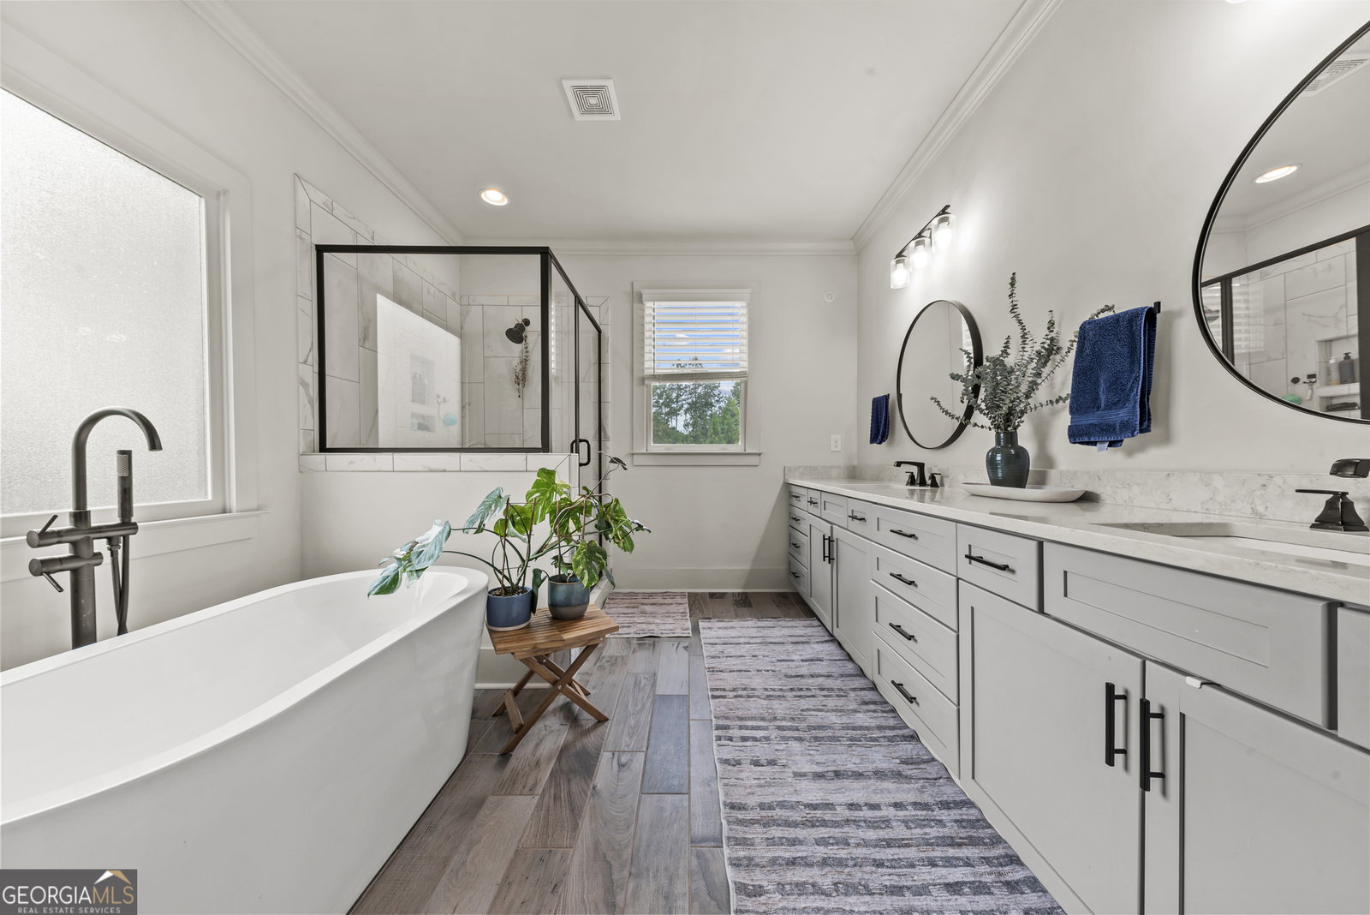
Show stopper at 3223 Maddison Avenue....a beautiful 1.03-acre lot in one of Oconee County's most desirable communities. This 4-bedroom, 3.5-bath home boasts a ranch floor plan with bonus room/ bath. Step inside to find soaring ceilings, abundant natural light, hardwood floors, and an open-concept floor plan designed for modern living. The spacious great room features a fireplace and flows seamlessly into the chef's kitchen, complete with granite countertops, custom cabinetry, stainless steel appliances, double ovens, a large island, and walk-in pantry. The main-level owner's suite offers a private retreat with a luxuriously appointed ensuite bath, while upstairs you'll find generously sized secondary bedrooms and flexible bonus space perfect for a home office, media room, or playroom. Outside, enjoy the privacy and space of a 1.03-acre lot with room to entertain, play, or simply relax and enjoy the peaceful surroundings. Conveniently located just minutes from downtown Watkinsville, Athens, shopping, dining, and award-winning Oconee County schools. Lovingly maintained and thoughtfully cared for, this is a home the current owners never anticipated leaving. A change in family circumstances has created this rare opportunity for the next owners to enjoy everything this exceptional property has to offer. Modern construction, timeless finishes, and an unbeatable location-3223 Maddison Avenue is ready to welcome you home.
Additional Information
- Interior Features
- Double Vanity, High Ceilings, Master On Main Level, Roommate Plan, Separate Shower, Soaking Tub, Tile Bath, Tray Ceiling(s), Vaulted Ceiling(s), Walk-In Closet(s)
- HOA Fee
- $150
- Property Description
- Ranch
- Flooring
- Laminate
- Appliances
- Dishwasher, Microwave, Range, Refrigerator, Stainless Steel Appliance(s)
- Heating
- Central
- Air Conditioning
- Central Air
- Stories
- 1.5 Stories
- Levels
- One and One Half
- Parking
- Garage, Attached, Over 1 Space per Unit
- Elementary School
- Colham Ferry
- High School
- Oconee
Mortgage Calculator
Listing courtesy of Athens Real Estate Associates.
 © 2026 Georgia MLS. All rights reserved. Information Deemed Reliable But Not Guaranteed.