490 Sunnyside Drive, Lawrenceville, GA 30044
- $349,000
- 3
- BD
- 2
- BA
- 1,772
- SqFt















- List Price
- $349,000
- Status
- ACTIVE UNDER CONTRACT
- Days on Market
- 38
- Closing Date
- Aug 24, 2026
- MLS#
- 10807931
- Subtype
- Residential
- Style
- Brick Front, Ranch, Traditional
- Year Built
- 1996
- Bedrooms
- 3
- Bathrooms
- 2
- Full Baths
- 2
- Living Area
- 1,772
- Lot Size
- 13,068
- Acres
- 0.30
- Subdivision
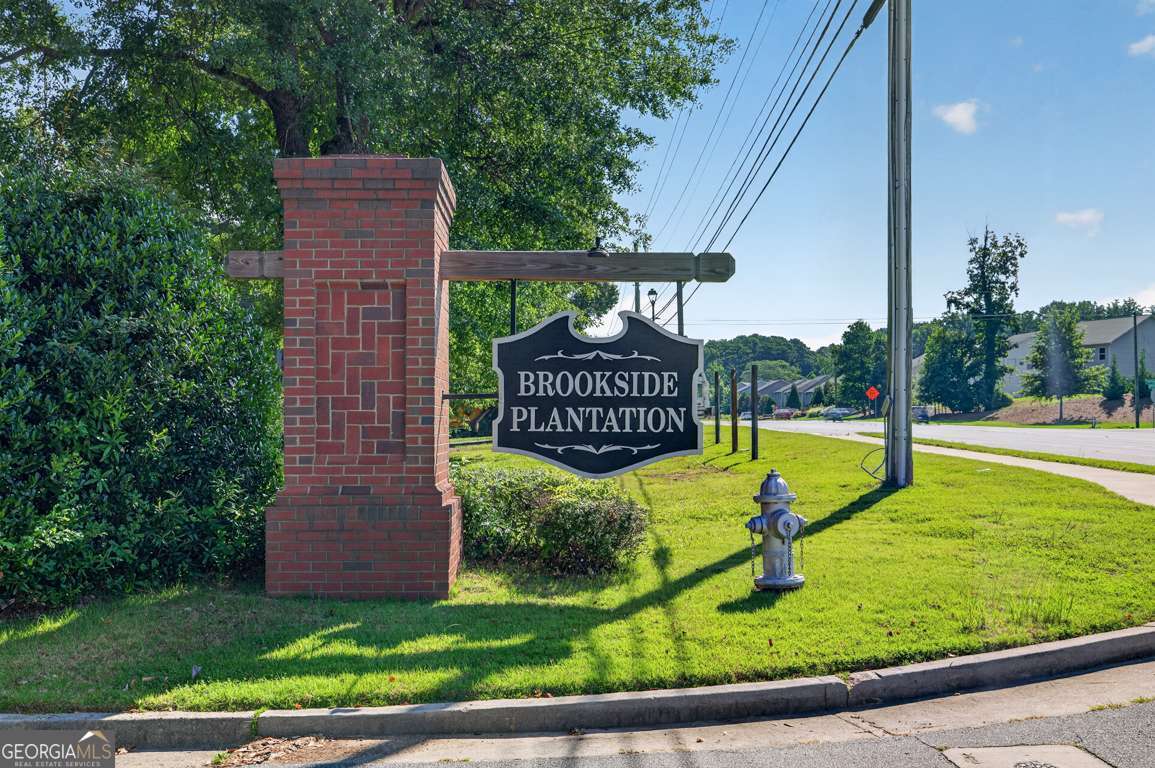
- Brookside Plantation
Property Description
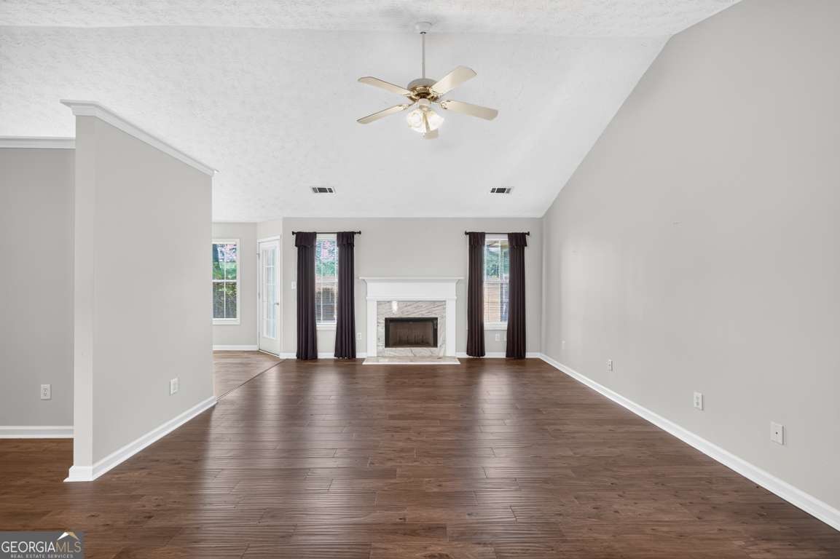
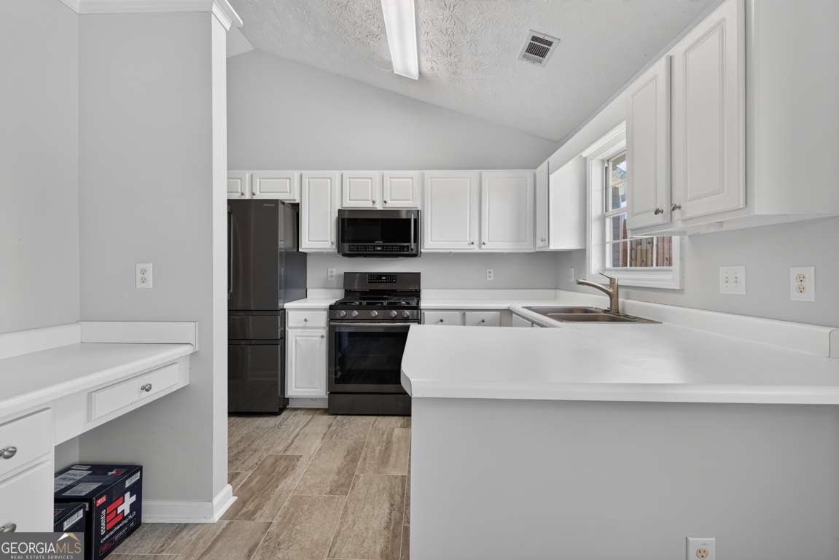
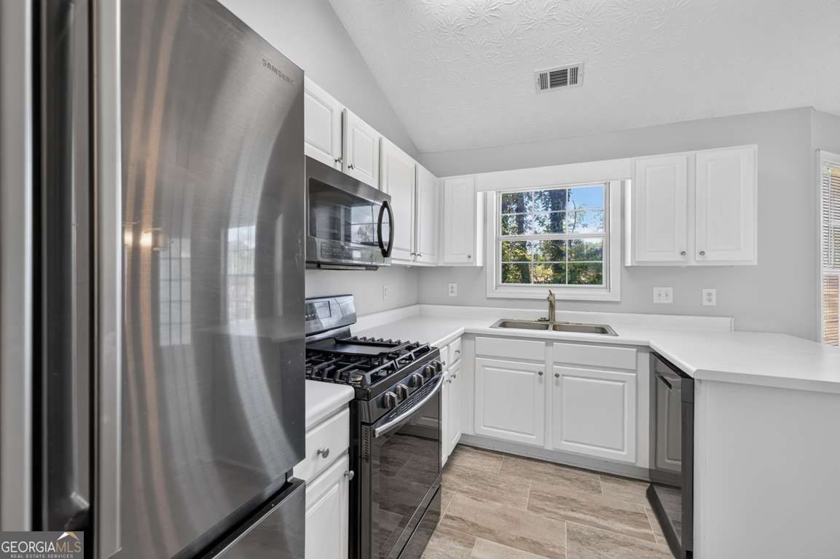
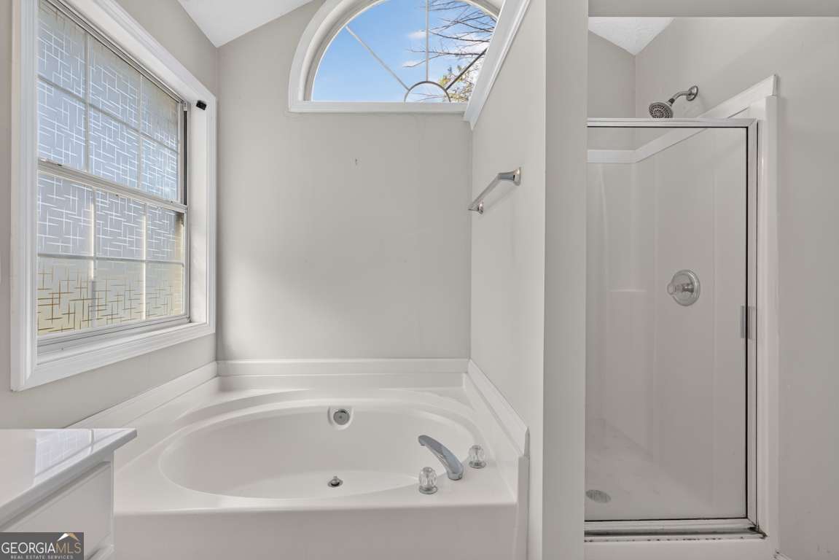
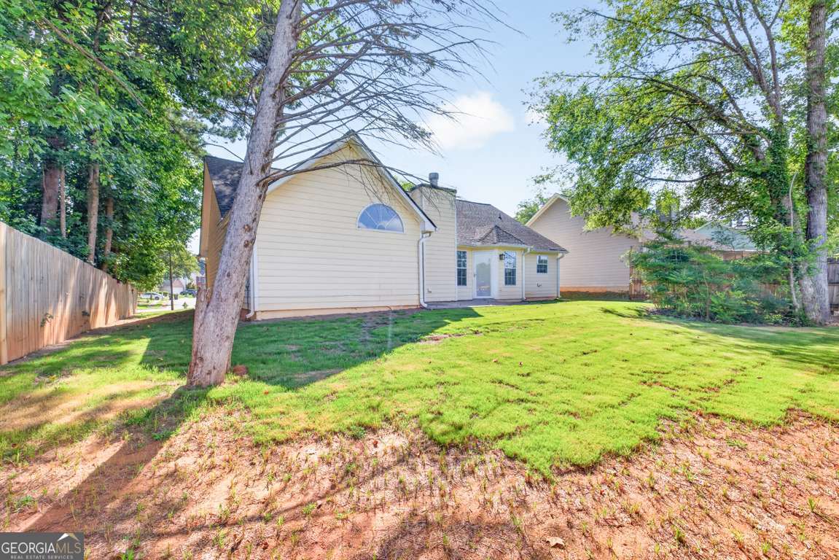
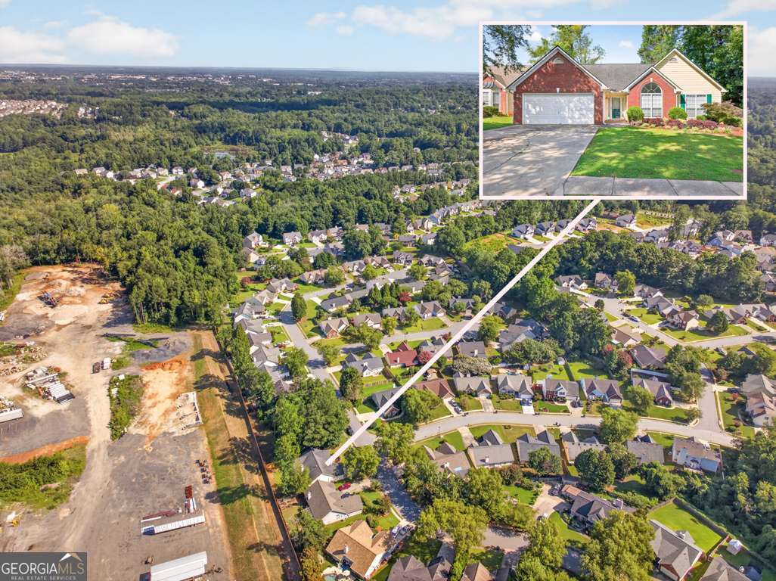
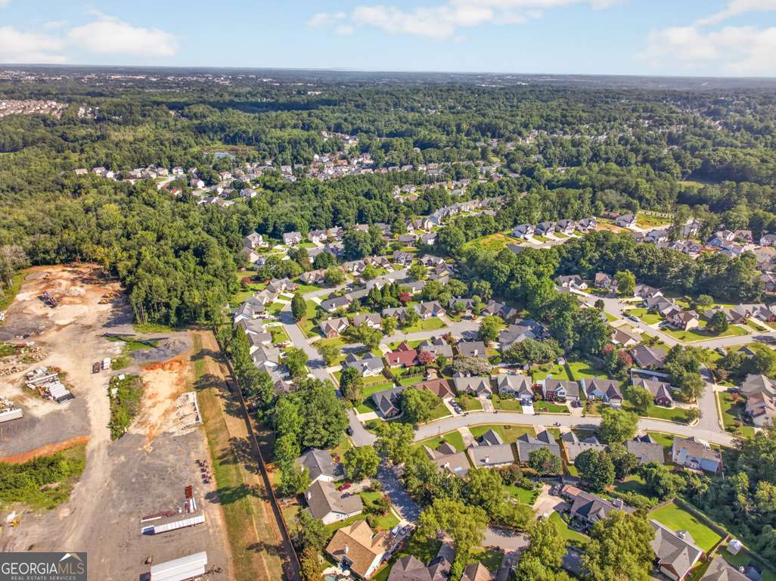
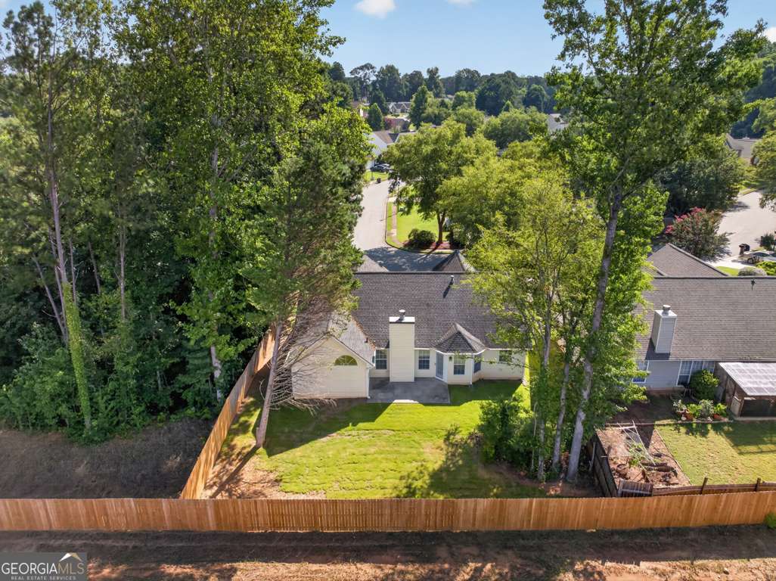
Nestled in the sought-after Brookside Plantation community of Lawrenceville, this charming brick-front ranch offers timeless curb appeal with beautifully maintained landscaping and a welcoming presence. Inside, vaulted ceilings create an airy, open atmosphere, while the thoughtfully designed layout makes everyday living both comfortable and functional. The inviting living room is anchored by a cozy fireplace and filled with natural light from large windows, creating the perfect place to relax or gather with friends and family. The kitchen is designed for both convenience and style, featuring crisp white cabinetry, stainless steel appliances, plenty of cabinet storage, and a sunny breakfast room for casual meals. A separate dining area provides an ideal setting for holiday gatherings, dinner parties, or everyday entertaining. Each bedroom offers comfortable accommodations, while the primary suite serves as a peaceful retreat with vaulted ceilings, a walk-in closet, and an en-suite bath complete with a soaking tub, separate shower, and double vanity. Ideally located near shopping, dining, parks, and schools, this home combines comfort, convenience, and classic appeal in one desirable package. If you've been searching for a home that checks all the boxes, this one is ready to welcome its next owner. Schedule your showing today.
Additional Information
- Interior Features
- Double Vanity, High Ceilings, Other, Separate Shower, Soaking Tub, Vaulted Ceiling(s), Walk-In Closet(s)
- Exterior Features
- Other
- HOA Fee
- $70
- Property Description
- Brick Front, Ranch, Traditional
- Flooring
- Carpet, Hardwood, Tile
- Appliances
- Dishwasher, Disposal, Dryer, Microwave, Range, Refrigerator, Washer
- Heating
- Central, Forced Air, Natural Gas
- Air Conditioning
- Ceiling Fan(s), Central Air
- Stories
- 1 Story
- Levels
- One
- Parking
- Garage, Attached, Garage Door Opener
- Elementary School
- Bethesda
- High School
- Berkmar
Mortgage Calculator
Listing courtesy of Virtual Properties Realty.com.
 © 2026 Georgia MLS. All rights reserved. Information Deemed Reliable But Not Guaranteed.