139 Haven Oak Way, Lawrenceville, GA 30044
- $299,000
- 3
- BD
- 3
- BA
- 1,808
- SqFt










- List Price
- $299,000
- Status
- ACTIVE UNDER CONTRACT
- Days on Market
- 87
- Price Change
- ▼ $15,000 1782940351
- Closing Date
- Aug 27, 2026
- MLS#
- 10776970
- Subtype
- Residential
- Style
- Brick Front
- Year Built
- 2001
- Bedrooms
- 3
- Bathrooms
- 3
- Full Baths
- 2
- Half Baths
- 1
- Living Area
- 1,808
- Lot Size
- 5,227
- Acres
- 0.12
- Subdivision
- Oak Green Park Townhomes
Property Description
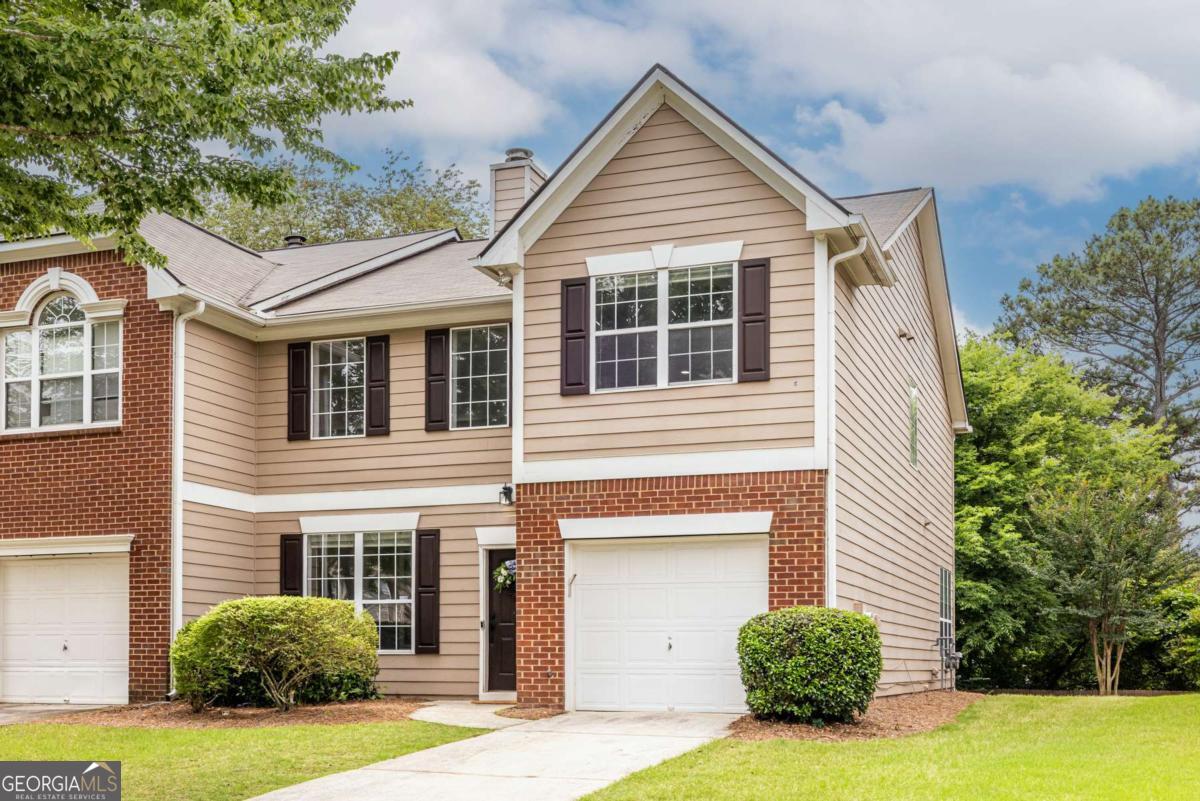
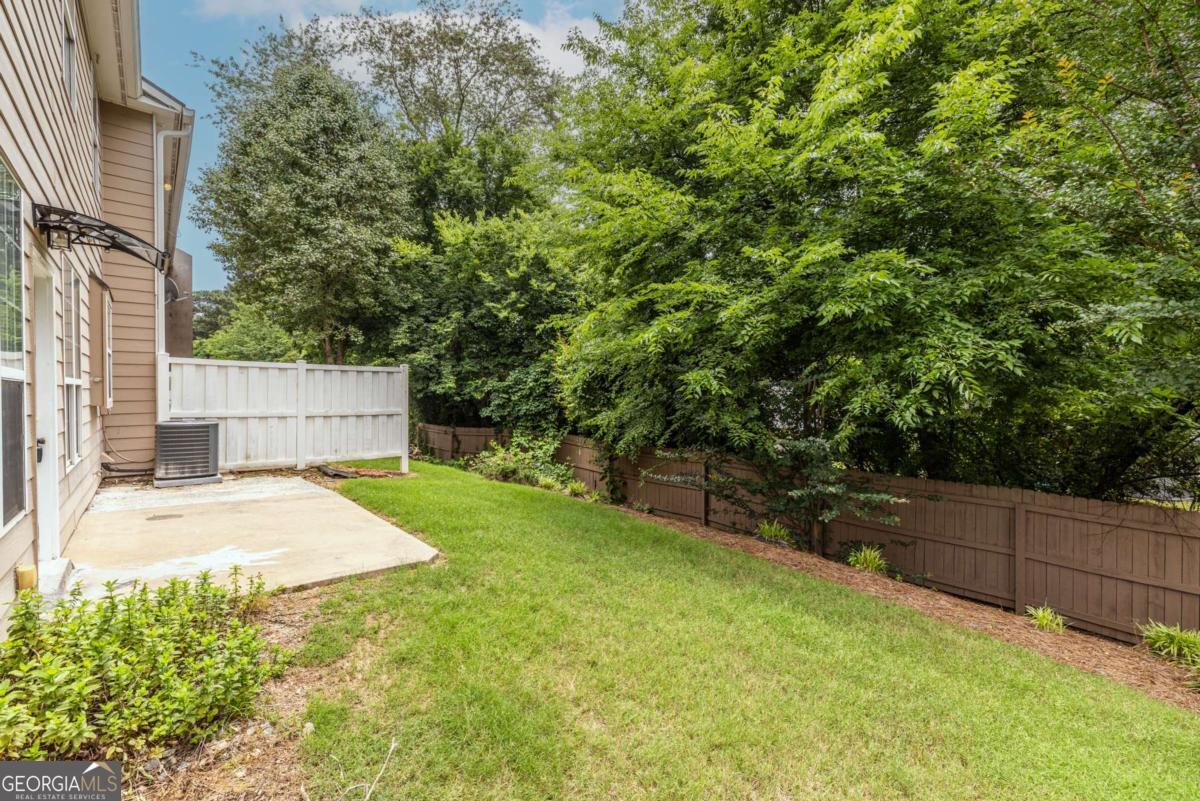
*** Eligible for a special 100% financing program with no mortgage insurance for qualified buyers. *** Welcome to 139 Haven Oak Way, a well kept end unit townhouse in Lawrenceville's Oak Green Park community. Offering one of the best layouts in the neighborhood, this home features an open living area with abundant natural light, a soaring two story ceiling, and a fireplace that serves as a comfortable focal point. The kitchen flows seamlessly into both the formal dining area and a versatile keeping room that can be used as a sitting area, breakfast space, home office, or reading nook. A striking designer accent wall adds character and style to this flexible space, while walls of windows overlook the level partially fenced patio & backyard. Upstairs features three bedrooms, including a private primary suite with its own bathroom. With two and a half baths, sidewalks, and a low maintenance yard, this home offers the practical features buyers appreciate. Recent updates include a newer HVAC system installed in 2022 with a 10 year warranty, fresh interior paint, new carpet upstairs, new LVP flooring throughout the main level and epoxy flooring in the attached garage with extended driveway. All appliances are included, including a stainless steel refrigerator, washer, and dryer. A 1 year home warranty is included for added peace of mind. Conveniently located near historic downtown Lawrenceville with easy access to dining, shopping, and entertainment. A standout opportunity in Oak Green Park offering space, style, and value. Some photos have been virtually staged for visualization purposes only.
Additional Information
- Interior Features
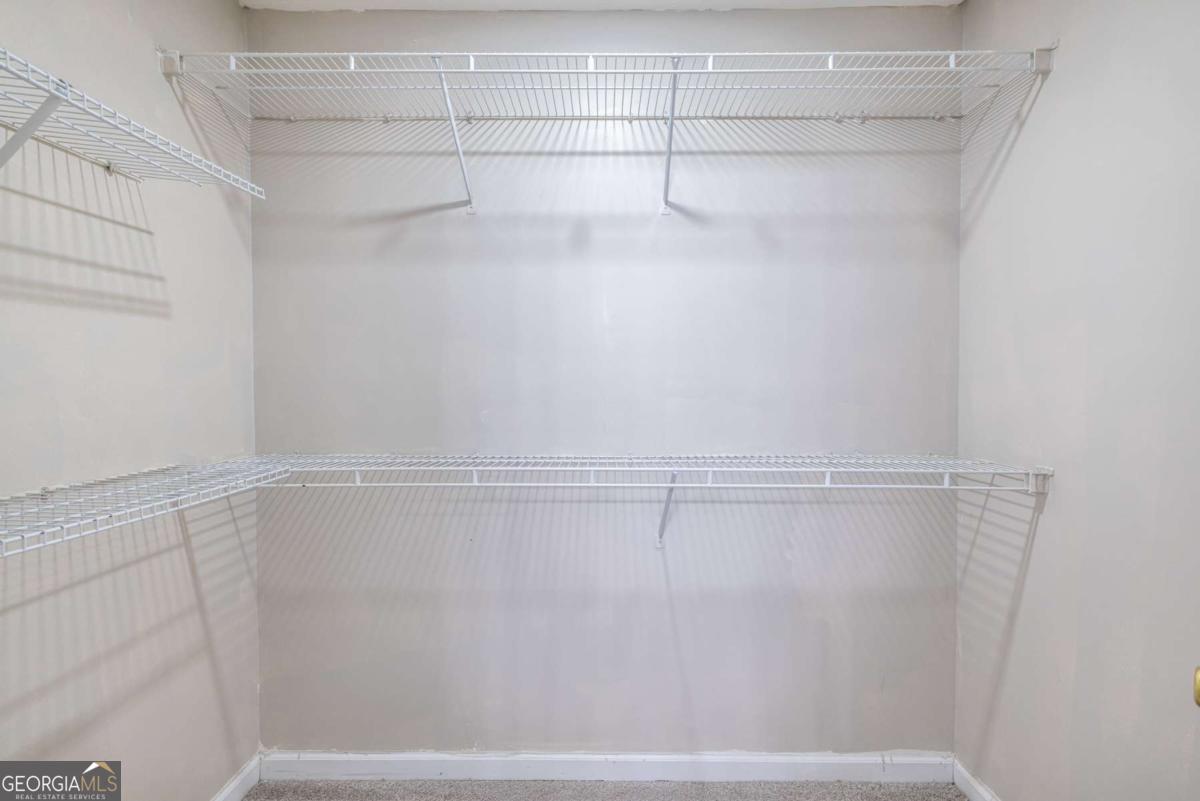
- Bookcases, Double Vanity, High Ceilings, Walk-In Closet(s)
- HOA Fee
- $2,400
- Property Description
- Brick Front
- Flooring
- Carpet, Vinyl
- Appliances
- Dishwasher, Dryer, Refrigerator, Washer
- Heating
- Natural Gas
- Air Conditioning
- Ceiling Fan(s), Central Air
- Stories
- 2 Stories
- Levels
- Two
- Parking
- Garage
- Elementary School
- Cedar Hill
- High School
- Discovery
- View
- City
Mortgage Calculator
Listing courtesy of Bluestone Realty.
 © 2026 Georgia MLS. All rights reserved. Information Deemed Reliable But Not Guaranteed.