44 Staurolite Mountain Road, Blue Ridge, GA 30513
- $2,295,000
- 5
- BD
- 5
- BA
- 4,700
- SqFt




















- List Price
- $2,295,000
- Status
- ACTIVE
- Days on Market
- 60
- MLS#
- 10806514
- Subtype
- Residential
- Style
- Rustic
- New Construction
- Yes
- Year Built
- 2026
- Bedrooms
- 5
- Bathrooms
- 5
- Full Baths
- 5
- Living Area
- 4,700
- Lot Size
- 47,480
- Acres
- 1.09
- Subdivision
- Staurolite Mountain
Property Description
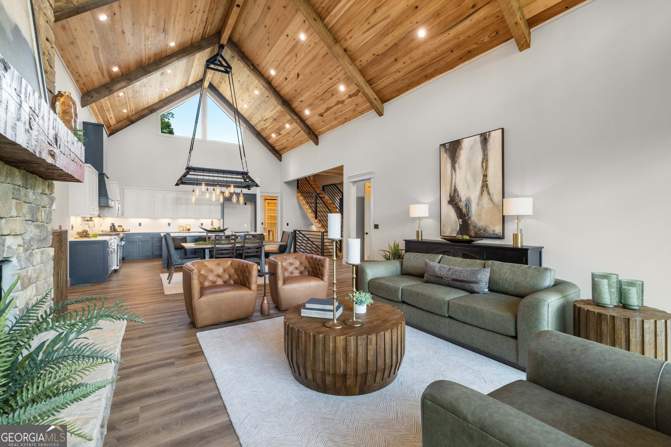
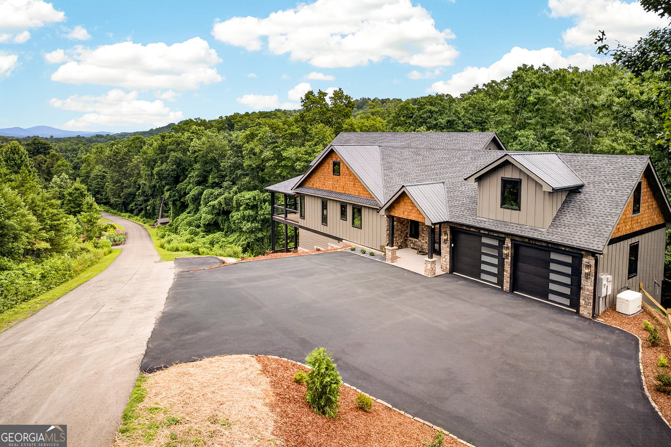
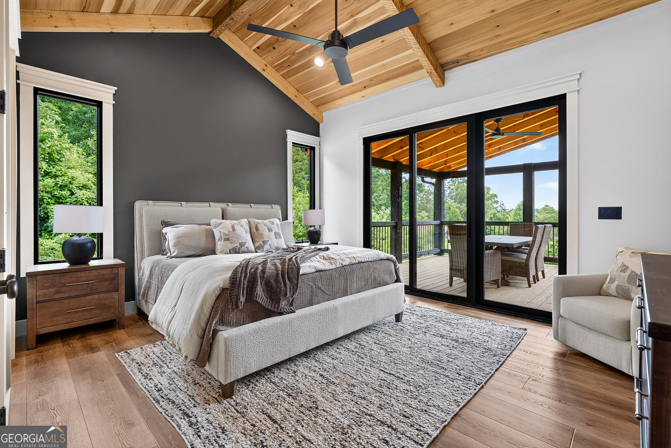
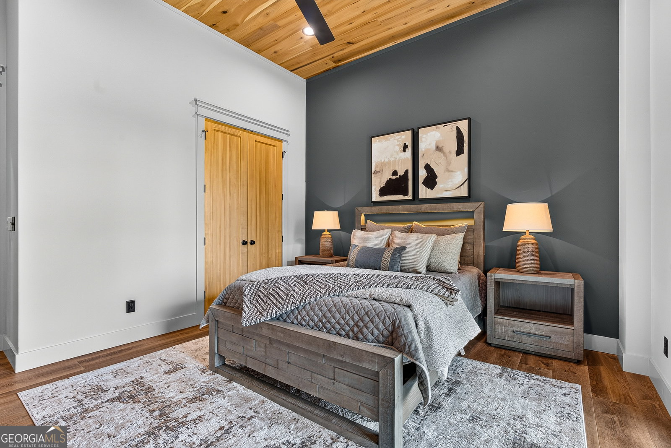
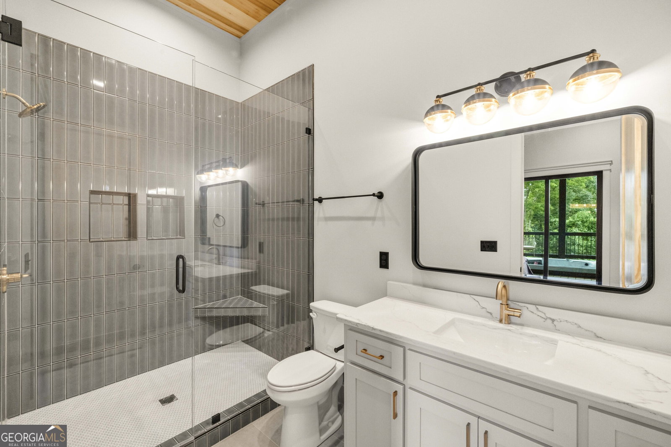
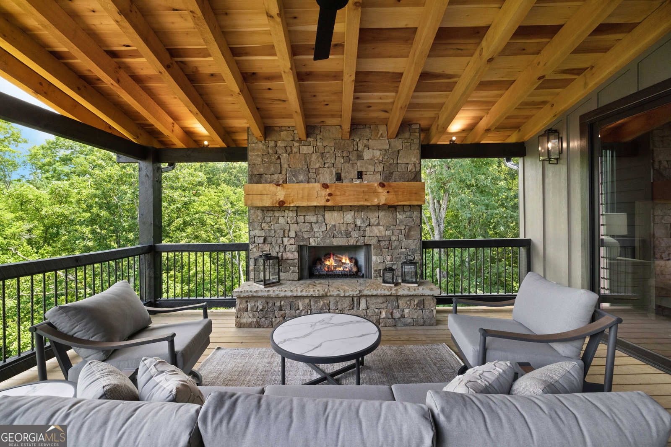
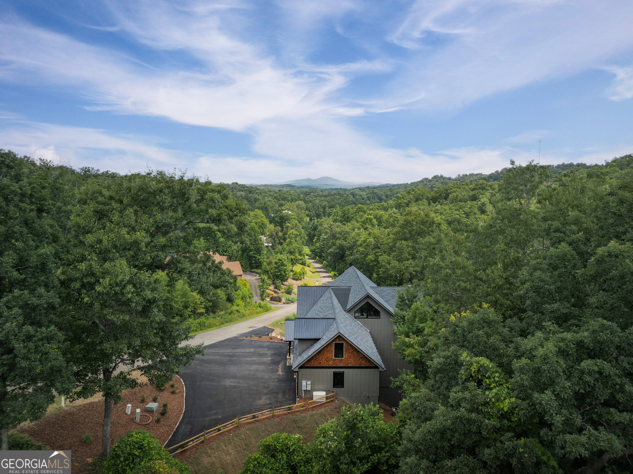
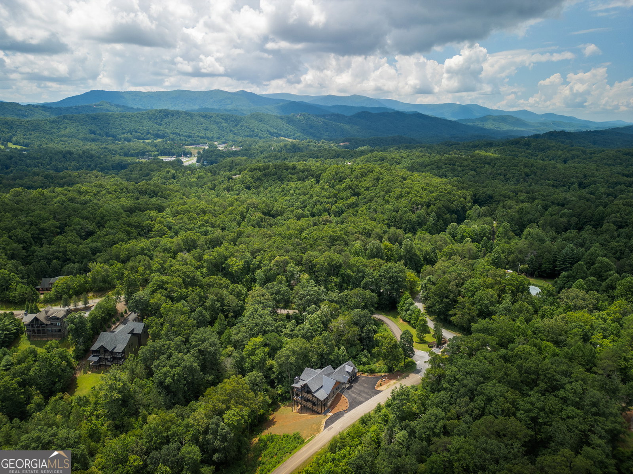
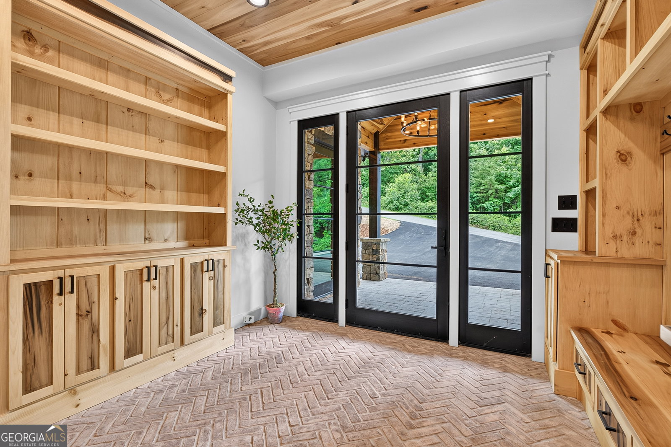
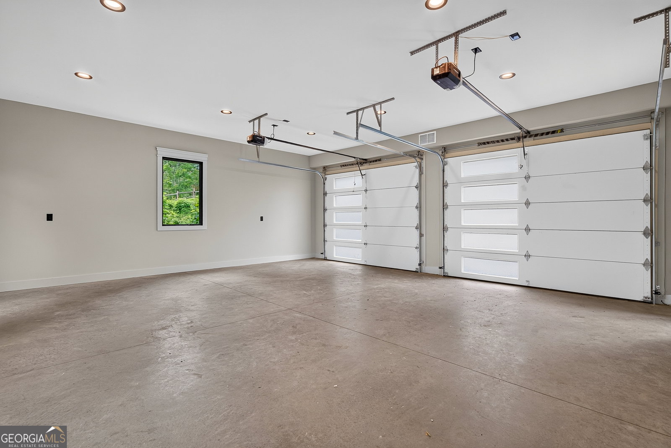
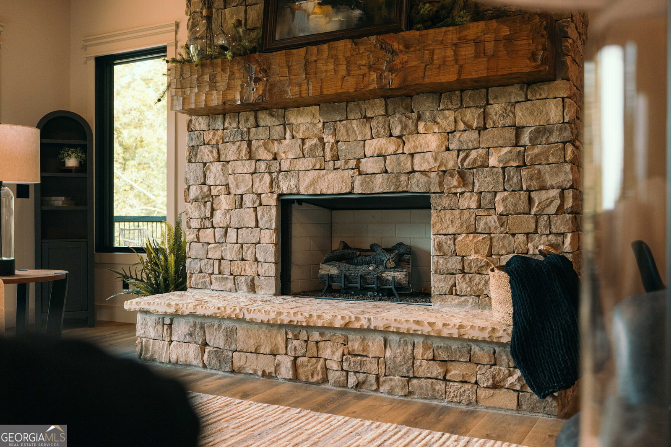
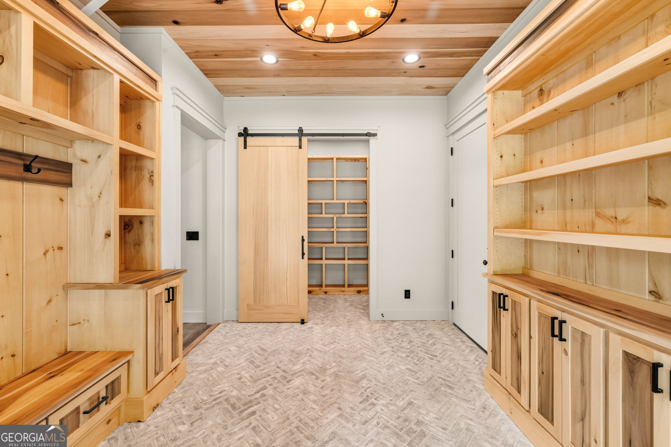
Experience exceptional mountain living in this brand-new, fully furnished custom home, ideally located on 1.09 private acres in the prestigious gated community of Staurolite Mountain, less than five minutes from historic Downtown Blue Ridge. Offering approximately 5380 square feet ac & heated, five bedrooms, four-and-a-half bathrooms, a two-car garage, long-range mountain views, and short-term rental eligibility, this residence blends luxury, craftsmanship, & investment potential. Custom builder Kevin Teague designed the home with striking architectural details, including soaring 25-foot A-frame ceilings, expansive Sierra Pacific windows and doors, Tennessee fieldstone accents, black steel railings, embossed yellow pine elements, custom poplar coffered ceilings, and designer lighting. The open-concept main level is ideal for entertaining, while the spacious lower level provides an additional living area. The gourmet kitchen features custom maple cabinetry, quartz countertops, premium Viking and Sub-Zero appliances, an eight-burner Viking gas range, and a one-of-a-kind steel chandelier. A vintage steel door with custom curved detailing leads to a dedicated wine room designed to hold more than 100 bottles, with additional space for spirits. The primary suite offers a spa-inspired bath with a freestanding soaking tub, while built-in closets, ensuite bedrooms, and a custom bunk area provide comfort and functionality. Outdoor living includes covered decking, a large stone fireplace, and a sunken Jacuzzi spa overlooking the mountain setting. Additional features include gas fireplaces, a whole-house generator, tankless gas water heater,, city water, buried 500-gallon propane tank, paved access, Hardie Plank siding, and approximately 680 square feet of unfinished space above the garage with water & electricity in place. Offered fully furnished, including accessories, this move-in-ready home is ideal as a full-time residence, luxury second home, or premier short-term rent
Additional Information
- Interior Features
- High Ceilings, Master On Main Level, Wet Bar
- HOA Fee
- $525
- Property Description
- Rustic
- Flooring
- Hardwood, Tile
- Appliances
- Cooktop, Dishwasher, Microwave, Range, Refrigerator, Tankless Water Heater, Washer
- Heating
- Central, Electric, Propane
- Air Conditioning
- Ceiling Fan(s), Electric
- Stories
- 3 or More Stories
- Levels
- Three Or More
- Parking
- Garage
- Elementary School
- Other
- High School
- Fannin
Mortgage Calculator
Listing courtesy of Compass.
 © 2026 Georgia MLS. All rights reserved. Information Deemed Reliable But Not Guaranteed.