5804 Ansley Terrace, Braselton, GA 30517
- $439,900
- 4
- BD
- 3
- BA
- 2,596
- SqFt






- List Price
- $439,900
- Status
- ACTIVE
- Days on Market
- 9
- MLS#
- 10839544
- Subtype
- Residential
- Style
- Ranch
- Year Built
- 2013
- Bedrooms
- 4
- Bathrooms
- 3
- Full Baths
- 3
- Living Area
- 2,596
- Lot Size
- 9,583
- Acres
- 0.22
- Subdivision
- Riverstone Park
Property Description
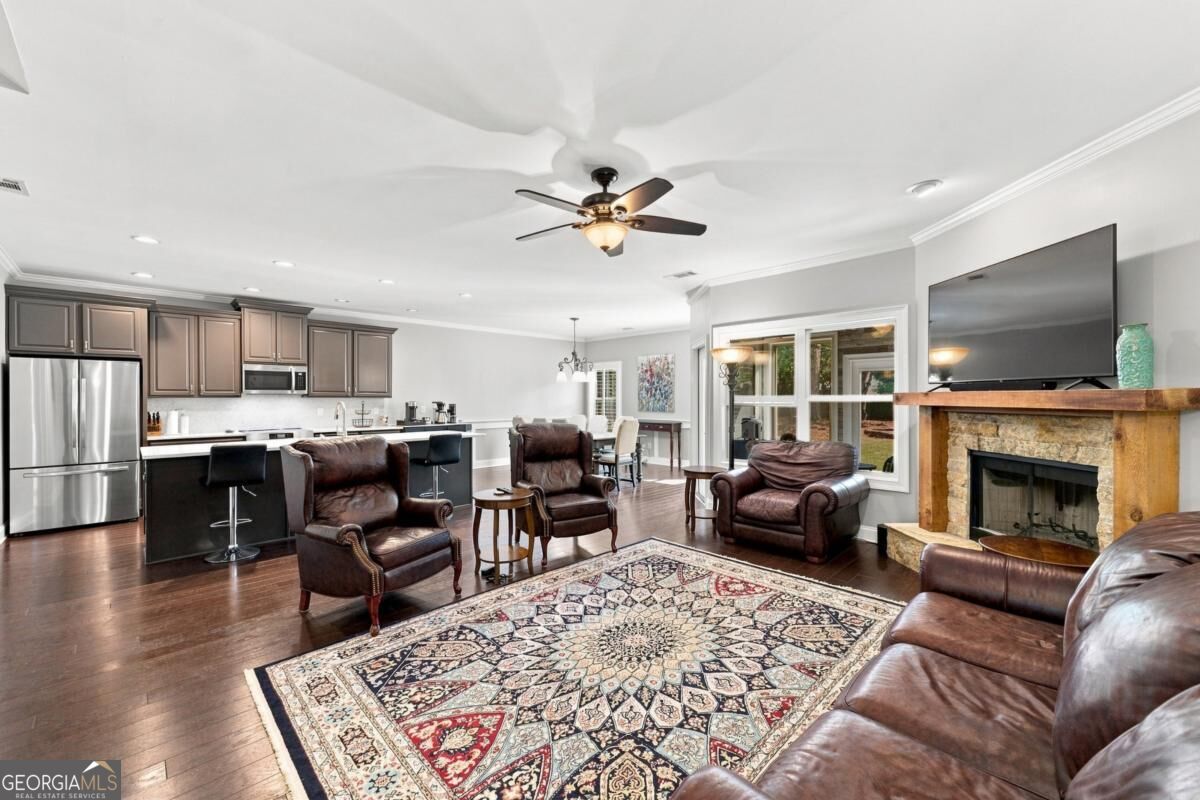
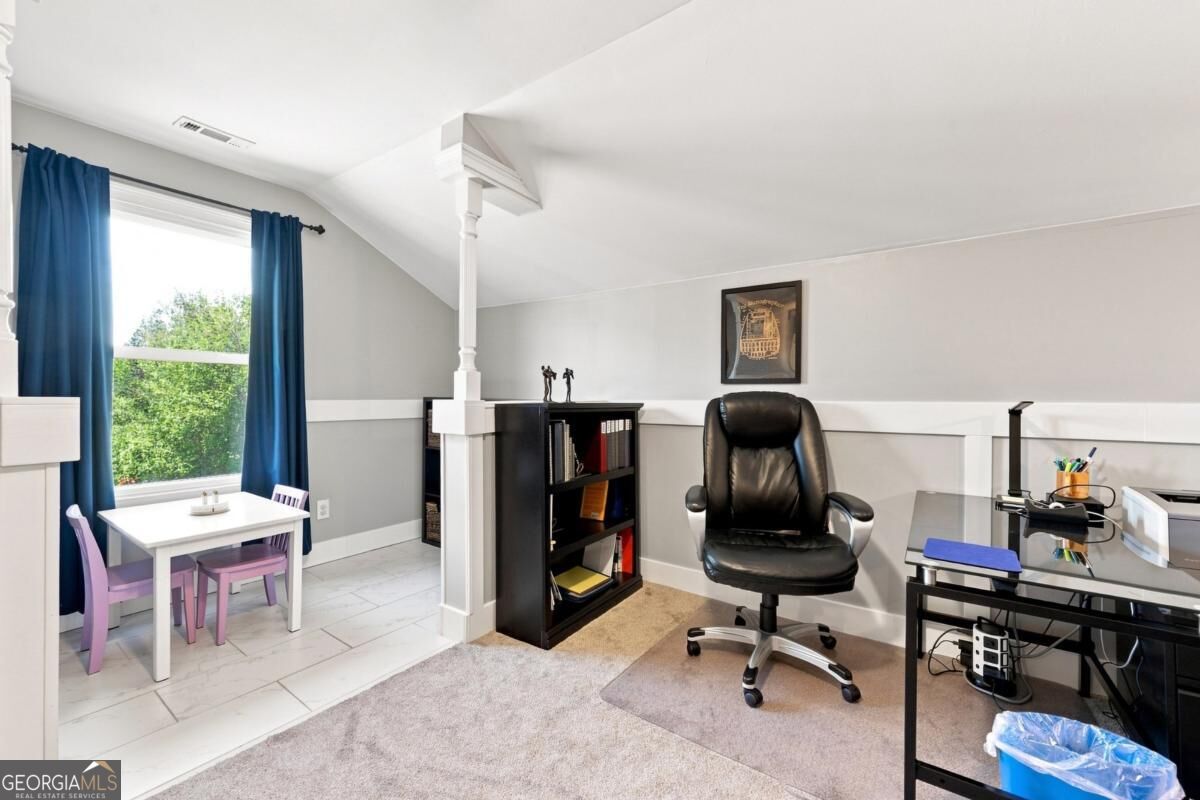
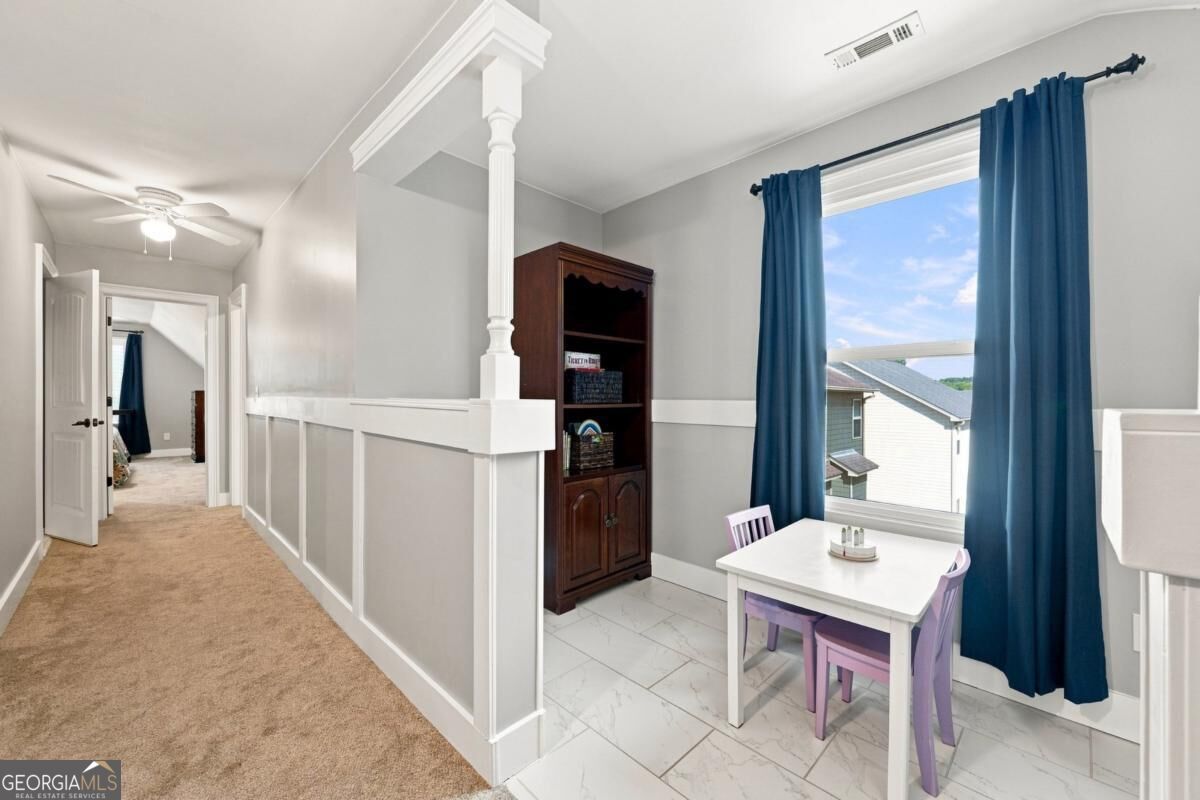
Welcome to 5804 Ansley Terrace, a rare opportunity to own a ranch style home in the highly sought after Riverstone Park community. Ranch homes do not come available often in this neighborhood, and this one offers the perfect combination of comfortable main level living, thoughtful updates, and flexible space. Step inside to an inviting open concept floor plan featuring an updated kitchen with beautiful quartz countertops, a gorgeous tile backsplash, large island, walk in pantry, and plenty of space to gather. The kitchen opens effortlessly to the main living area, creating a warm and welcoming space for everyday living and entertaining. The main level features three bedrooms, including a large primary suite with a spacious bathroom featuring a tub and separate shower. You will also love the convenience of a main level laundry room and the ease of having everything you need on one floor. Just off the main living area, the enclosed sunroom provides an additional space to relax, gather, or enjoy your morning coffee year round. Upstairs, you will find an incredible bonus living space along with an additional bedroom and full bathroom. This flexible area is perfect for guests, a private home office, media room, teen suite, or additional living space. Located in Riverstone Park, this home offers 2,596 square feet, 4 bedrooms, 3 full bathrooms, and access to the neighborhood amenities. With its desirable ranch layout, updated kitchen, flexible upstairs suite, and prime Braselton location, 5804 Ansley Terrace is a home you will not want to miss.
Additional Information
- Interior Features
- High Ceilings, Master On Main Level, Tray Ceiling(s)
- HOA Fee
- $800
- Property Description
- Ranch
- Flooring
- Carpet, Hardwood, Tile
- Appliances
- Dishwasher, Microwave, Refrigerator
- Heating
- Central, Electric, Heat Pump
- Air Conditioning
- Ceiling Fan(s), Heat Pump
- Stories
- 1.5 Stories
- Levels
- One and One Half
- Parking
- Garage, Kitchen Level, Garage Door Opener
- Elementary School
- Chestnut Mountain
- High School
- Cherokee Bluff
- View
- City
Mortgage Calculator
Listing courtesy of Heartland Real Estate.
 © 2026 Georgia MLS. All rights reserved. Information Deemed Reliable But Not Guaranteed.