125 Diamond Ridge Avenue, Canton, GA 30114
- $471,099
- 3
- BD
- 3
- BA
- 2,399
- SqFt






- List Price
- $471,099
- Status
- ACTIVE
- Days on Market
- 89
- Price Change
- ▼ $6,301 1788720763
- MLS#
- 10783743
- Subtype
- Residential
- Style
- Craftsman
- Year Built
- 2002
- Bedrooms
- 3
- Bathrooms
- 3
- Full Baths
- 2
- Half Baths
- 1
- Living Area
- 2,399
- Lot Size
- 6,534
- Acres
- 0.15
- Subdivision
- Diamond Ridge
Property Description
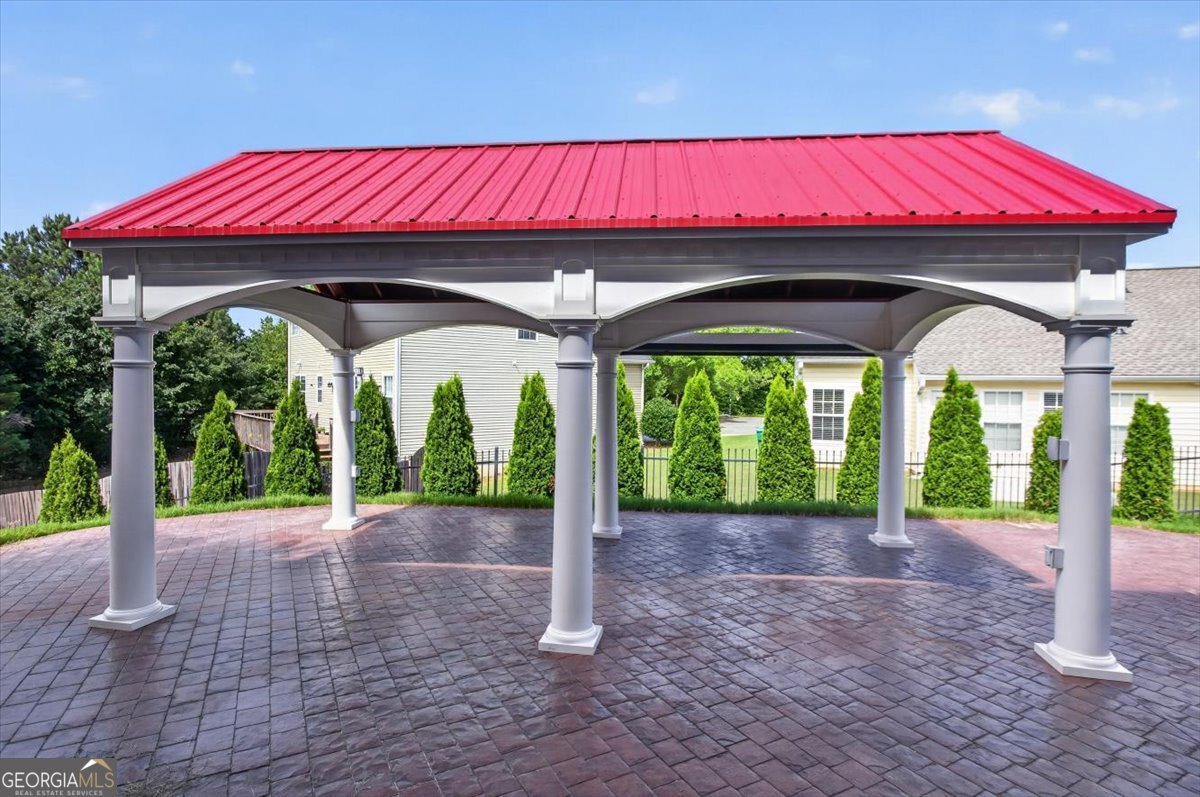
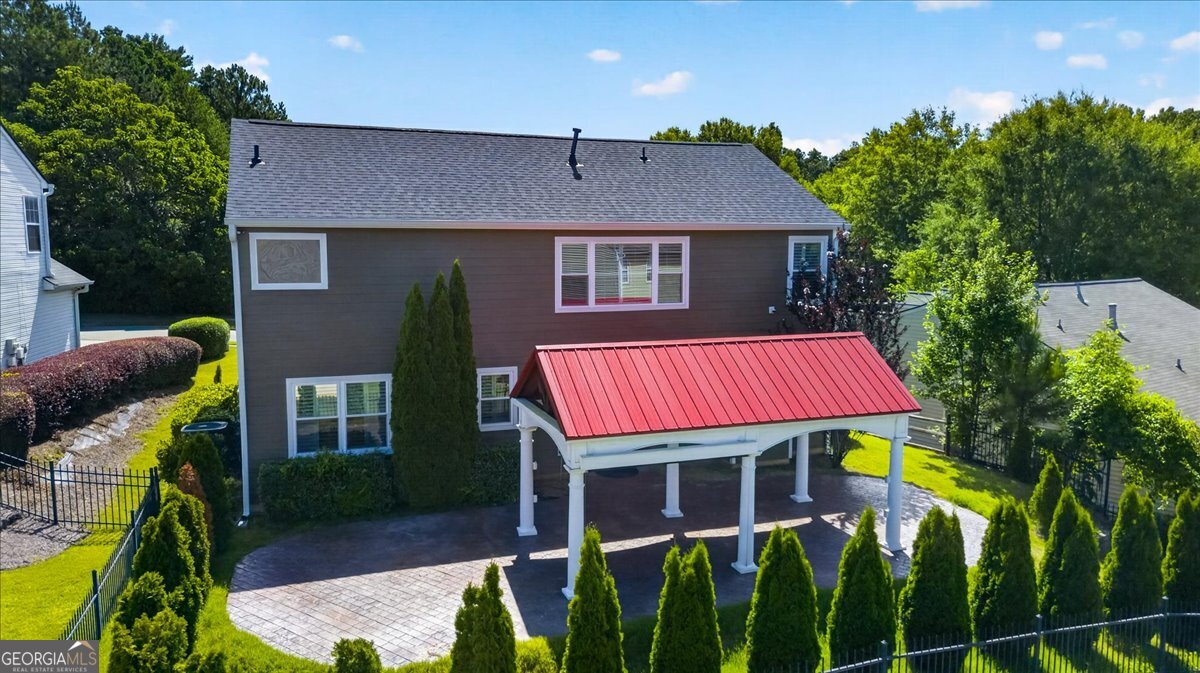
Welcome to this beautifully maintained traditional home in the sought-after Diamond Ridge community, where timeless charm meets modern comfort. A welcoming covered front porch and impressive two-story foyer set the tone for the spacious and thoughtfully designed floor plan. The main level features elegant formal living and dining rooms, perfect for entertaining, while the heart of the home showcases a bright, open kitchen with abundant cabinetry, center island, breakfast area, and seamless views into the inviting family room anchored by a stunning stacked-stone fireplace. Upstairs, UPGRADES GALORE.. the spacious owner's suite offers a tray ceiling, walk-in closet, dual vanities, soaking tub, and separate shower, creating a true private retreat. Secondary bedrooms feature vaulted ceilings, including one with a unique bonus space ideal for a playroom, office, or creative hideaway. An additional loft/bonus room provides flexible living space perfect for a media room, home office, or relaxation area. Convenient upstairs laundry adds everyday practicality. Outside, enjoy a level, fenced backyard ideal for pets, play, and outdoor gatherings and an 20X10 One of a Kind Outdoor Pavilion . Additional upgrades include an irrigation system, surround sound, and numerous thoughtful enhancements throughout the home. Residents of Diamond Ridge enjoy access to neighborhood amenities including a swimming pool, tennis courts, pickleball, playground, and clubhouse, all within a convenient location near shopping, dining, schools, and major commuter routes.
Additional Information
- Interior Features
- Double Vanity, High Ceilings, Roommate Plan, Soaking Tub, Split Bedroom Plan, Tile Bath, Vaulted Ceiling(s)
- HOA Fee
- $536
- Property Description
- Craftsman
- Flooring
- Carpet, Hardwood, Tile
- Appliances
- Cooktop, Dishwasher, Disposal, Dryer, Gas Water Heater, Ice Maker, Range, Oven, Refrigerator, Stainless Steel Appliance(s), Washer
- Heating
- Forced Air, Natural Gas
- Air Conditioning
- Central Air, Gas
- Stories
- 2 Stories
- Levels
- Two
- Parking
- Garage, Attached, Kitchen Level, Garage Door Opener
- Elementary School
- Liberty
- High School
- Cherokee
Mortgage Calculator
Listing courtesy of RE/MAX Town & Country.
 © 2026 Georgia MLS. All rights reserved. Information Deemed Reliable But Not Guaranteed.