Share this with your friends


+17705988945
GA Realty LLC
4576 Ridgegate Drive, Duluth, GA 30097
- $1,749,000
- 5
- BD
- 5
- BA
- 5,632
- SqFt











- List Price
- $1,749,000
- Status
- ACTIVE
- Days on Market
- 56
- Price Change
- ▼ $50,000 1791088829
- MLS#
- 10833679
- Subtype
- Residential
- Style
- Brick 4 Side, Traditional
- Year Built
- 1984
- Bedrooms
- 5
- Bathrooms
- 5
- Full Baths
- 4
- Half Baths
- 1
- Living Area
- 5,632
- Lot Size
- 42,688
- Acres
- 0.98
- Subdivision
- RIVERVIEW ESTATES
Property Description
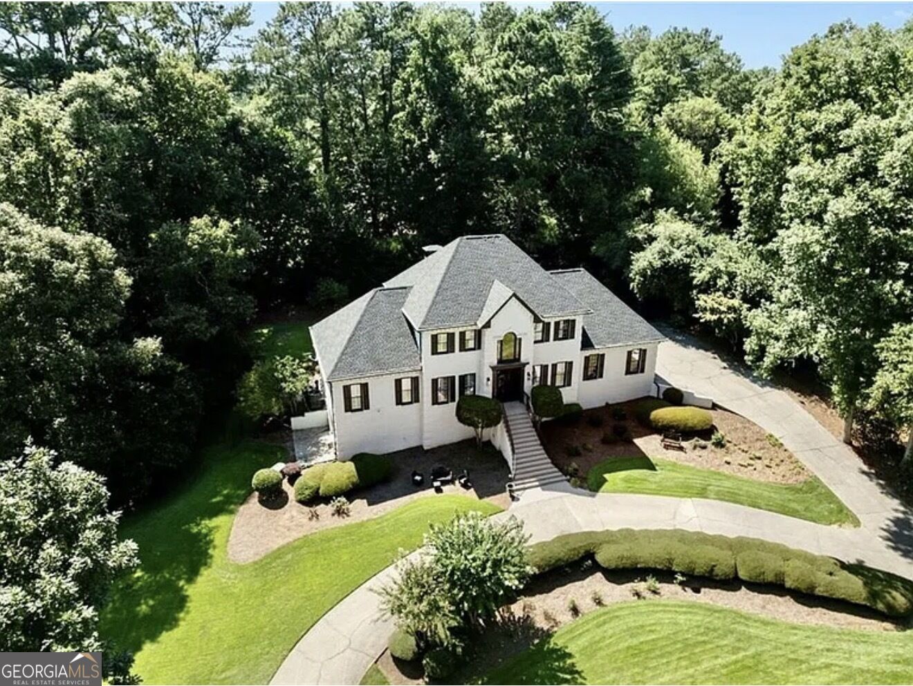
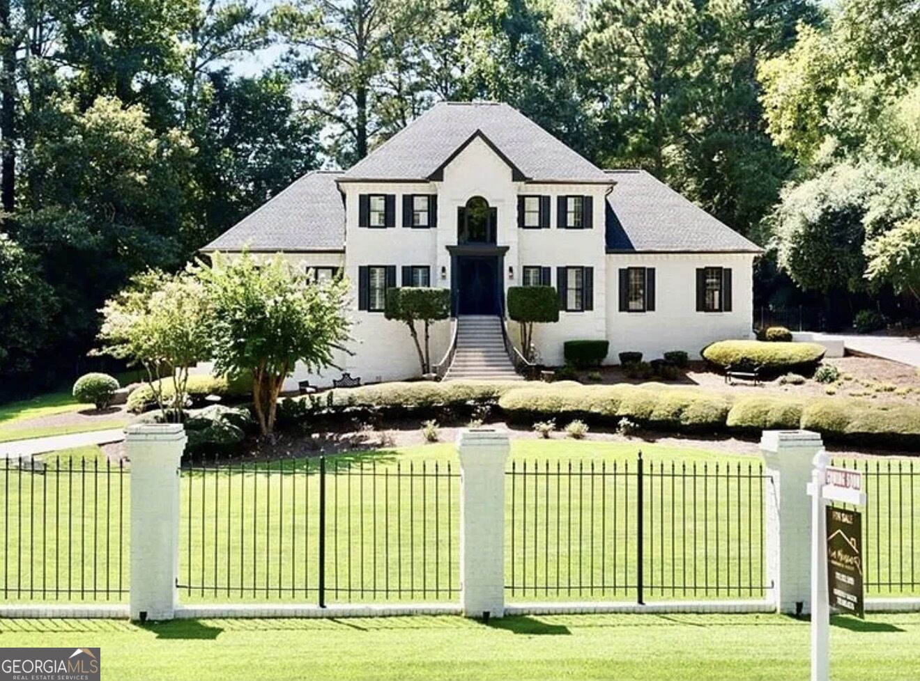
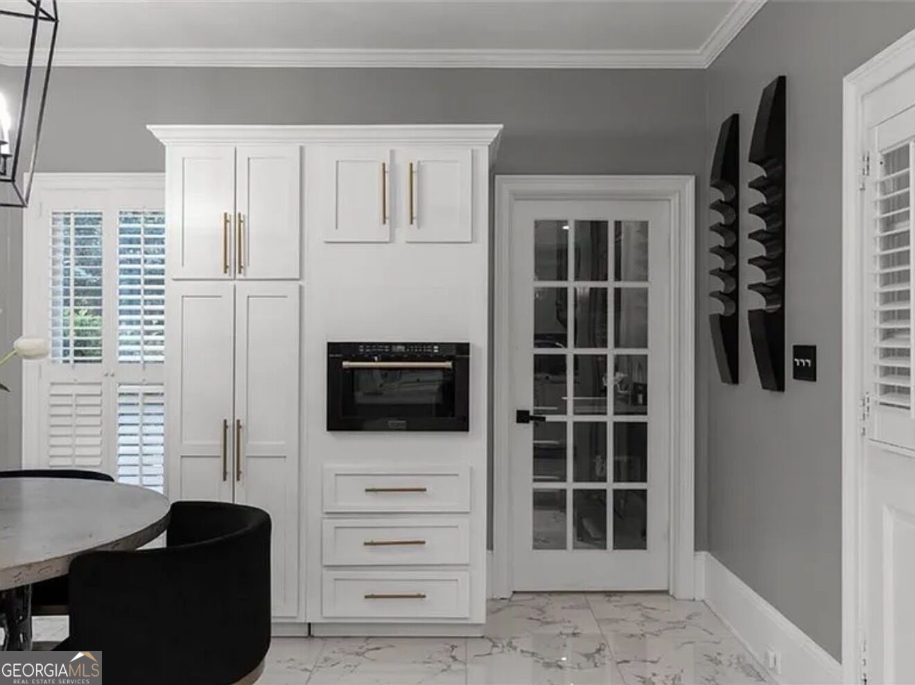
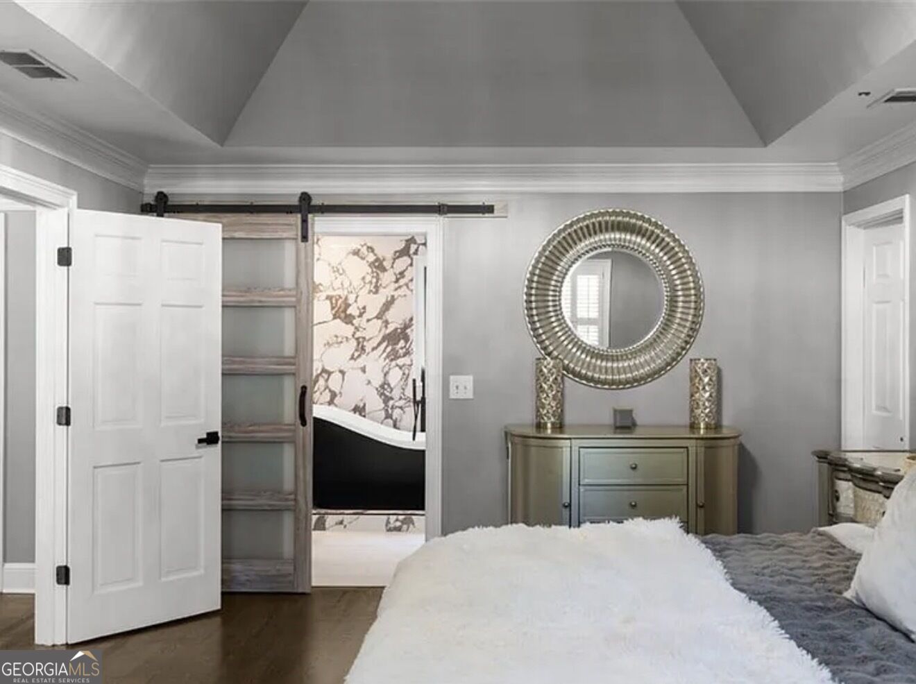
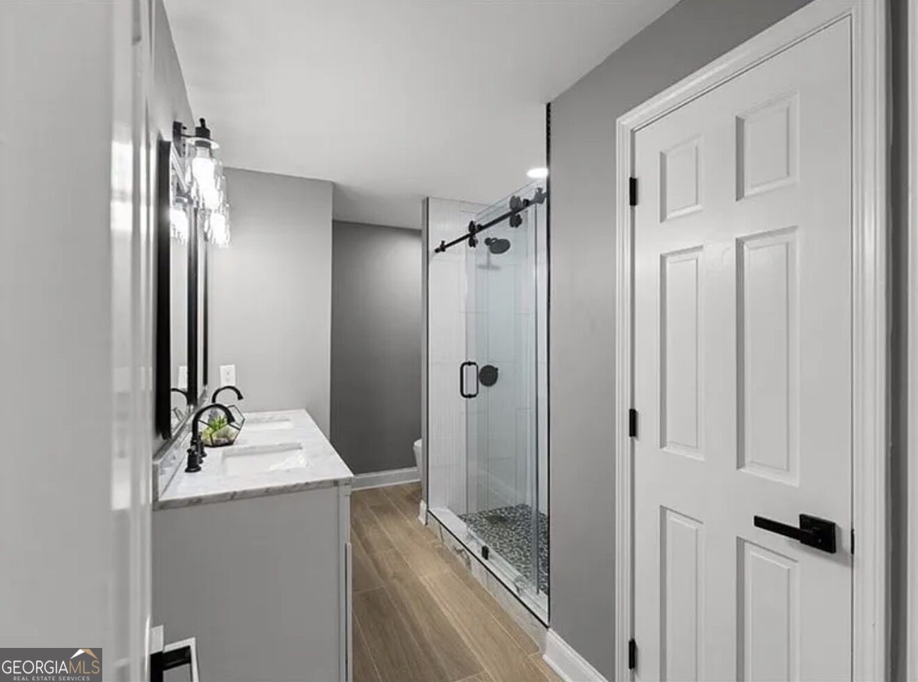
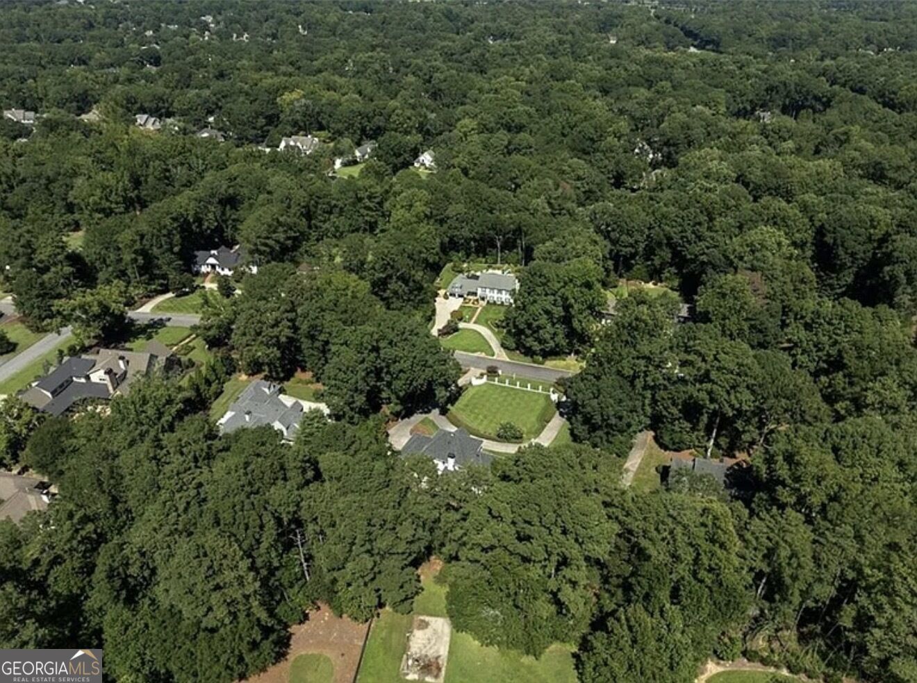
*********SELLER CREDIT TO BUYER IN THE AMOUNT OF $20,000 TOWARDS BUYERS CLOSING COSTS W/ Using LISTING AGENT PREFERRED LENDER********** AMAZING PRICE!!! Extraordinary fully renovated gated estate located in Riverview Estates, one of Peachtree Corners' most sought-after communities. This stunning home offers a rare combination of luxury, privacy, tranquility, and exceptional custom upgrades. From the moment you arrive, the curb appeal is undeniable, A true WOW Factor, with a meticulously manicured lawn, double privacy gates, wraparound driveway, and striking custom metal front door. Inside, you'll find a dramatic two-story foyer, solid hardwood floors, custom wall designs, designer lighting, coffered and tray ceilings, a banquet-sized dining room, and a private office.The chef's kitchen is truly impressive, featuring quartz countertops, a waterfall island, abundant cabinetry, gold hardware, farmhouse and prep sinks, and high-end ZLINE appliances, including four ovens. The open-concept design flows seamlessly into the spacious family room with coffered ceilings and fireplace. The home features two luxurious primary suites, including a main-level retreat with a spa-like ensuite and spacious walk-in closet, plus an upstairs primary suite with vaulted ceilings, a huge custom closet with built-ins, and a beautifully appointed ensuite. Spacious secondary bedrooms feature custom closets and designer lighting.The fully finished basement offers multiple flexible rooms perfect for a media room, home office, library, guest space, recreation room, or whatever best suits your lifestyle. Enjoy the beautiful glass-enclosed sunroom overlooking a serene koi pond, creating a peaceful retreat, while the spacious backyard is perfect for entertaining and relaxing. Situated on approximately one acre, the property also offers a massive front yard with plenty of space for children, family activities, and outdoor enjoyment. NEW ROOF JUST 2YEARS OLD, NEW GARAGE DOORS, Expoxy Floors!! Top school district, and a location just minutes from The Forum, you'll enjoy exceptional shopping, restaurants, entertainment, and more. A truly remarkable estate offering luxury, space, privacy, and tranquility in one exceptional Peachtree Corners location.
Additional Information
- Interior Features
- Double Vanity, In-Law Floorplan, Master On Main Level, Separate Shower, Soaking Tub, Tile Bath, Entrance Foyer, Walk-In Closet(s)
- Exterior Features
- Garden
- HOA Fee
- $700
- Property Description
- Brick 4 Side, Traditional
- Flooring
- Hardwood
- Appliances
- Dishwasher, Disposal, Double Oven, Microwave, Refrigerator
- Heating
- Central, Propane
- Air Conditioning
- Central Air
- Stories
- 3 or More Stories
- Levels
- Three Or More
- Parking
- Garage, Side/Rear Entrance
- Elementary School
- Simpson
- High School
- Paul Duke
How much is your home worth?
...get instant property value now!
Mortgage Calculator
Listing courtesy of Kim Mason & Associates Realty.
 © 2026 Georgia MLS. All rights reserved. Information Deemed Reliable But Not Guaranteed.