550 Grover Street, Hoschton, GA 30548
- $449,990
- 4
- BD
- 3
- BA
- 2,565
- SqFt









- List Price
- $449,990
- Status
- ACTIVE
- Days on Market
- 17
- Price Change
- ▼ $1,040 1788482501
- MLS#
- 10833260
- Subtype
- Residential
- Style
- Traditional
- New Construction
- Yes
- Year Built
- 2026
- Bedrooms
- 4
- Bathrooms
- 3
- Full Baths
- 2
- Half Baths
- 1
- Living Area
- 2,565
- Lot Size
- 13,939
- Acres
- 0.32
- Subdivision
- Allen Manor
Property Description
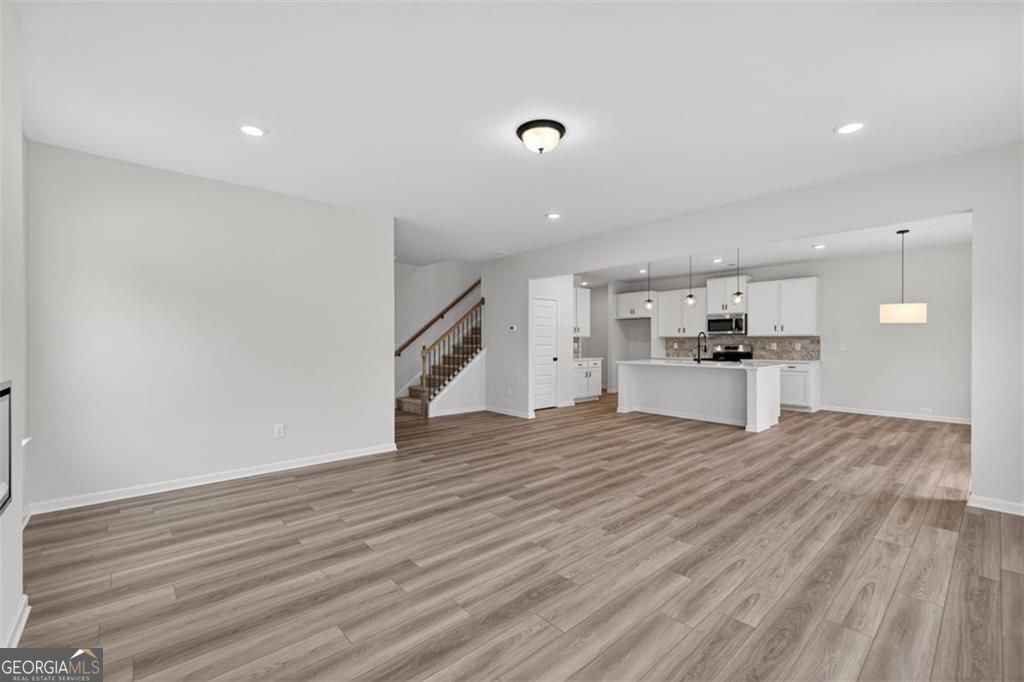
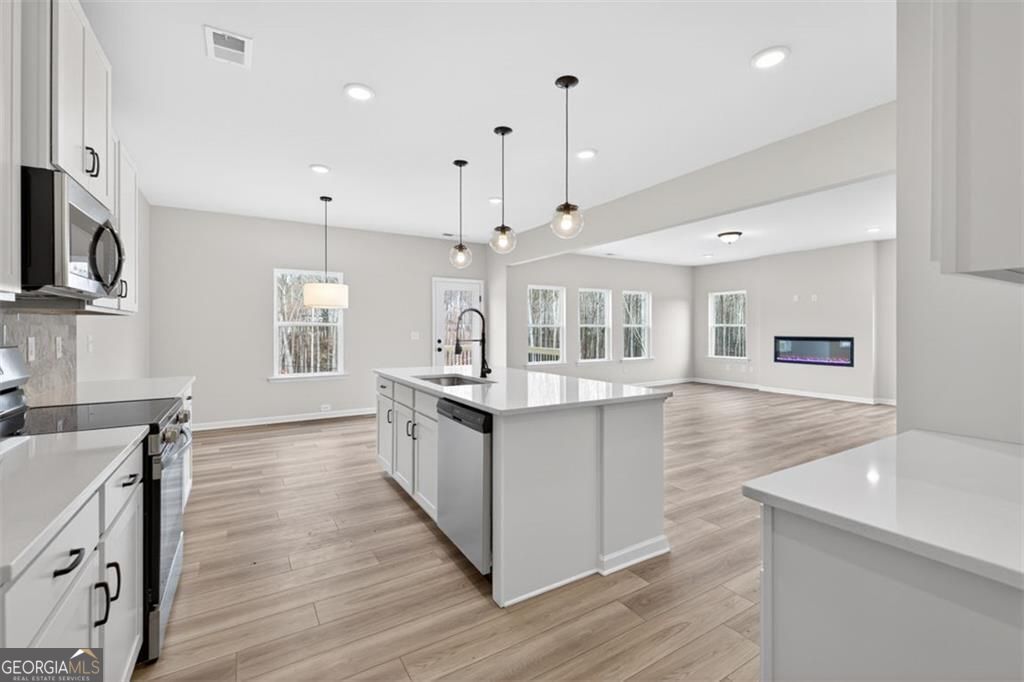
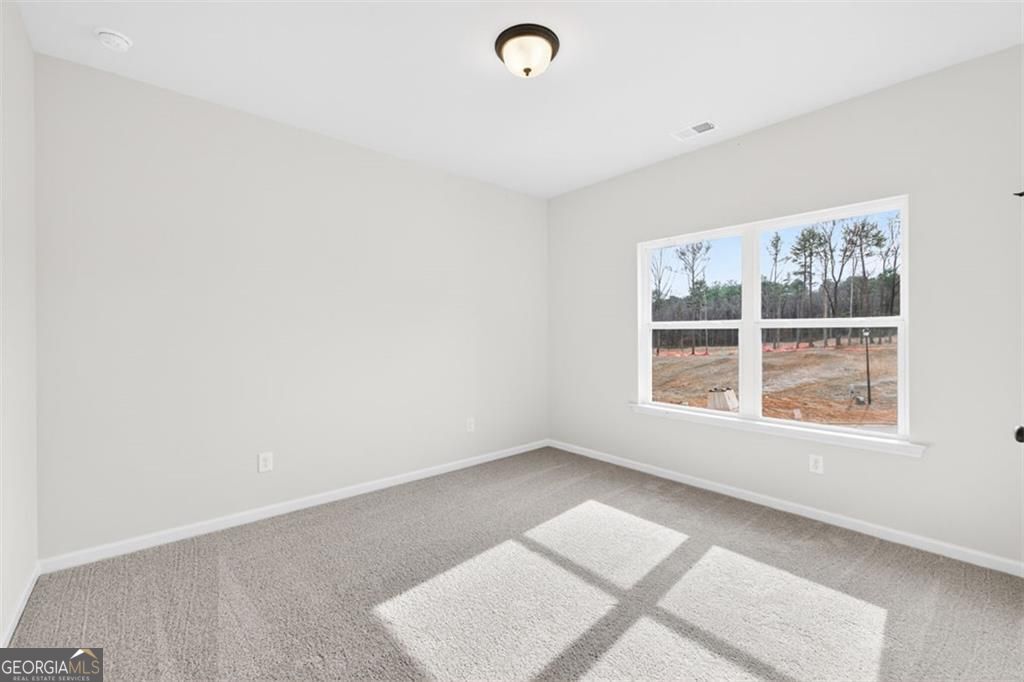
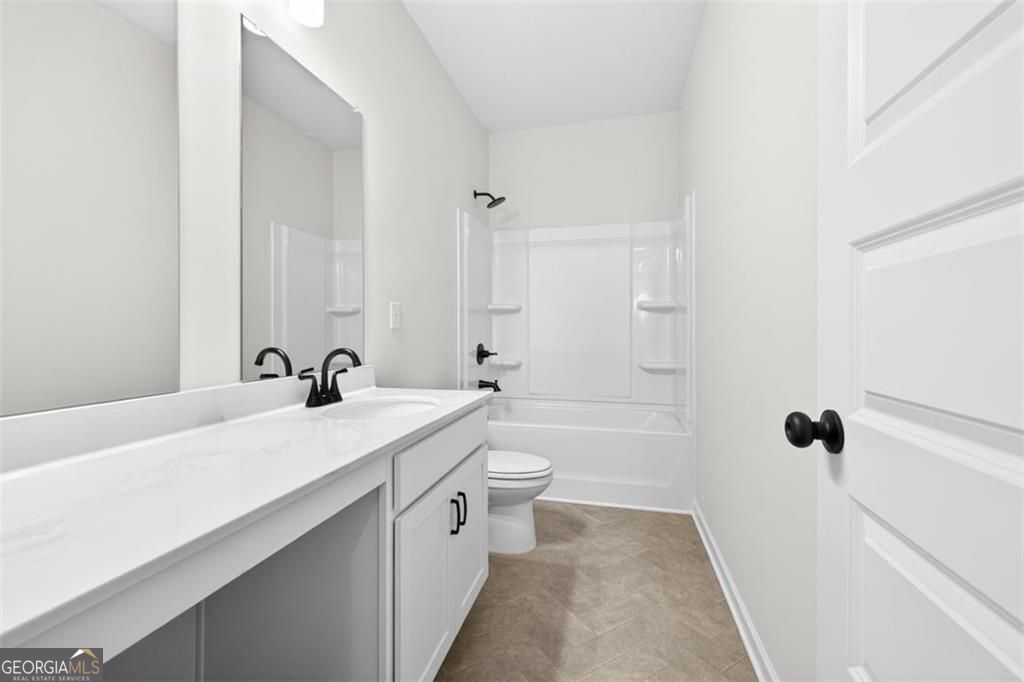
Move-in Ready, December! The Harrington plan in Allen Manor built by Smith Douglas Homes. 4 Bed, Move-In Ready Home with Basement on Grand Cul-de-Sac Homesite! Welcome home to this beautifully upgraded Harrington floorplan in the desirable Allen Manor community. Set on a peaceful homesite that backs up to woods for privacy, this home offers the perfect blend of comfort, style, and future potential. Step inside to an open-concept layout designed for everyday living and effortless entertaining. The kitchen is a true standout, featuring 42" upgraded cabinetry, stunning granite countertops, and a classic tile backsplash. A spacious island overlooks the family room, making it easy to stay connected while cooking, hosting, or relaxing. Unwind by the fireplace or extend your living space outdoors on the deck, ideal for evening gatherings and enjoying serene, elevated views. Throughout both levels, 9-foot ceilings create an airy, welcoming feel. Upstairs, retreat to the oversized primary suite with an elegant tray ceiling, along with three additional bedrooms, a convenient laundry room, and a shared hall bath - offering space and functionality for any lifestyle. The unfinished basement provides endless possibilities, whether you envision a home gym, media room, guest suite, or extra storage. This home truly checks every box: sited on a large .32 acre cul-de-sac homesite, move-in ready, thoughtfully upgraded, and filled with potential. Seller incentives available with the use of the preferred lender. Photos are representative of plan and not actual home.
Additional Information
- Interior Features
- Double Vanity, High Ceilings, Tray Ceiling(s)
- HOA Fee
- $480
- Property Description
- Traditional
- Flooring
- Carpet
- Appliances
- Dishwasher, Disposal, Microwave
- Heating
- Central
- Air Conditioning
- Central Air
- Stories
- 3 or More Stories
- Levels
- Three Or More
- Parking
- Garage
- Elementary School
- Gum Springs
- High School
- Jackson County
Mortgage Calculator
Listing courtesy of SDC Realty.
 © 2026 Georgia MLS. All rights reserved. Information Deemed Reliable But Not Guaranteed.