11140 W. Road, Roswell, GA 30075
- $2,350,000
- 6
- BD
- 8
- BA
- 10,575
- SqFt




- List Price
- $2,350,000
- Status
- ACTIVE
- Days on Market
- 97
- MLS#
- 10780943
- Subtype
- Residential
- Style
- European
- Year Built
- 2006
- Bedrooms
- 6
- Bathrooms
- 8
- Full Baths
- 6
- Half Baths
- 2
- Living Area
- 10,575
- Lot Size
- 53,578
- Acres
- 1.23
- Subdivision
- Broadwell Manor
Property Description
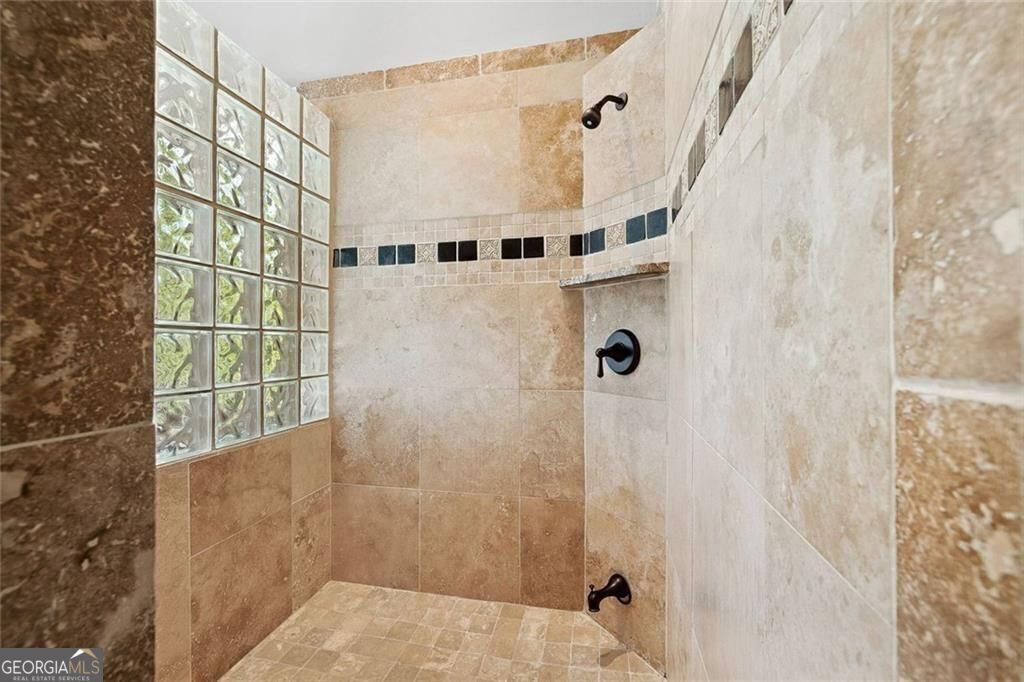
Exquisite Roswell estate, thoughtfully designed for both entertaining and everyday comfort. Situated on a private 1.2-acre lot, the backyard oasis features a heated saltwater pool and spa, a lighted basketball court, and expansive stone patios-ideal for alfresco dining and outdoor relaxation. Inside, an open-concept layout is enhanced by soaring ceilings, intricate millwork, and multiple fireplaces that add warmth and character throughout. The gourmet kitchen flows seamlessly into a fireside keeping room and casual dining area, while formal living and dining spaces offer the perfect setting for hosting guests in style. The richly appointed, wood-paneled library features coffered ceilings, built-in shelving, and a fireplace-ideal as a refined home office or reading retreat. The spacious primary suite impresses with a spa-inspired bath, oversized walk-in closet, and a private balcony overlooking the serene grounds. The finished terrace level expands the home's livable space with a home gym, full bar, and state-of-the-art theater. An additional guest suite includes its own kitchen, sitting area, laundry, and private bath-perfect for multi-generational living or long-term guests. Ideally located in a peaceful Roswell enclave with convenient access to top-rated schools, shopping, and dining, this timeless estate offers the ultimate blend of luxury, comfort, and lifestyle., Exquisite Roswell estate, thoughtfully designed for both entertaining and everyday comfort. Situated on a private 1.2-acre lot, the backyard oasis features a heated saltwater pool and spa, a lighted basketball court, and expansive stone patios-ideal for alfresco dining and outdoor relaxation. Inside, an open-concept layout is enhanced by soaring ceilings, intricate millwork, and multiple fireplaces that add warmth and character throughout. The gourmet kitchen flows seamlessly into a fireside keeping room and casual dining area, while formal living and dining spaces offer the perfect setting for hosting guests in style. The richly appointed, wood-paneled library features coffered ceilings, built-in shelving, and a fireplace-ideal as a refined home office or reading retreat. The spacious primary suite impresses with a spa-inspired bath, oversized walk-in closet, and a private balcony overlooking the serene grounds. The finished terrace level expands the home's livable space with a home gym, full bar, and state-of-the-art theater. An additional guest suite includes its own kitchen, sitting area, laundry, and private bath-perfect for multi-generational living or long-term guests. Ideally located in a peaceful Roswell enclave with convenient access to top-rated schools, shopping, and dining, this timeless estate offers the ultimate blend of luxury, comfort, and lifestyle.
Additional Information
- Interior Features
- Bookcases, Double Vanity, High Ceilings, Rear Stairs, Separate Shower, Tile Bath, Tray Ceiling(s), Beamed Ceilings, Walk-In Closet(s), In-Law Floorplan
- Exterior Features
- Balcony, Other
- HOA Fee
- $300
- Property Description
- European
- Flooring
- Tile, Hardwood, Carpet
- Appliances
- Dishwasher, Disposal, Double Oven, Refrigerator, Microwave, Dryer, Washer
- Heating
- Central, Natural Gas
- Air Conditioning
- Ceiling Fan(s), Electric, Attic Fan, Central Air
- Stories
- 2 Stories
- Levels
- Two
- Pool
- Yes
- Parking
- Guest, Garage, Basement, Garage Door Opener, Side/Rear Entrance
- Elementary School
- Mountain Park
- High School
- Roswell
- View
- Lake
Mortgage Calculator
Listing courtesy of BHHS Georgia Properties.
 © 2026 Georgia MLS. All rights reserved. Information Deemed Reliable But Not Guaranteed.