3397 Fernview Drive, Lawrenceville, GA 30044
- $280,000
- 2
- BD
- 3
- BA
- 1,676
- SqFt




- List Price
- $280,000
- Status
- PENDING
- Days on Market
- 35
- Closing Date
- Aug 14, 2026
- MLS#
- 10783975
- Subtype
- Residential
- Style
- Brick Front, Brick/Frame, Traditional
- Year Built
- 2007
- Bedrooms
- 2
- Bathrooms
- 3
- Full Baths
- 2
- Half Baths
- 1
- Living Area
- 1,676
- Lot Size
- 435
- Acres
- 0.01
- Subdivision
- Sweetwater Crossing
Property Description
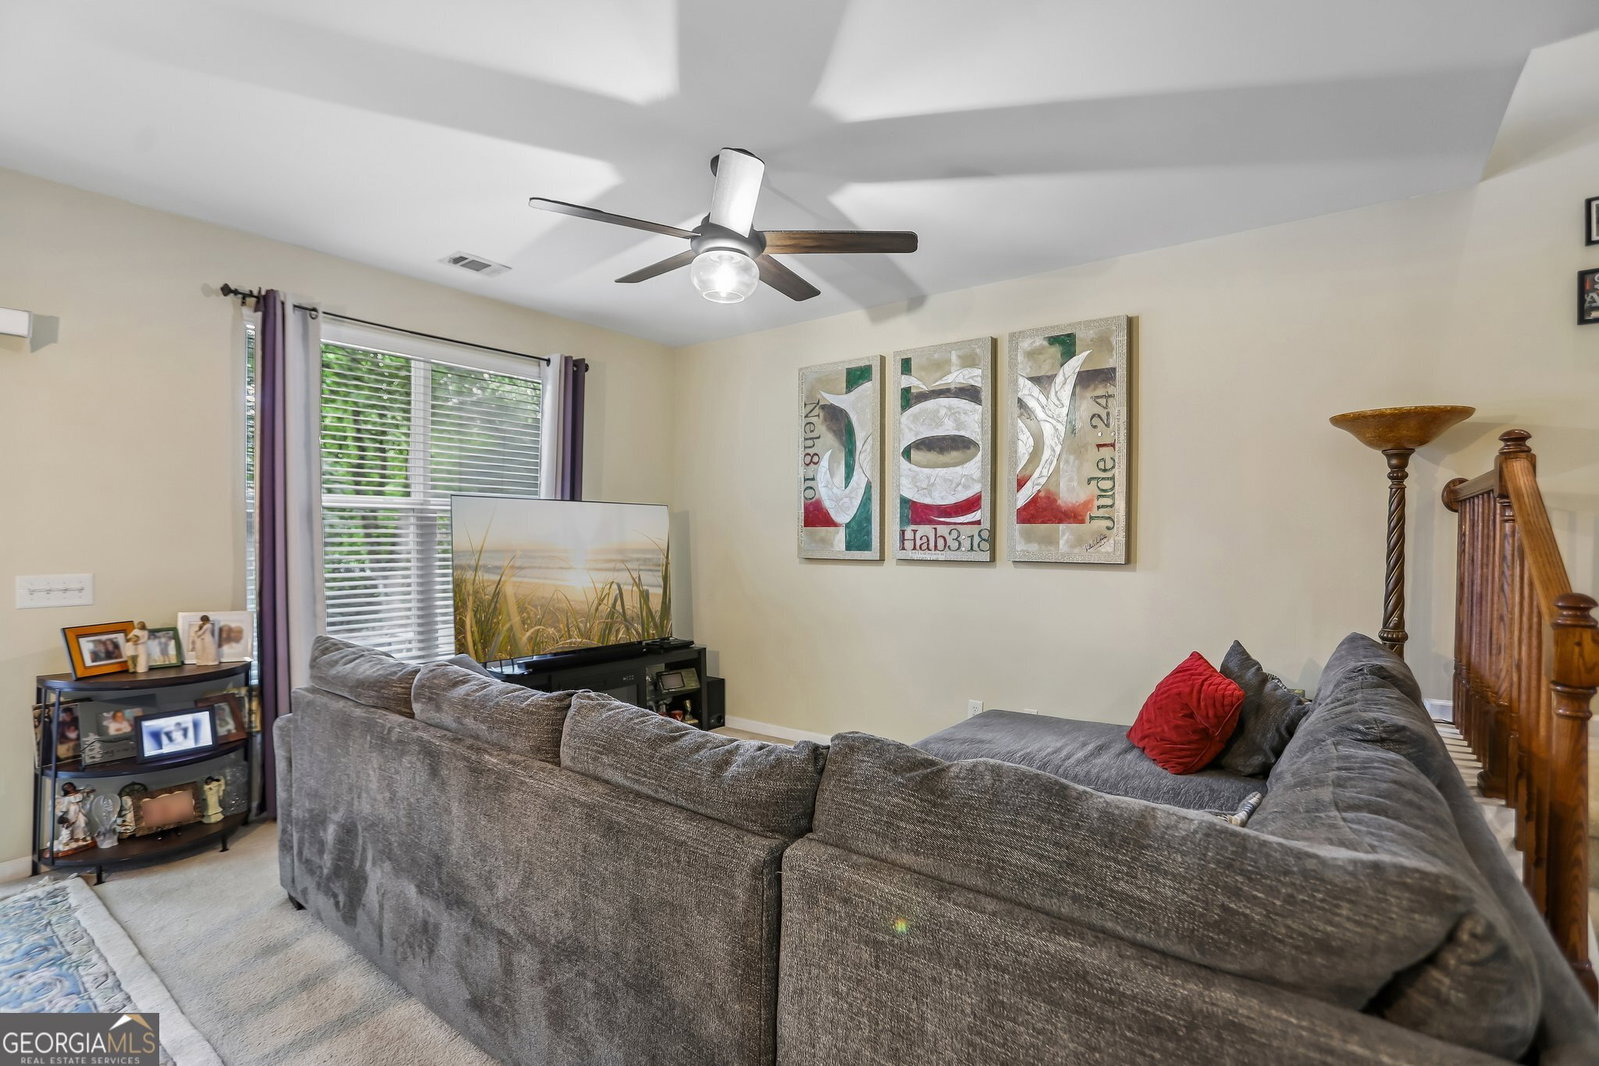
Welcome Home to 3397 Fernview Drive. One of Lawrenceville's finest! In the desirable Sweetwater Crossing Subdivision. One of Lawrenceville's finest! Beautifully maintained this brick front townhouse offers the perfect blend of comfort, convenience, and low-maintenance living. Featuring 2 spacious bedrooms with full bathrooms in each bedroom and a half bath on the main level. This inviting home has been lovingly cared for and is move-in ready. As you step inside, you'll be greeted with an open-concept layout tastefully designed for today's modern lifestyle. The main level provides an ideal space for entertaining, with comfortable living and dining areas that flow seamlessly together. The stylish kitchen offers ample cabinet space and overlooks the main living area, making it easy to stay connected with family and guests. Upstairs, you'll find 2 generously sized bedrooms, each offering privacy and comfort. The primary suite features its own private bath and ample closet space, while the secondary bedroom is perfect for guests, a roommate, or a home office. Enjoy relaxing on the covered front porch or take advantage of the low-maintenance lifestyle that townhouse living provides. Conveniently located near shopping, dining, parks, and major highways, this home offers easy access to everything Lawrenceville has to offer. Whether you're a first-time homebuyer or downsizing, 3397 Fernview Drive is a place you'll be proud to call home. Comfort, convenience, and pride of ownership come together in this charming Lawrenceville townhouse Schedule your private showing today!
Additional Information
- Interior Features
- High Ceilings, Separate Shower, Soaking Tub, Tray Ceiling(s)
- HOA Fee
- $165
- Property Description
- Brick Front, Brick/Frame, Traditional
- Flooring
- Hardwood, Carpet
- Appliances
- Dishwasher, Disposal, Microwave, Range, Refrigerator, Stainless Steel Appliance(s)
- Heating
- Electric, Central
- Air Conditioning
- Electric, Central Air
- Stories
- 2 Stories
- Levels
- Two
- Parking
- Garage
- Elementary School
- J A Alford
- High School
- Discovery
Mortgage Calculator
Listing courtesy of Desari Jabbar Realty Group.
 © 2026 Georgia MLS. All rights reserved. Information Deemed Reliable But Not Guaranteed.