355 Bud Street, Hoschton, GA 30548
- $376,285
- 4
- BD
- 3
- BA
- 2,053
- SqFt




- List Price
- $376,285
- Status
- ACTIVE
- Days on Market
- 20
- MLS#
- 10802075
- Subtype
- Residential
- Style
- Traditional
- New Construction
- Yes
- Year Built
- 2026
- Bedrooms
- 4
- Bathrooms
- 3
- Full Baths
- 2
- Half Baths
- 1
- Living Area
- 2,053
- Lot Size
- 12,196
- Acres
- 0.28
- Subdivision
- Allen Manor
Property Description
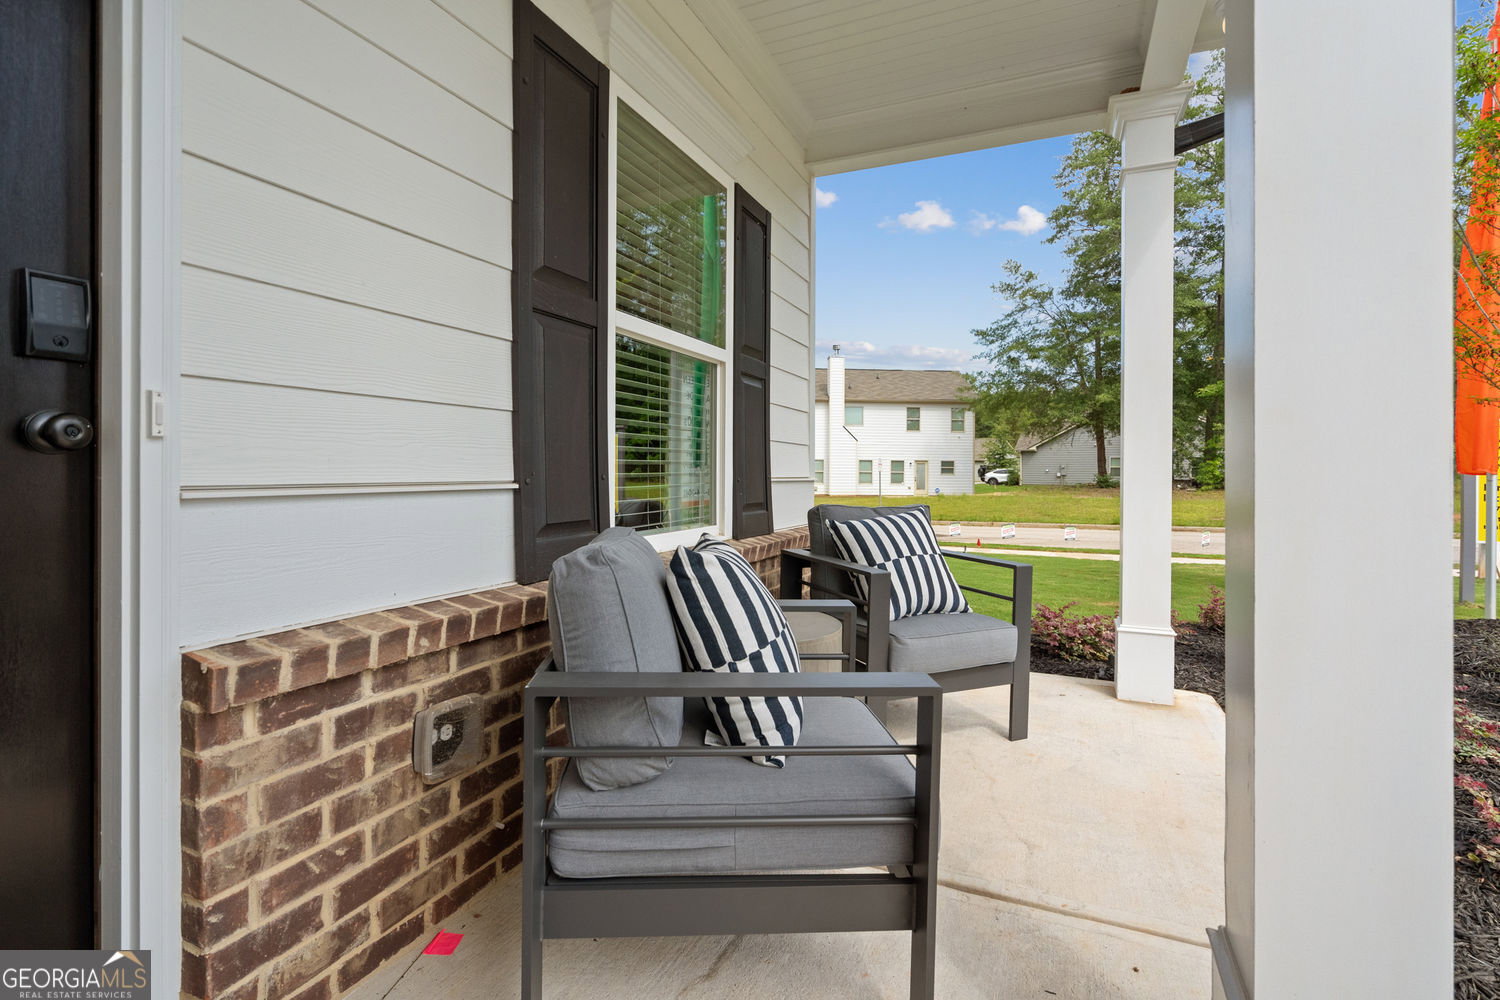
Move in October 2026! The Coleman floor plan by Smith Douglas Homes, located in the desirable Allen Manor community. This new construction home is perfectly positioned on a spacious .28-acre homesite, offering ample backyard space-ideal for outdoor entertaining, play, or future personalization. The main level features an open-concept layout designed for modern living. The open kitchen includes granite countertops, a large center island, upgraded cabinetry, tile backsplash, and upgraded appliances, all overlooking the inviting fireside family room-perfect for everyday living and gatherings. Upgraded vinyl plank flooring flows throughout the main living areas, combining durability with style. Enjoy seamless indoor-outdoor living with convenient access to a large 10x20 extended covered patio, ideal for grilling, entertaining, or relaxing. Both levels of the home showcase Smith Douglas Homes' signature 9-foot ceiling heights, creating a bright, open, and spacious feel throughout. Upstairs, you'll find three secondary bedrooms along with a spacious primary suite. Photos representative of plan not of home being built. Seller incentives with use of preferred lender.
Additional Information
- Interior Features
- Double Vanity, High Ceilings
- HOA Fee
- $480
- Property Description
- Traditional
- Flooring
- Carpet
- Appliances
- Dishwasher, Disposal, Microwave
- Heating
- Central
- Air Conditioning
- Central Air
- Stories
- 2 Stories
- Levels
- Two
- Parking
- Garage
- Elementary School
- Gum Springs
- High School
- Jackson County
Mortgage Calculator
Listing courtesy of SDC Realty.
 © 2026 Georgia MLS. All rights reserved. Information Deemed Reliable But Not Guaranteed.