Share this with your friends


+17705988945
GA Realty LLC
315 Oakland Hills Way, Lawrenceville, GA 30044
- $280,000
- 3
- BD
- 3
- BA
- 1,957
- SqFt




- List Price
- $280,000
- Status
- ACTIVE
- Days on Market
- 312
- Price Change
- ▼ $7,000 1791160008
- MLS#
- 10651479
- Subtype
- Residential
- Style
- Traditional
- Year Built
- 2006
- Bedrooms
- 3
- Bathrooms
- 3
- Full Baths
- 2
- Half Baths
- 1
- Living Area
- 1,957
- Lot Size
- 871
- Acres
- 0.02
- Subdivision
- Oakland Downs
Property Description
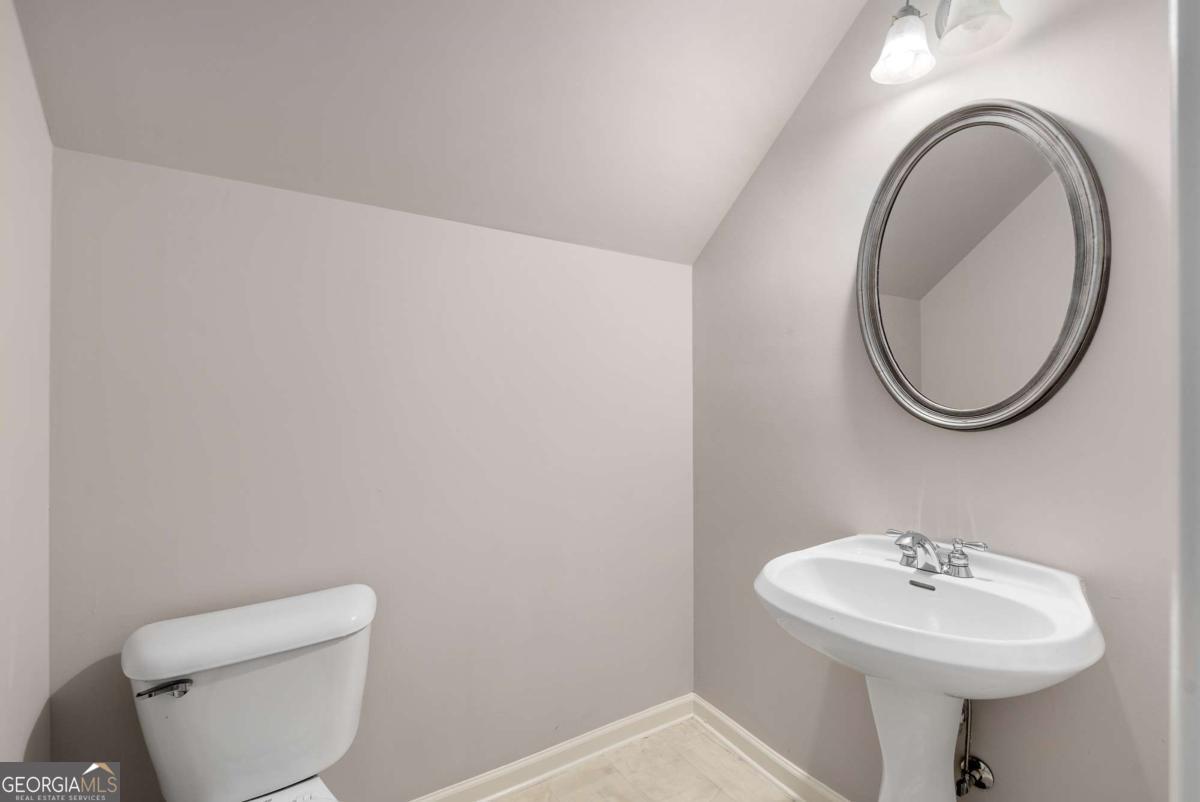
Discover the perfect blend of comfort and convenience in this beautifully maintained townhome, nestled inside a private gated community in the heart of Lawrenceville. This spacious 3 bedroom, 2.5 bath home with a 2 car garage offers an inviting open floor plan with soaring ceilings that create an impressive sense of space the moment you step inside. The bright, oversized living room with gas fireplace flows seamlessly into the dining area and kitchen, ideal for everyday living and effortless entertaining. New carpet throughout adds a fresh touch. Upstairs, the generous primary suite features a large walk-in closet, while the spacious guest bedrooms offer plenty of room to relax. The convenient upstairs laundry room makes chores a breeze. Step outside to your private patio, perfect for morning coffee, grilling, or unwinding after a long day. Enjoy a low-maintenance lifestyle with community perks including yard care, trash service, and exterior maintenance all handled for you. Families will appreciate proximity to top-rated schools such as Gwinnett School of Mathematics, Science & Technology and Maxwell High School of Technology. Commuters will love the easy access to Lawrenceville Hwy, Sugarloaf Parkway, Hwy 316, and I-85. Move-in ready and located in one of Lawrenceville's most desirable gated communities, This home offers the perfect mix of privacy, convenience and modern living. Ideal for primary homeowners and investors. NO rental restrictions but the HOA does require a 1 year lease.
Additional Information
- Interior Features
- High Ceilings
- HOA Fee
- $2,160
- Property Description
- Traditional
- Flooring
- Carpet
- Appliances
- Dishwasher, Disposal, Dryer, Microwave, Refrigerator, Washer
- Heating
- Central
- Air Conditioning
- Central Air
- Stories
- 2 Stories
- Levels
- Two
- Parking
- Garage
- Elementary School
- J A Alford
- High School
- Berkmar
- View
- City
Mortgage Calculator
Listing courtesy of Keller Williams Realty.
 © 2026 Georgia MLS. All rights reserved. Information Deemed Reliable But Not Guaranteed.