Share this with your friends


+17705988945
GA Realty LLC
2011 Luke Edwards Road, Dacula, GA 30019
- $649,000
- 4
- BD
- 3
- BA
- 3,099
- SqFt








- List Price
- $649,000
- Status
- PENDING
- Days on Market
- 43
- Closing Date
- Nov 02, 2026
- MLS#
- 10830241
- Subtype
- Residential
- Style
- French Provincial, Traditional
- Year Built
- 1992
- Bedrooms
- 4
- Bathrooms
- 3
- Full Baths
- 3
- Living Area
- 3,099
- Lot Size
- 175,111
- Acres
- 4.02
- Subdivision
- Crossroads
Property Description
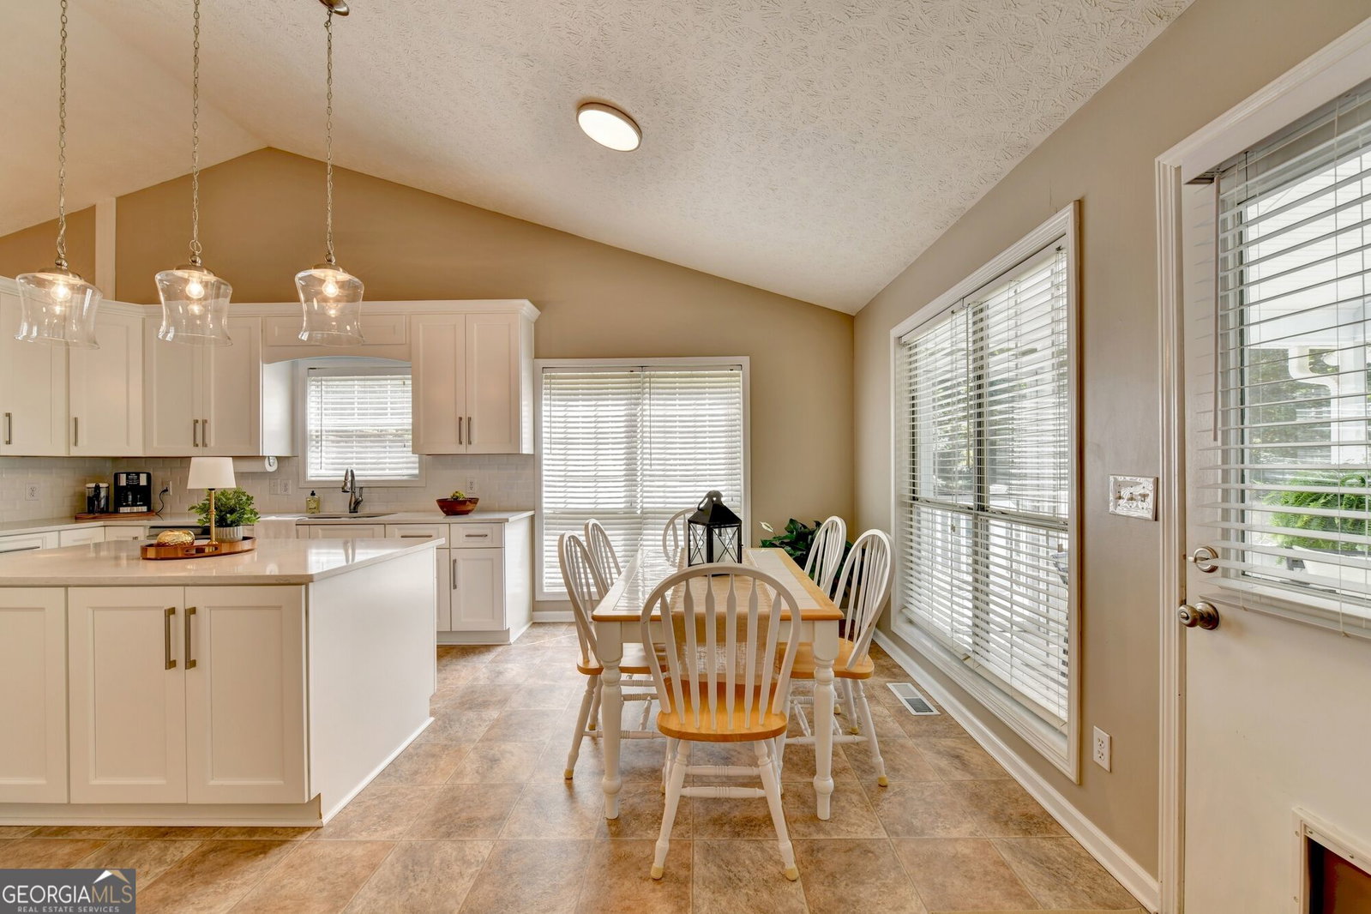
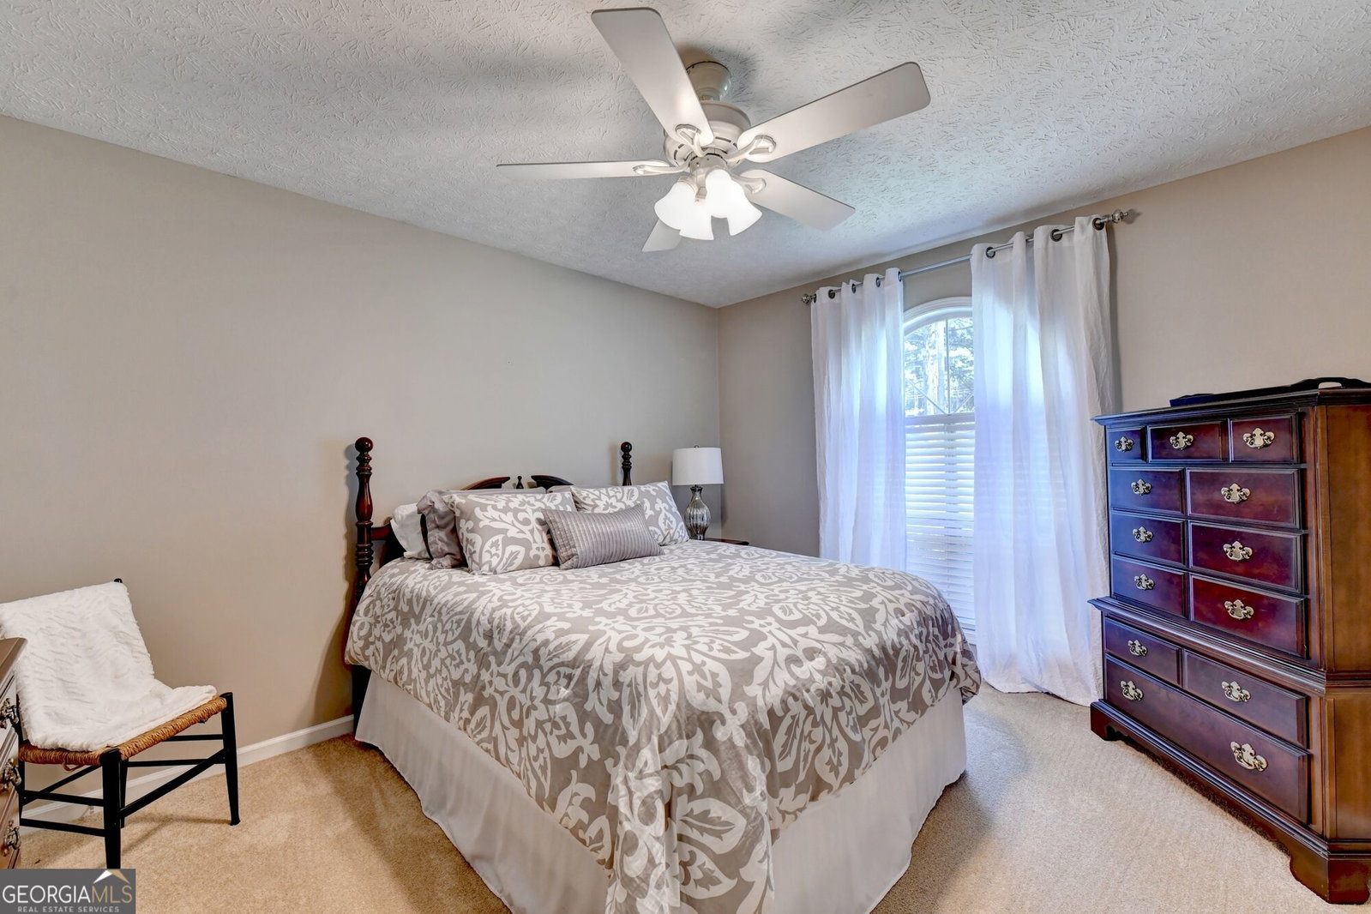
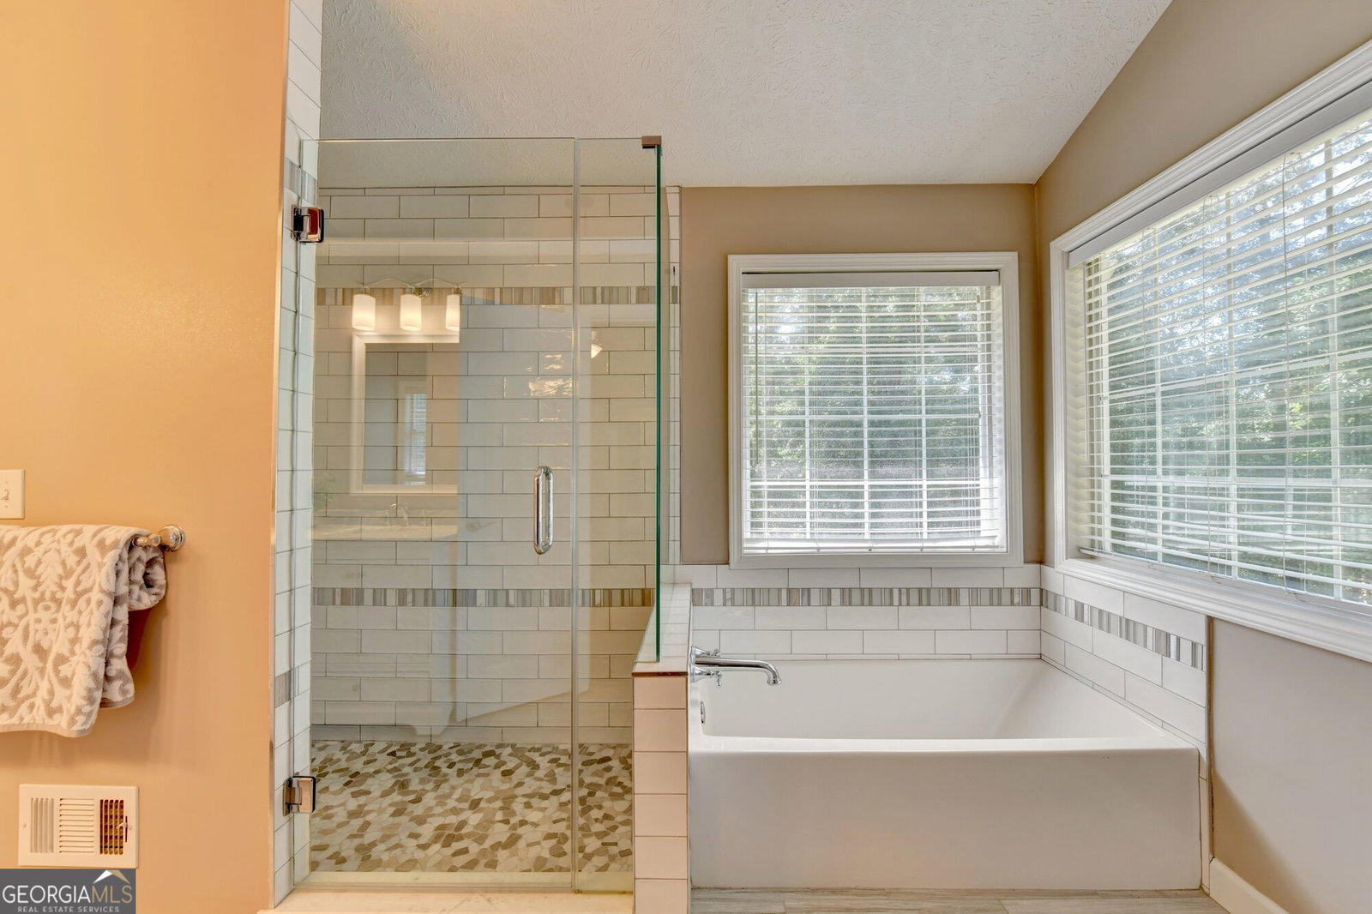
Welcome to a truly special property where timeless French Country-inspired architecture, exceptional craftsmanship, and peaceful natural surroundings come together. Beautiful attention to detail is evident throughout this meticulously crafted 4-bedroom, 3-bath home, featuring vaulted ceilings, hardwood floors, and an inviting entrance foyer that sets the tone for the quality found throughout. The spacious living room is designed for both entertaining and everyday family life, featuring beautiful built-in bookcases and a cozy fireplace that creates a warm and inviting gathering space. Just nearby, the keeping room provides additional space for family time, relaxing, or enjoying quiet evenings together. The heart of the home is the gorgeous kitchen, featuring elegant quartz countertops, stainless steel appliances, beautiful cabinetry, and a welcoming breakfast area. A separate dining room provides the perfect setting for family meals and entertaining. The spacious master suite is conveniently located on the main level and offers a luxurious private retreat. The beautifully appointed master bath features an expansive tiled walk-in shower with frameless glass enclosure, custom tilework and decorative accents, a pebble-tile shower floor, and a relaxing tub surrounded by beautiful tile. Enjoy your morning coffee or unwind at the end of the day in the peaceful screened in porch overlooking the private backyard. Outside, more than 4 acres provide plenty of room to explore, enjoy nature, and watch for abundant wildlife. The heated saltwater swimming pool creates the perfect setting for summer entertaining, relaxation, and making memories with family and friends. The finished basement expands the living space with a private bedroom and bathroom, a versatile entertainment area, workshop space, and ample storage. Whether you need space for guests, hobbies, recreation, or projects, this home offers remarkable flexibility. From the craftsmanship and architectural character to the beautiful finishes, private acreage, and resort-like outdoor amenities, this property offers a rare combination of elegance, comfort, and tranquility. A must-see for anyone looking for a beautifully appointed home with room to breathe, entertain, and enjoy the best of nature.
Additional Information
- Interior Features
- Bookcases, Double Vanity, High Ceilings, Master On Main Level, Separate Shower, Soaking Tub
- Property Description
- French Provincial, Traditional
- Flooring
- Carpet, Hardwood
- Appliances
- Microwave, Range
- Heating
- Forced Air
- Air Conditioning
- Ceiling Fan(s), Central Air
- Stories
- 2 Stories
- Levels
- Two
- Pool
- Yes
- Parking
- Garage, Attached, Basement, Detached, RV Access/Parking, Boat
- Elementary School
- Harbins
- High School
- Archer
Mortgage Calculator
Listing courtesy of eXp Realty.
 © 2026 Georgia MLS. All rights reserved. Information Deemed Reliable But Not Guaranteed.