356 Clarksboro Drive, Athens, GA 30607
- $769,000
- 5
- BD
- 4
- BA
- 6,500
- SqFt














- List Price
- $769,000
- Status
- ACTIVE
- Days on Market
- 141
- Price Change
- ▼ $6,000 1778197948
- MLS#
- 10707401
- Subtype
- Residential
- Style
- Craftsman
- Year Built
- 2006
- Bedrooms
- 5
- Bathrooms
- 4
- Full Baths
- 3
- Half Baths
- 1
- Living Area
- 6,500
- Lot Size
- 101,930
- Acres
- 2.34
- Subdivision
- Clarksboro
Property Description
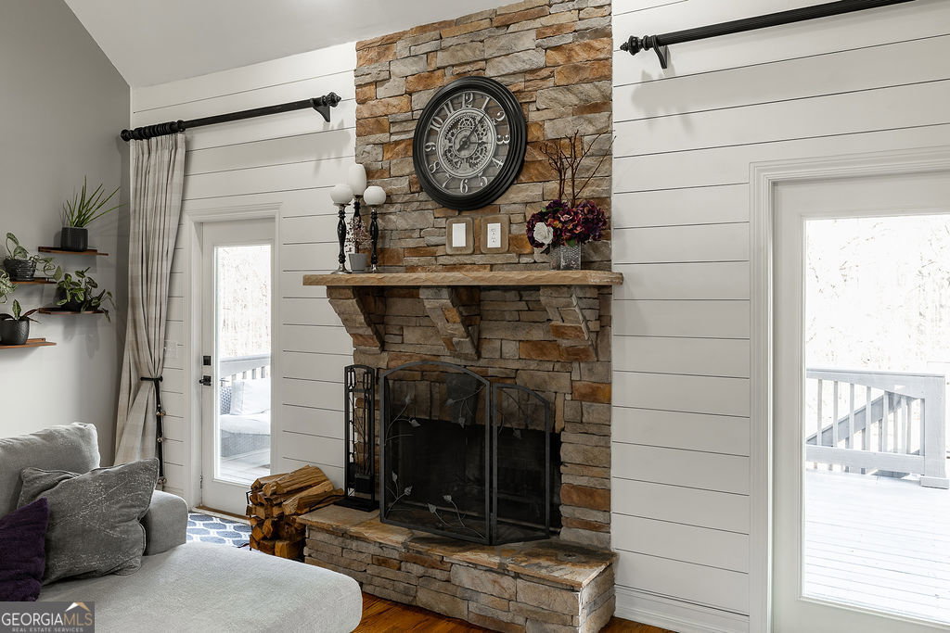
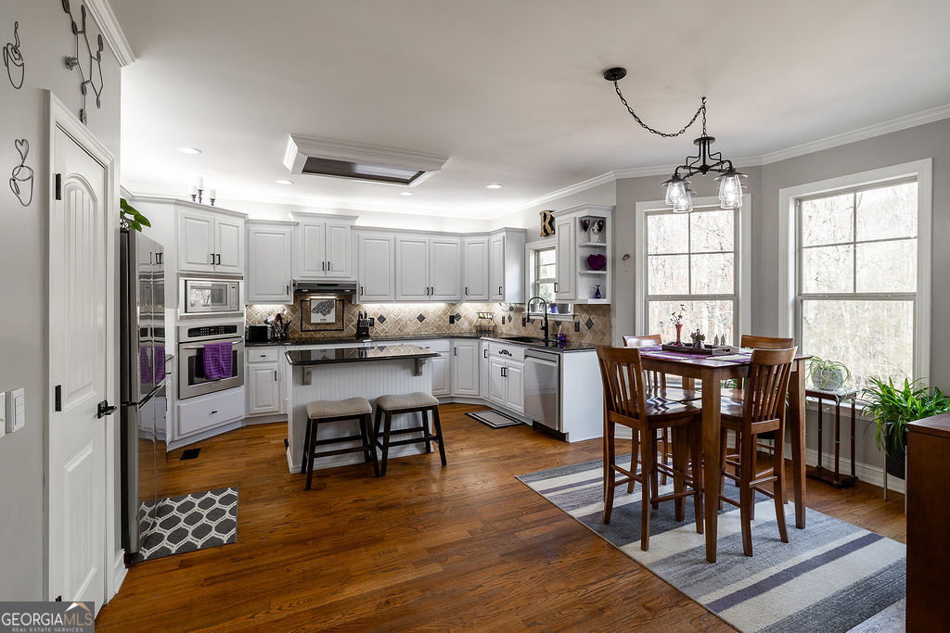
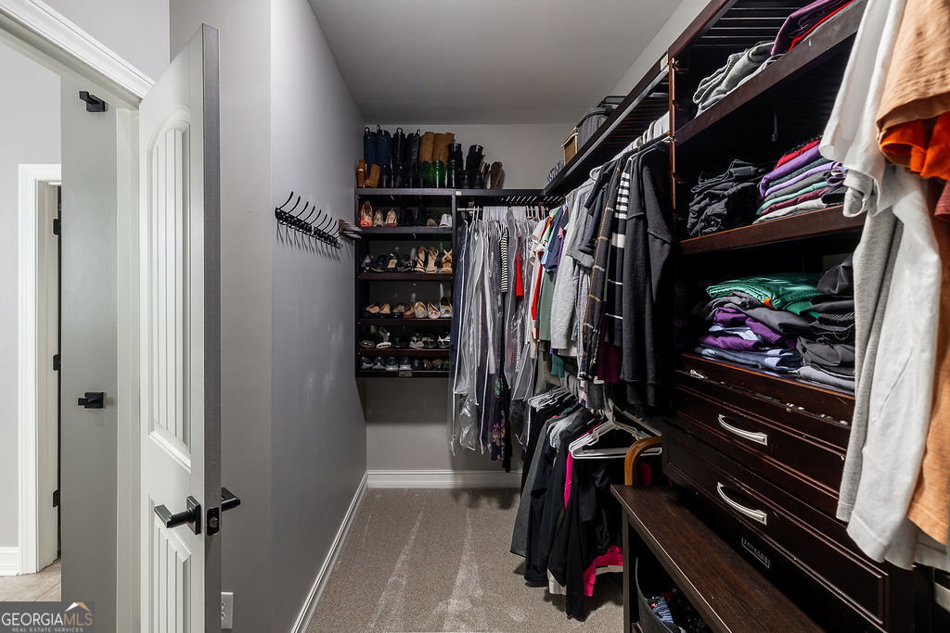
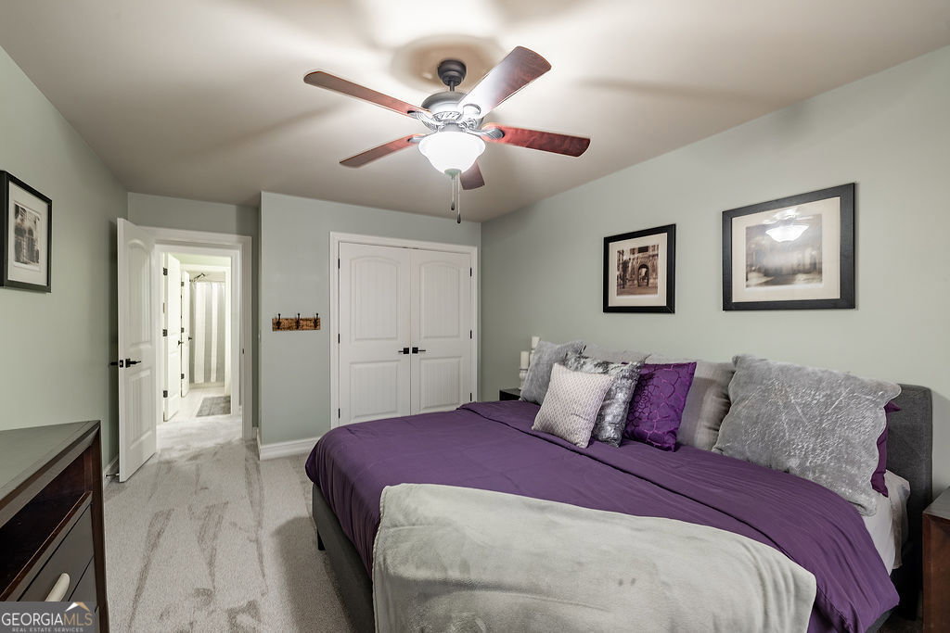
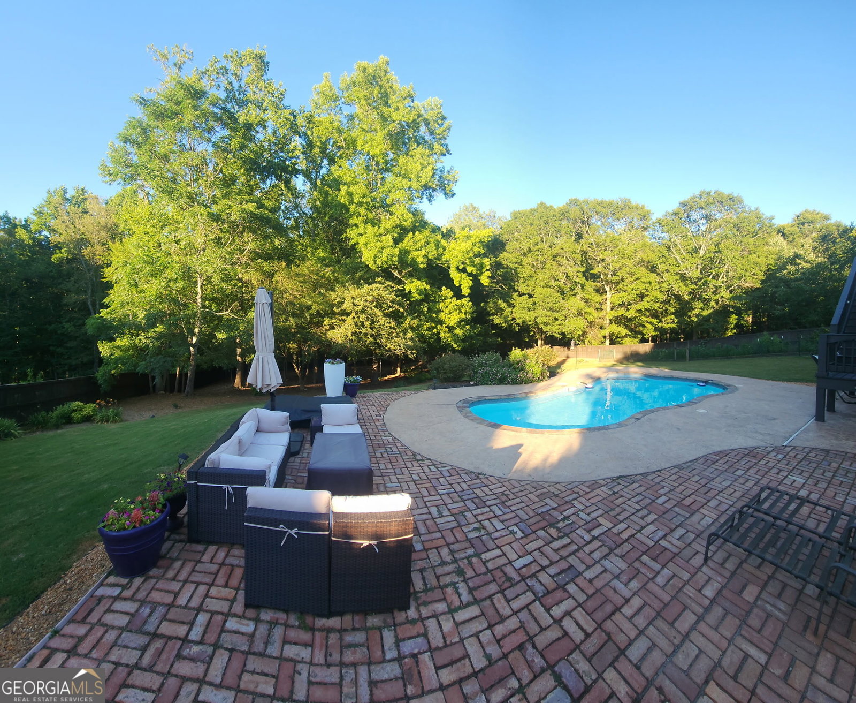
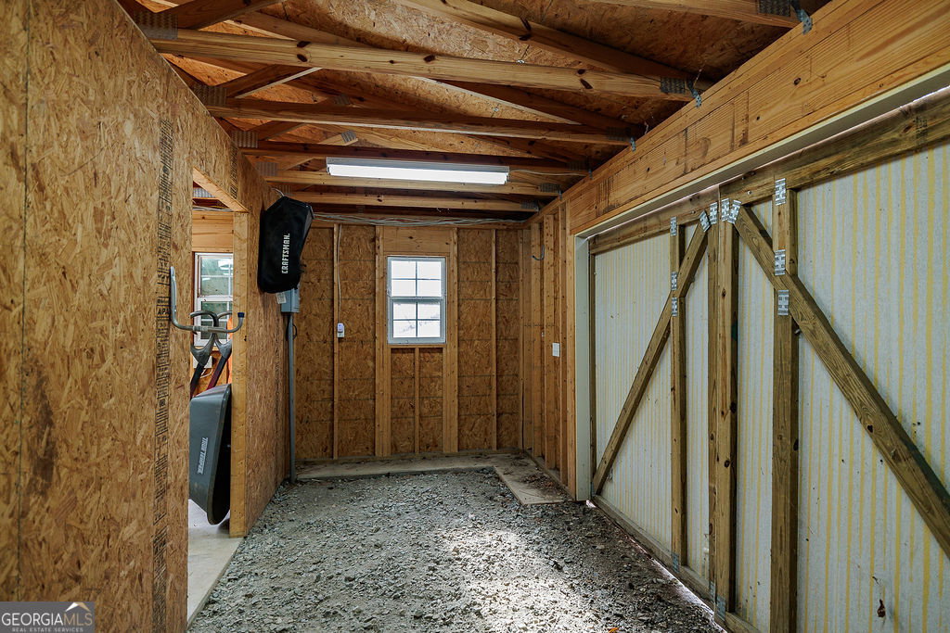
Welcome to a home that truly has room for everyone and everything. With 4,316 square feet of thoughtfully designed space, this 5 bedroom, 3.5 bathroom home blends classic character with comfortable everyday living. Step through the front door into a welcoming foyer where a beautiful staircase immediately draws your eye to the upper level, while a formal dining room sits just off to the left-perfect for hosting holiday dinners or special gatherings. Down the hall, the home opens into a stunning living room with soaring ceilings and a striking stone fireplace framed by a shiplap accent wall, creating a warm focal point for the space. A columned entry leads into the spacious eat-in kitchen designed for both function and style. Here you'll find a large island, tile backsplash, stainless steel appliances, and a pantry offering plenty of storage. Whether you're cooking for family or entertaining guests, this kitchen offers the space and layout to do it all. The primary suite is conveniently located on the main level and offers a private retreat complete with trey ceilings and a separate sitting area-ideal for reading, relaxing, or a quiet morning coffee. The ensuite bathroom features double vanities, a jetted tub, separate shower, water closet, and a walk-in closet with a built-in closet system for effortless organization. Upstairs, three additional bedrooms provide plenty of space for family or guests, including one bedroom with its own private bathroom. The partially finished basement adds even more versatility with a dedicated office space or potential bedroom, plus a large living area that could easily double as a home gym, media room, or recreation space. A one-car garage is also located in the basement for added convenience. Out back is where this property truly shines. A spacious deck overlooks the in-ground pool and patio area, creating the perfect setting for summer gatherings, weekend barbecues, and relaxing evenings outdoors. The huge backyard continues beyond the pool to a fun treehouse and a separate outbuilding that would make an excellent workshop or storage space. This home offers the space, layout, and backyard setup that makes everyday living feel a little more special.
Additional Information
- Interior Features
- High Ceilings, Double Vanity, Soaking Tub, Rear Stairs, Walk-In Closet(s), In-Law Floorplan, Master On Main Level
- Exterior Features
- Garden, Sprinkler System
- HOA Fee
- $245
- Property Description
- Craftsman
- Flooring
- Hardwood, Carpet, Other
- Appliances
- Cooktop, Dishwasher, Microwave, Oven, Stainless Steel Appliance(s)
- Heating
- Electric, Central, Forced Air, Zoned
- Air Conditioning
- Ceiling Fan(s), Central Air, Zoned
- Stories
- 3 or More Stories
- Levels
- Three Or More
- Pool
- Yes
- Parking
- Garage, Attached, Kitchen Level, Garage Door Opener
- Elementary School
- South Jackson
- High School
- East Jackson
Mortgage Calculator
Listing courtesy of Greater Athens Properties.
 © 2026 Georgia MLS. All rights reserved. Information Deemed Reliable But Not Guaranteed.