1229 Park Place Drive, Jonesboro, GA 30236
- $615,000
- 4
- BD
- 4
- BA
- 3,108
- SqFt








- List Price
- $615,000
- Status
- ACTIVE
- Days on Market
- 21
- MLS#
- 10802214
- Subtype
- Residential
- Style
- Traditional
- Year Built
- 1990
- Bedrooms
- 4
- Bathrooms
- 4
- Full Baths
- 3
- Half Baths
- 1
- Living Area
- 3,108
- Lot Size
- 32,670
- Acres
- 0.75
- Subdivision
- PARK PLACE
Property Description
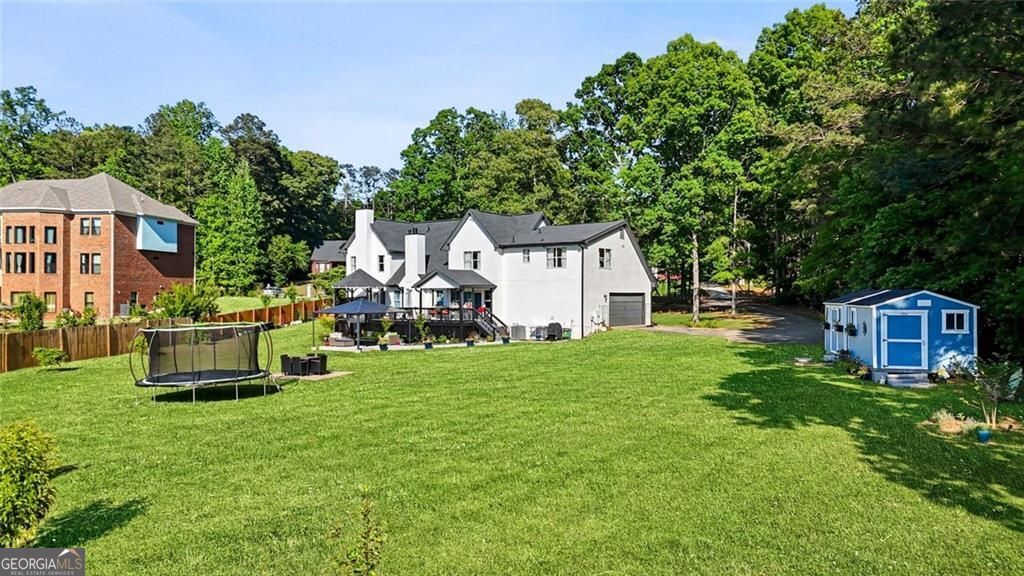
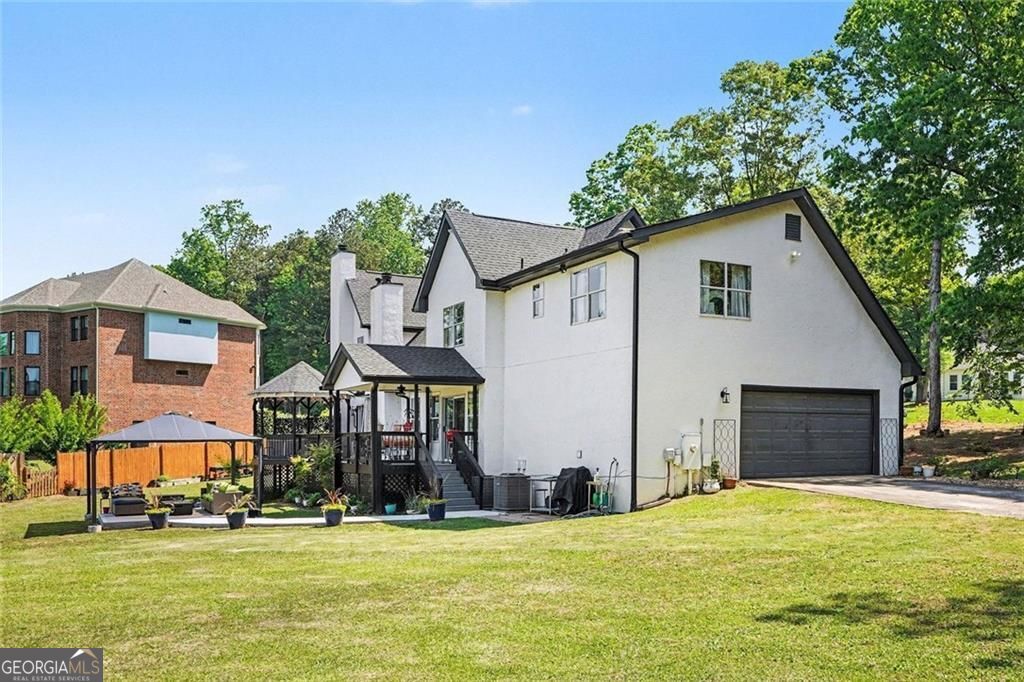
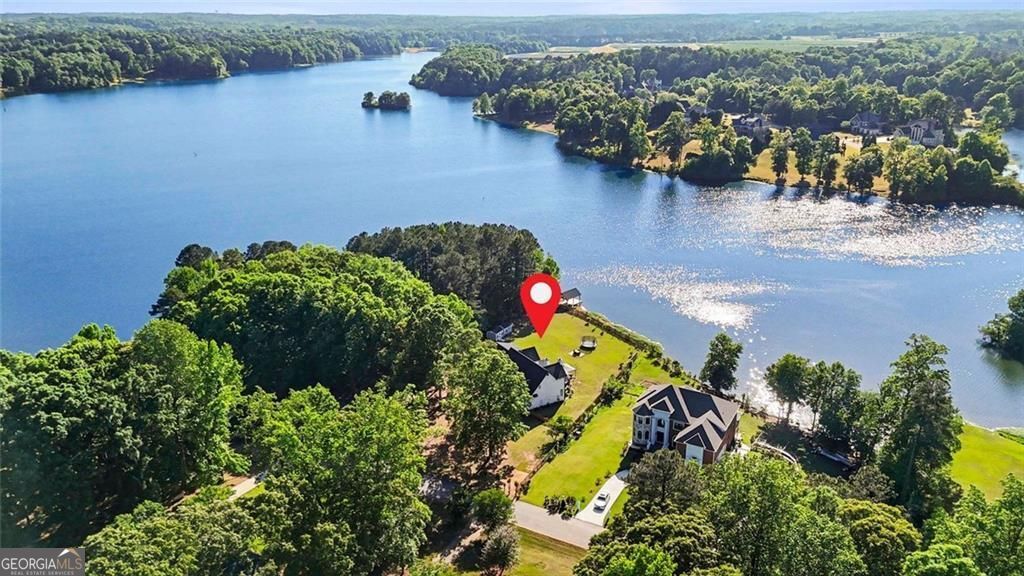
Welcome to 1229 Park Place Drive, a beautifully updated waterfront residence offering a rare blend of privacy, modern design, and serene natural surroundings. Set on an expansive lot with sweeping water views, this property provides direct access to the shoreline and a private dock, creating an exceptional outdoor living experience. Inside, the home features a light-filled, open layout enhanced by thoughtful updates and refined finishes. The renovated kitchen is a standout, complete with white cabinetry, quartz countertops, stainless steel appliances, and a spacious island that flows seamlessly into the main living and dining areas-ideal for both entertaining and everyday comfort. Large windows throughout the home frame picturesque views and fill the space with natural light. The primary suite serves as a true retreat, featuring a fireplace and direct access to outdoor living spaces, offering a warm and inviting atmosphere with a touch of luxury. Additional rooms provide flexibility for guests, office space, or multi-functional living. The outdoor setting is equally impressive, with a generous backyard, deck space for entertaining, and peaceful waterfront views that enhance the overall lifestyle this property offers. Conveniently located near shopping, dining, and major commuter routes, this home presents a unique opportunity to enjoy refined waterfront living with everyday accessibility.
Additional Information
- Interior Features
- High Ceilings, Master On Main Level
- Property Description
- Traditional
- Flooring
- Hardwood
- Appliances
- Dishwasher, Disposal, Refrigerator, Double Oven
- Heating
- Central
- Air Conditioning
- Central Air
- Stories
- 2 Stories
- Levels
- Two
- Parking
- Garage, Attached
- Elementary School
- Pates Creek
- High School
- Dutchtown
Mortgage Calculator
Listing courtesy of BHGRE Metro Brokers.
 © 2026 Georgia MLS. All rights reserved. Information Deemed Reliable But Not Guaranteed.