999 Chestnut Oak Court, Lawrenceville, GA 30046
- $370,000
- 3
- BD
- 2
- BA
- 1,256
- SqFt




- List Price
- $370,000
- Status
- ACTIVE
- Days on Market
- 143
- MLS#
- 10732251
- Subtype
- Residential
- Style
- Ranch
- Year Built
- 1972
- Bedrooms
- 3
- Bathrooms
- 2
- Full Baths
- 2
- Living Area
- 1,256
- Lot Size
- 20,908
- Acres
- 0.48
- Subdivision
- CHEST
Property Description
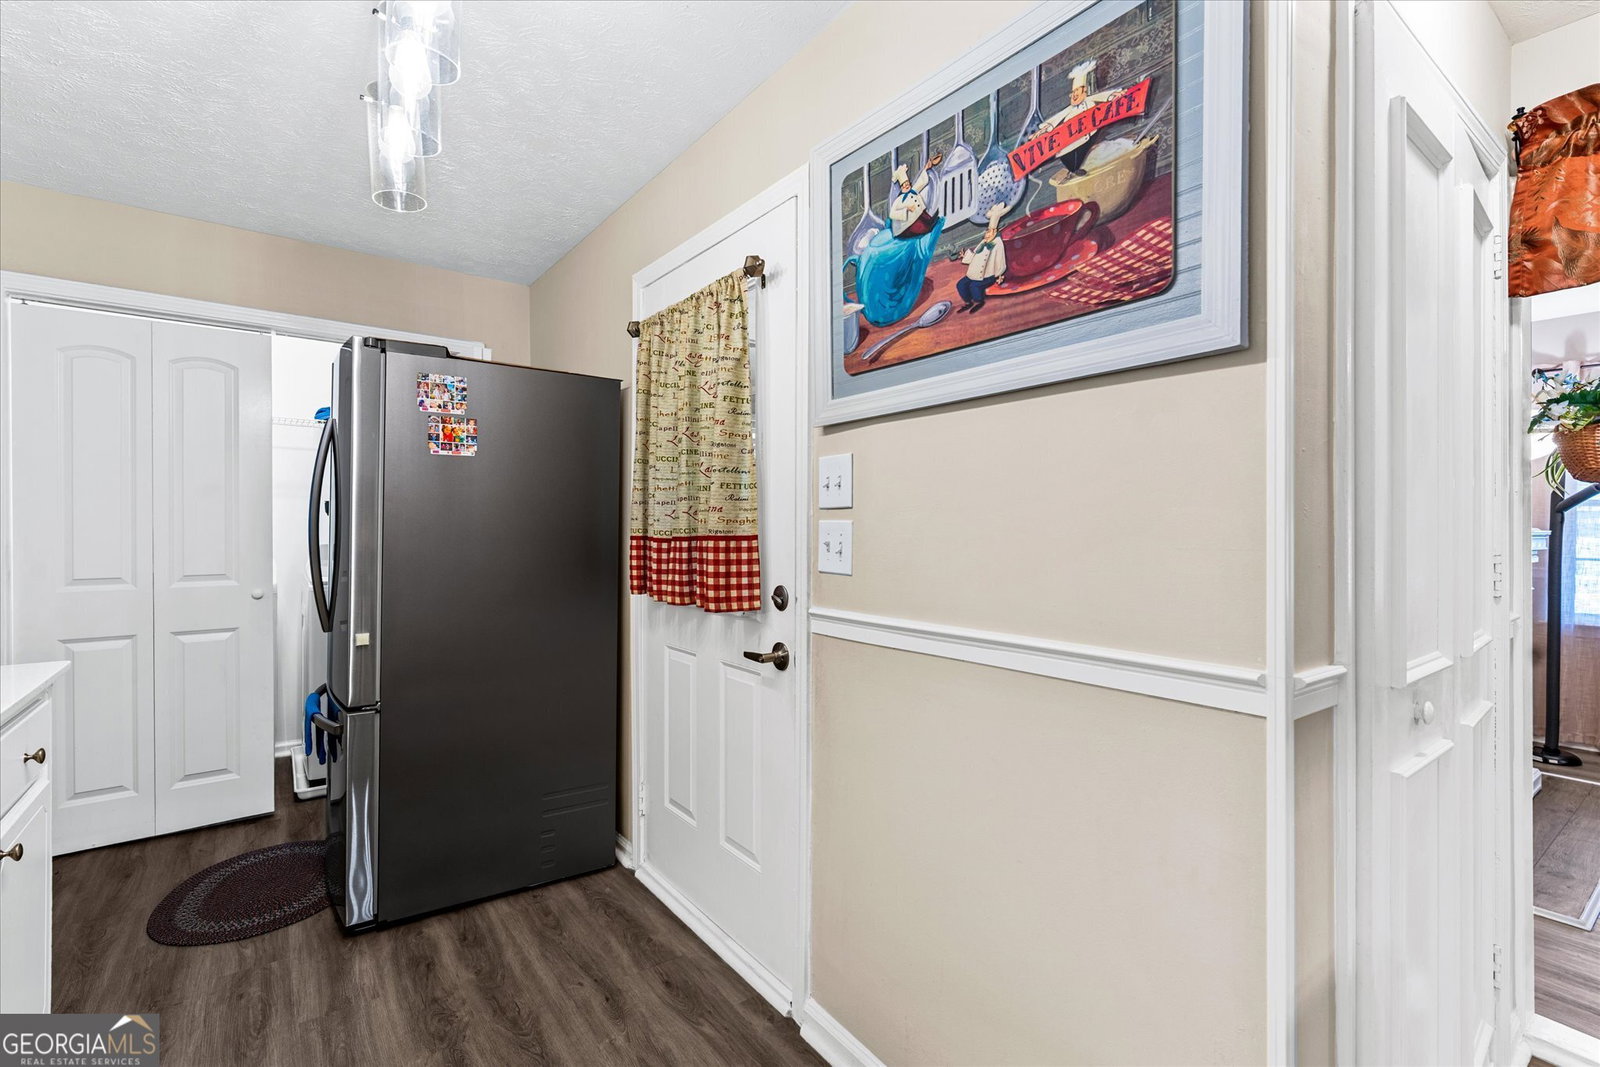
A beautifully maintained move-in ready home nestled in a quiet cul-de-sac in the heart of Lawrenceville. This inviting property offers the perfect blend of comfort, functionality, and convenience. Step inside to discover a bright and open floor plan featuring spacious living areas, abundant natural light, and a seamless flow ideal for both everyday living and entertaining. The kitchen is thoughtfully designed with ample cabinetry, generous counter space, and a cozy dining area perfect for family meals or hosting guests. The interior ambience is amplified with new trim added, updated LVP flooring, renovated bathrooms, and all stainless-steel appliances that will transfer with the sale of the home. That's right! refrigerator, stove, dishwasher, washer & dryer will transfer!! The home boasts well-sized bedrooms, including a relaxing primary suite with a private bath, providing a peaceful retreat at the end of the day. Outside, enjoy a private backyard with plenty of space for gardening, simply unwinding or a nice peaceful gathering with newly added screen porch. The list goes on and on with how this move in ready property is perfect for your family. Located just minutes from shopping, dining, parks, and top-rated schools, this home offers both tranquility and easy access to everything you need. Don't miss the opportunity to make this charming property your own. Schedule your showing today!
Additional Information
- Interior Features
- Other
- Property Description
- Ranch
- Flooring
- Vinyl
- Appliances
- Convection Oven, Cooktop, Dishwasher, Dryer, Microwave, Refrigerator, Stainless Steel Appliance(s), Washer
- Heating
- Central
- Air Conditioning
- Ceiling Fan(s), Central Air
- Stories
- 1 Story
- Levels
- One
- Parking
- Garage
- Elementary School
- Simonton
- High School
- Central
Mortgage Calculator
Listing courtesy of Keller Williams West Atlanta.
 © 2026 Georgia MLS. All rights reserved. Information Deemed Reliable But Not Guaranteed.