3299 Bailey Road, Mulberry, GA 30019
- $2,490,000
- 7
- BD
- 9
- BA
- 8,600
- SqFt












- List Price
- $2,490,000
- Status
- ACTIVE
- Days on Market
- 64
- MLS#
- 10804482
- Subtype
- Residential
- Style
- Contemporary, Craftsman, European
- New Construction
- Yes
- Year Built
- 2026
- Bedrooms
- 7
- Bathrooms
- 9
- Full Baths
- 8
- Half Baths
- 1
- Living Area
- 8,600
- Lot Size
- 47,916
- Acres
- 1.10
Property Description
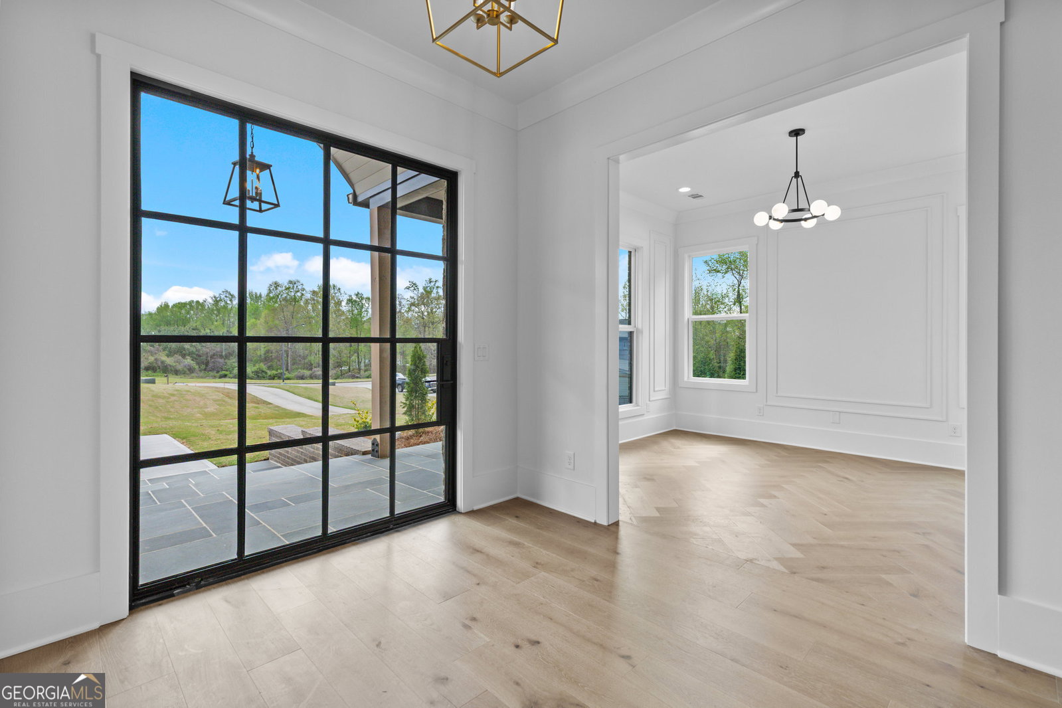
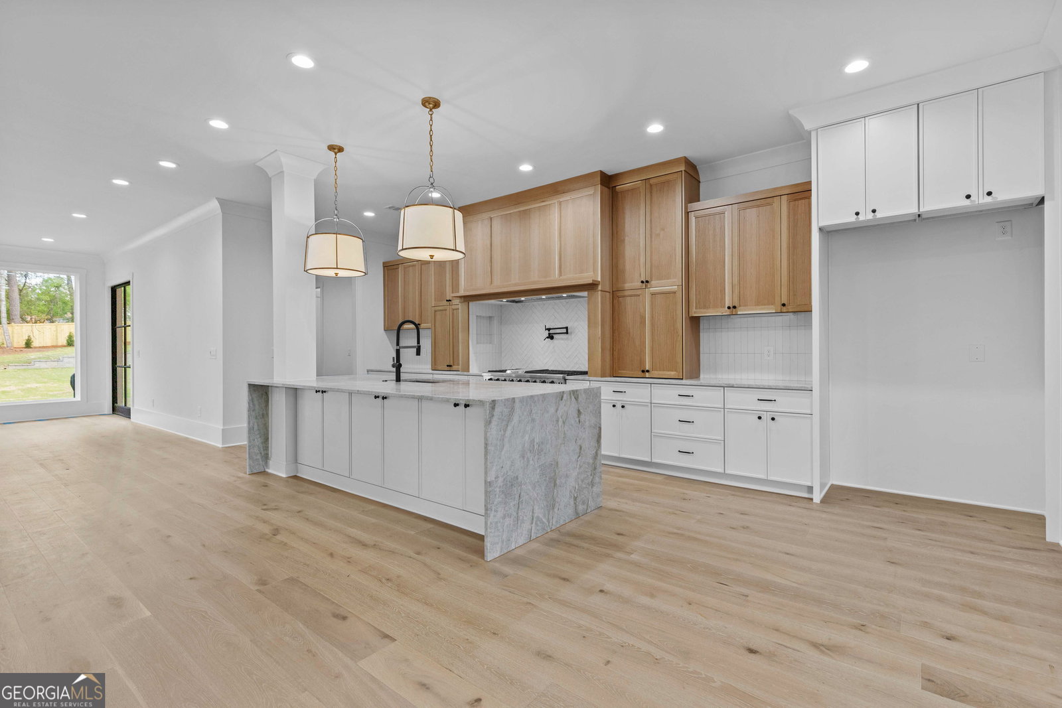
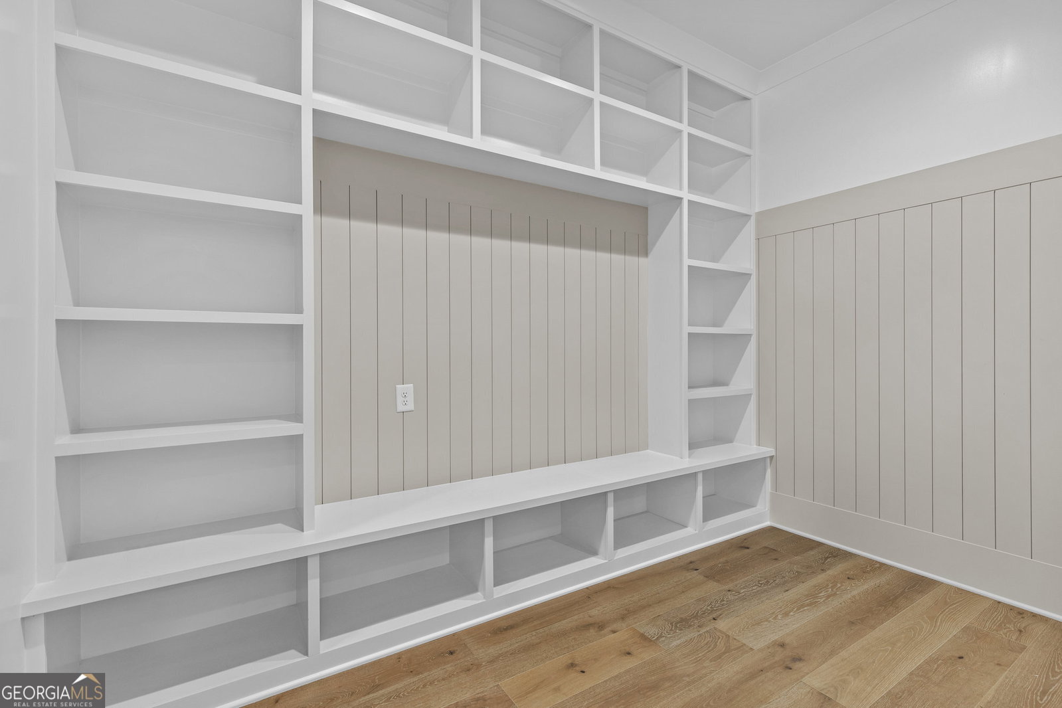
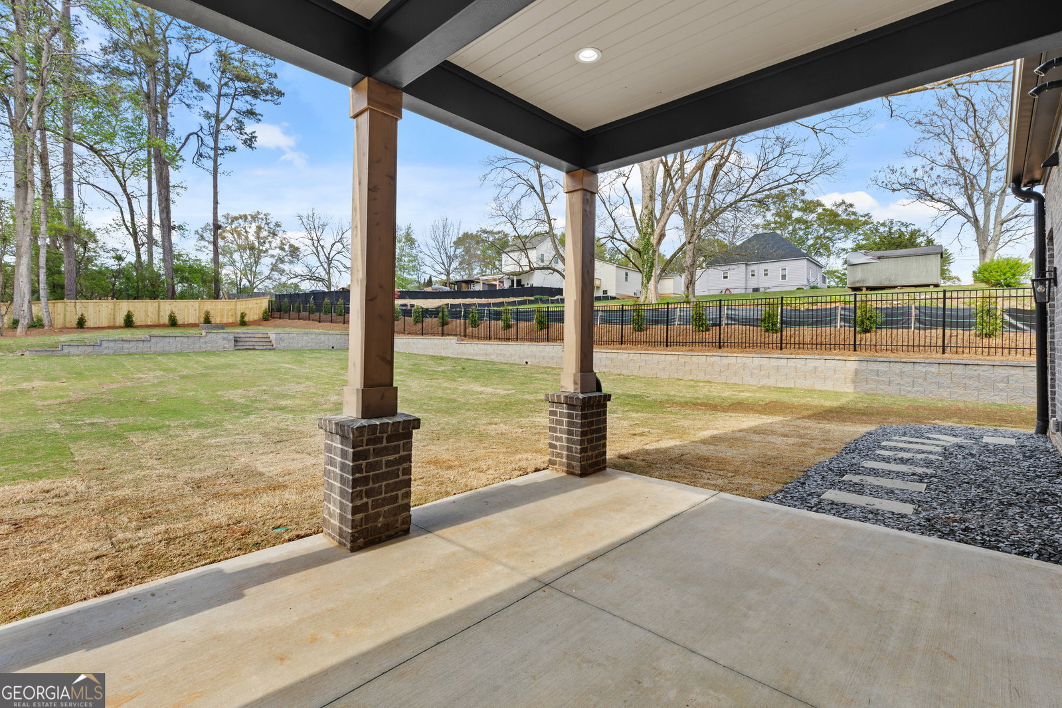
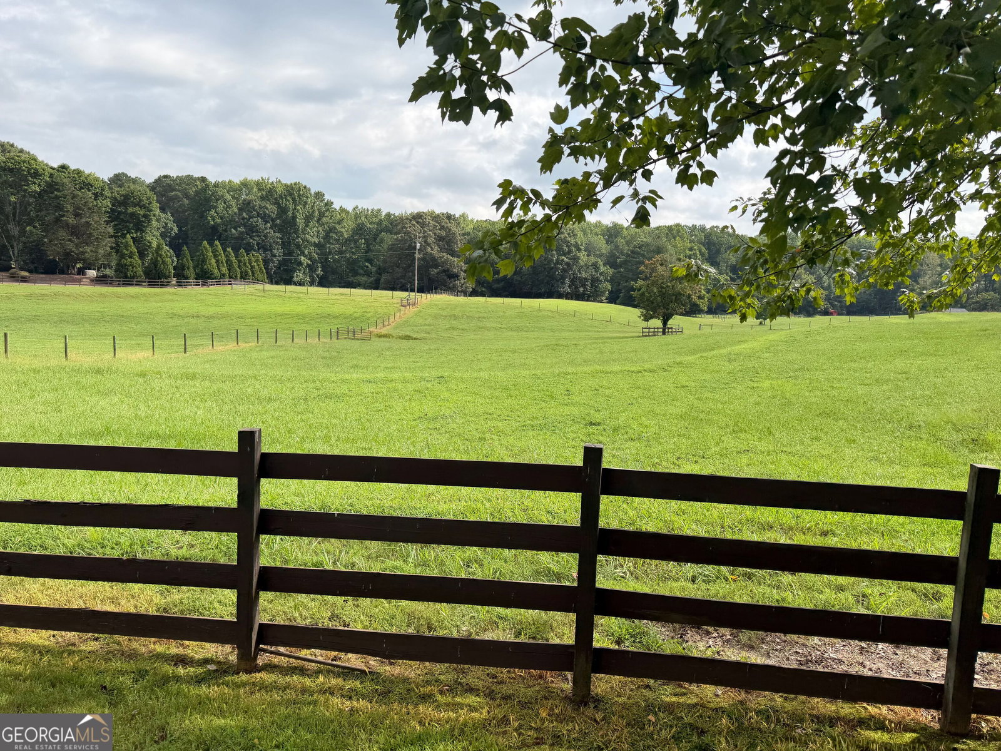
Luxury Home Coming Soon to the Sought-After New City of Mulberry! Experience the perfect blend of timeless elegance and modern luxury in this exceptional to-be-built estate, thoughtfully designed with impeccable craftsmanship and upscale finishes throughout. A welcoming covered front porch leads into a grand foyer, where you'll find a private study and a spacious main-level guest suite with a walk-in closet, en-suite bath, and laundry hookup-ideal for guests or multi-generational living. Designed for both everyday comfort and effortless entertaining, the open-concept floor plan features an expansive great room and inviting keeping room, each anchored by its own fireplace. The gourmet kitchen will showcase premium appliances, custom cabinetry, designer lighting, and luxurious finishes, creating a stunning centerpiece for the home. A spacious walk-in pantry provides plenty of storage and prep space, while the convenient mudroom and cubbies keep your everyday life organized. The outdoor covered living area is just steps away from the full pool bathroom. The professionally designed landscaping surrounds a resort-style backyard featuring an inground pool and spa, outdoor kitchen, cozy fireplace, and abundant space for year-round enjoyment. Upstairs, three generously sized secondary bedrooms each feature private en-suite baths and walk-in closets, ensuring comfort and privacy for family and guests alike. The luxurious owner's retreat serves as a private sanctuary, complete with a cozy sitting room and double-sided fireplace, a spa-inspired bath, heated tile floors, an oversized custom walk-in closet, and a private covered porch and fireplace for peaceful morning coffee or evening relaxation. The fully finished terrace level expands the living space with two additional bedrooms, two full baths, a second kitchen, spacious family room, and a private theater-perfect for entertaining or extended family living. Car enthusiasts and hobbyists will appreciate the dual two-car garages connected by an elegant porte cochere, providing ample parking, storage, workshop space, or room for a golf cart. Perfectly blending sophisticated design, exceptional functionality, and luxurious amenities, this remarkable estate offers an unparalleled lifestyle in one of Mulberry's most desirable locations.
Additional Information
- Interior Features
- Bookcases, Double Vanity, High Ceilings, In-Law Floorplan, Separate Shower, Soaking Tub, Split Bedroom Plan, Tile Bath, Walk-In Closet(s)
- Exterior Features
- Balcony
- Property Description
- Contemporary, Craftsman, European
- Flooring
- Hardwood
- Appliances
- Dishwasher, Double Oven, Microwave, Tankless Water Heater
- Heating
- Forced Air, Natural Gas
- Air Conditioning
- Ceiling Fan(s), Central Air, Electric
- Stories
- 2 Stories
- Levels
- Two
- Pool
- Yes
- Parking
- Garage, Attached, Garage Door Opener
- Elementary School
- Dacula
- High School
- Dacula
Mortgage Calculator
Listing courtesy of Peach State Realty.
 © 2026 Georgia MLS. All rights reserved. Information Deemed Reliable But Not Guaranteed.