3085 Lake Jodeco Road, Jonesboro, GA 30236
- $2,790,000
- 6
- BD
- 4
- BA
- 6,550
- SqFt




- List Price
- $2,790,000
- Status
- ACTIVE
- Days on Market
- 171
- Price Change
- ▼ $110,000 1775086287
- MLS#
- 10688349
- Subtype
- Residential
- Style
- Contemporary, Other
- New Construction
- Yes
- Year Built
- 2026
- Bedrooms
- 6
- Bathrooms
- 4
- Full Baths
- 4
- Living Area
- 6,550
- Lot Size
- 55,974
- Acres
- 1.29
Property Description
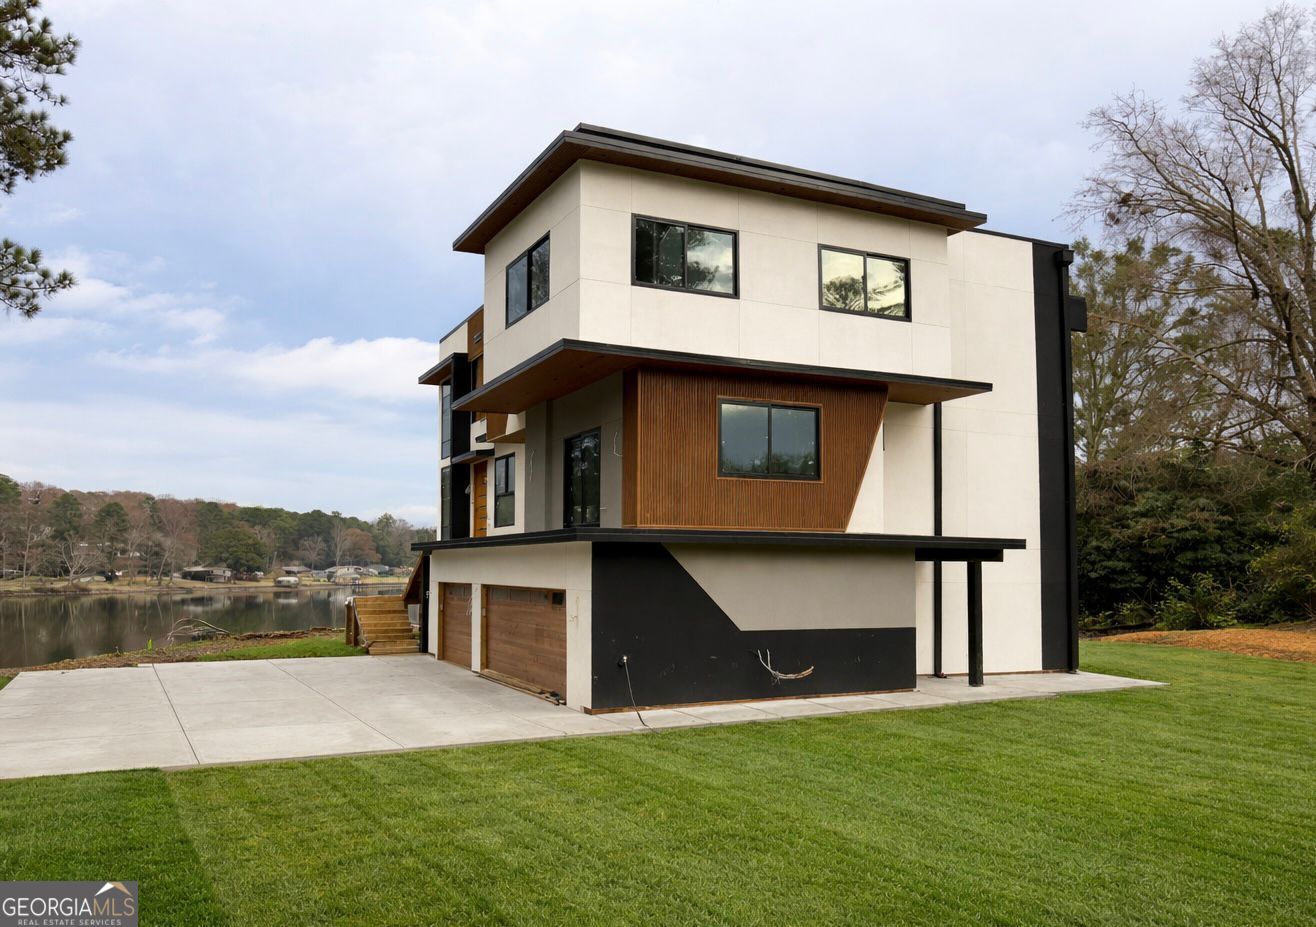
UNDER CONSTRUCTION | READY BY SUMMER 2026 Perfectly positioned in the highly sought-after Lake Jodeco / Spivey corridor of Jonesboro, this exceptional modern waterfront residence offers a rare combination of luxury lake living, architectural design, and unmatched accessibility to Metro Atlanta. Located at 3085 Lake Jodeco Road, the home is ideally situated just minutes from Hartsfield-Jackson Atlanta International Airport, I-75, I-285, Downtown Atlanta, Trilith Studios, and the growing South Metro Atlanta corridor. The Lake Spivey and Lake Jodeco area continues to attract buyers seeking larger homesites, private waterfront living, and convenient access to the city without sacrificing lifestyle and tranquility. Set along the shores of Lake Jodeco with expansive water views and a private dock, this architectural masterpiece is defined by bold parapet rooflines, dramatic walls of glass, and seamless indoor-outdoor living across three thoughtfully designed levels. This exceptional residence was designed with luxury, comfort, and cutting-edge technology in mind. Featuring a spacious 3-car garage, the home welcomes you with striking floating stairs crafted from natural pine wood, immediately setting the tone for its contemporary elegance. The interior showcases expansive living spaces finished with Italian porcelain flooring throughout the primary living areas on both the first and second floors, complemented by durable 20 mil waterproof flooring in select areas for added functionality and style. Rich wood doors, custom cabinetry, marble tile, and oversized windows elevate the home's refined modern aesthetic while flooding the space with natural light. At the center of the home is a stunning European-style kitchen featuring sleek quartz countertops, custom cabinetry, panel-ready refrigerator, built-in oven, drawer microwave, dedicated coffee station, wine cooler, walk-in pantry, and a flat cooktop with integrated air suction - creating a sophisticated space equally suited for everyday living and elevated entertaining. The main living area is anchored by an elegant electric fireplace and flows seamlessly onto the oversized balcony, complete with a custom bar and integrated surround sound system extending through the balcony, kitchen, and living room - creating the ideal backdrop for entertaining while overlooking the lake. The home is equipped with a state-of-the-art central A/C system featuring a multi-position, variable-speed ECM-based air handler with internal EEV and communicating capabilities, paired with smart WiFi thermostats for enhanced efficiency and comfort. The main level offers exceptional flexibility with a private guest suite, executive office, gym, lounge, and entertainment areas - ideal for multigenerational living or an elevated work-from-home lifestyle. The second level was designed for grand-scale entertaining with expansive open-concept living and dining spaces overlooking the water, while the third level showcases a luxurious primary retreat featuring a California-style walk-in closet and spa-inspired bath with marble finishes and smart toilets. Secondary bedrooms are equally well-appointed to provide comfort and privacy for family and guests. Outdoors, the private dock invites boating, paddleboarding, kayaking, or peaceful mornings overlooking the water. Multiple levels of lake views and seamless indoor-outdoor flow create a rare lifestyle opportunity seldom found this close to Atlanta and the airport corridor. There is still time to personalize select finishes and features. Buyers are encouraged to work directly with the builder during construction to tailor portions of the home to their vision, with pricing adjustments based on final selections. Renderings, finishes, floor plans, specifications, and design concepts are preliminary and subject to change without notice.
Additional Information
- Interior Features
- Double Vanity, High Ceilings, Separate Shower, Soaking Tub, Tile Bath, Entrance Foyer, Walk-In Closet(s), Wet Bar
- Property Description
- Contemporary, Other
- Flooring
- Hardwood, Tile, Vinyl
- Appliances
- Cooktop, Dishwasher, Double Oven, Electric Water Heater, Ice Maker, Microwave, Range, Refrigerator, Stainless Steel Appliance(s), Washer
- Heating
- Central
- Air Conditioning
- Central Air
- Stories
- 3 or More Stories
- Levels
- Three Or More
- Parking
- Garage, Attached, Garage Door Opener
- Elementary School
- Suder
- High School
- Jonesboro
- View
- Lake
Mortgage Calculator
Listing courtesy of Keller Williams Realty Atl. Partners.
 © 2026 Georgia MLS. All rights reserved. Information Deemed Reliable But Not Guaranteed.