1195 Home Place Drive, Lawrenceville, GA 30043
- $589,000
- 6
- BD
- 5
- BA
- 4,021
- SqFt






- List Price
- $589,000
- Status
- ACTIVE UNDER CONTRACT
- Days on Market
- 43
- Price Change
- ▼ $21,000 1782416886
- Closing Date
- Jul 30, 2026
- MLS#
- 10787928
- Subtype
- Residential
- Style
- A-Frame, Brick 4 Side, Traditional
- Year Built
- 1999
- Bedrooms
- 6
- Bathrooms
- 5
- Full Baths
- 4
- Half Baths
- 1
- Living Area
- 4,021
- Lot Size
- 10,890
- Acres
- 0.25
- Subdivision
- Settlers Place at Wolf Creek
Property Description
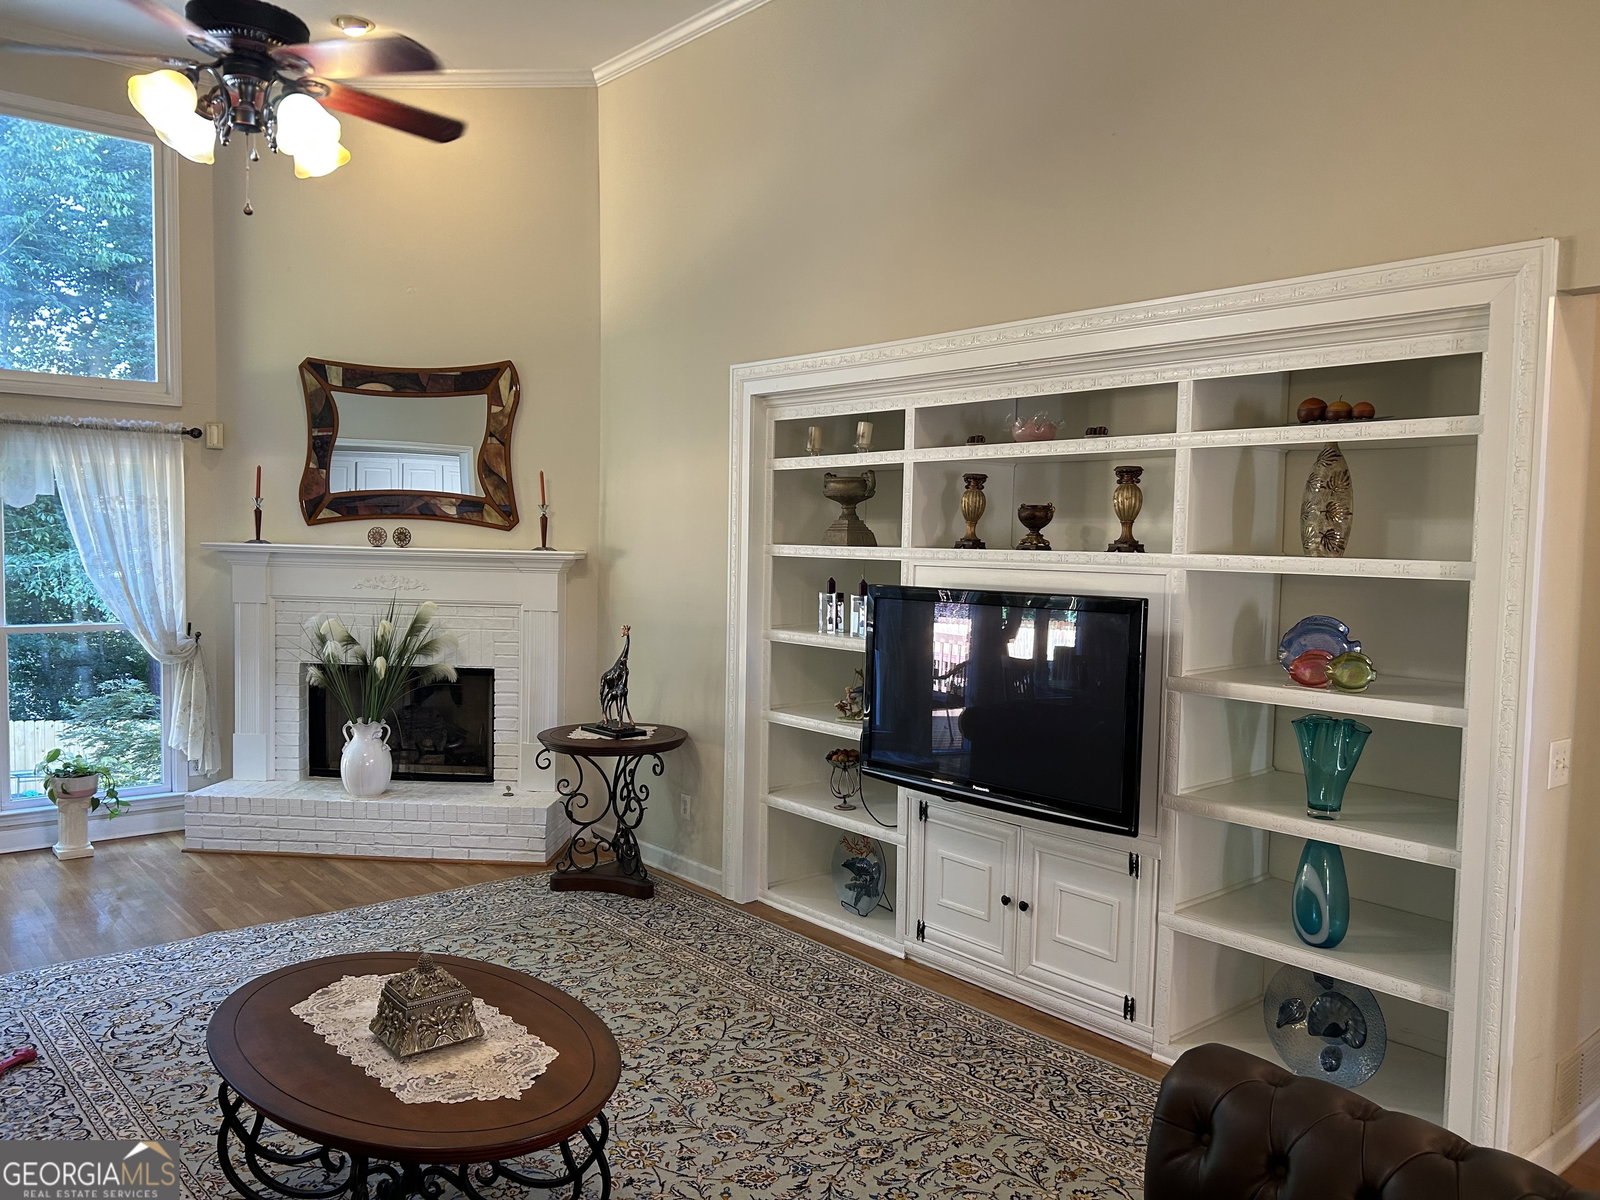
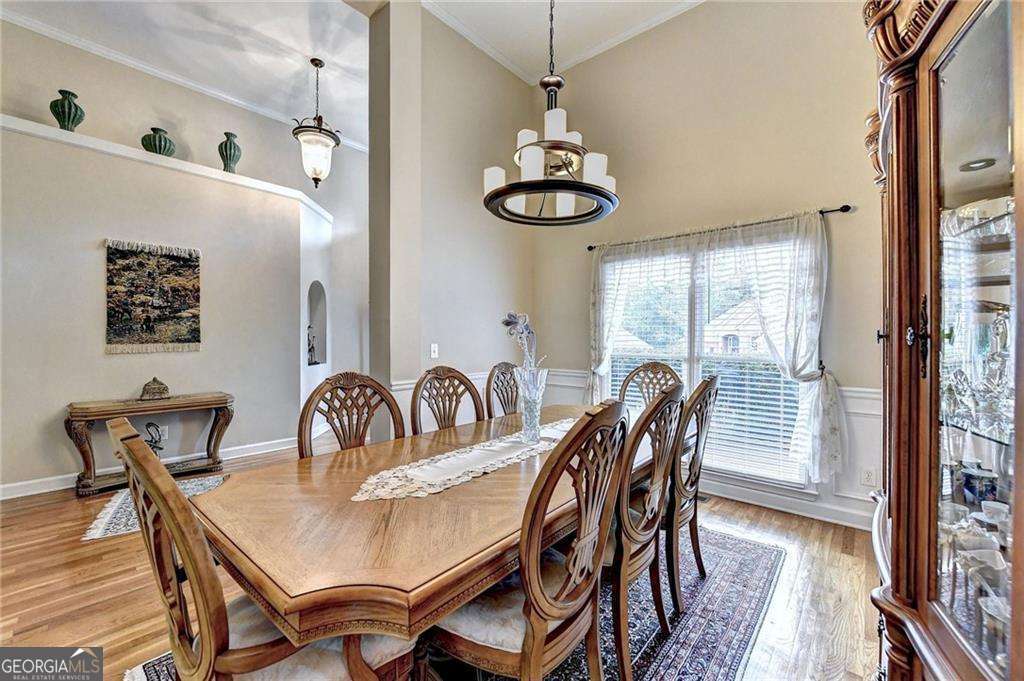
Welcome to this beautifully maintained 6-bedroom, 4.5-bathroom four-sided brick home offering space, comfort, and exceptional outdoor living. Nestled in a quiet, established neighborhood, this property features a private, fenced backyard retreat complete with a sparkling pool, waterfall, hot tub, fire pit, and multi-level deck-perfect for relaxing or entertaining.Inside, you'll find soaring ceilings, abundant natural light, hardwood floors, custom built-ins, and an open, flowing floor plan designed for modern living. The spacious kitchen opens to the breakfast area and family room, while a separate dining room provides the perfect setting for gatherings and special occasions. The upper level includes a private teen suite along with generously sized secondary bedrooms. The finished terrace level offers incredible flexibility, featuring a full kitchen, full bathroom, private entrance, and separate exterior access, making it ideal for guests, multi-generational living, a home office, or entertainment space. Conveniently located near shopping, dining, parks, and major highways, this exceptional home combines privacy, functionality, and an outstanding location. A rare opportunity to own a move-in-ready home with resort-style amenities.
Additional Information
- Interior Features
- Double Vanity, Master On Main Level, Roommate Plan, Vaulted Ceiling(s), Walk-In Closet(s)
- Exterior Features
- Balcony, Garden
- HOA Fee
- $150
- Property Description
- A-Frame, Brick 4 Side, Traditional
- Flooring
- Carpet, Hardwood
- Appliances
- Dishwasher, Disposal, Microwave, Refrigerator
- Heating
- Central
- Air Conditioning
- Ceiling Fan(s), Central Air
- Stories
- 1.5 Stories
- Levels
- One and One Half
- Pool
- Yes
- Parking
- Garage, Detached
- Elementary School
- Jackson
- High School
- Peachtree Ridge
Mortgage Calculator
Listing courtesy of Chapman Hall Realtors.
 © 2026 Georgia MLS. All rights reserved. Information Deemed Reliable But Not Guaranteed.