640 Ivy Lea Drive, Lawrenceville, GA 30045
- $950,000
- 4
- BD
- 4
- BA
- 5,332
- SqFt










- List Price
- $950,000
- Status
- ACTIVE
- Days on Market
- 133
- MLS#
- 10713200
- Subtype
- Residential
- Style
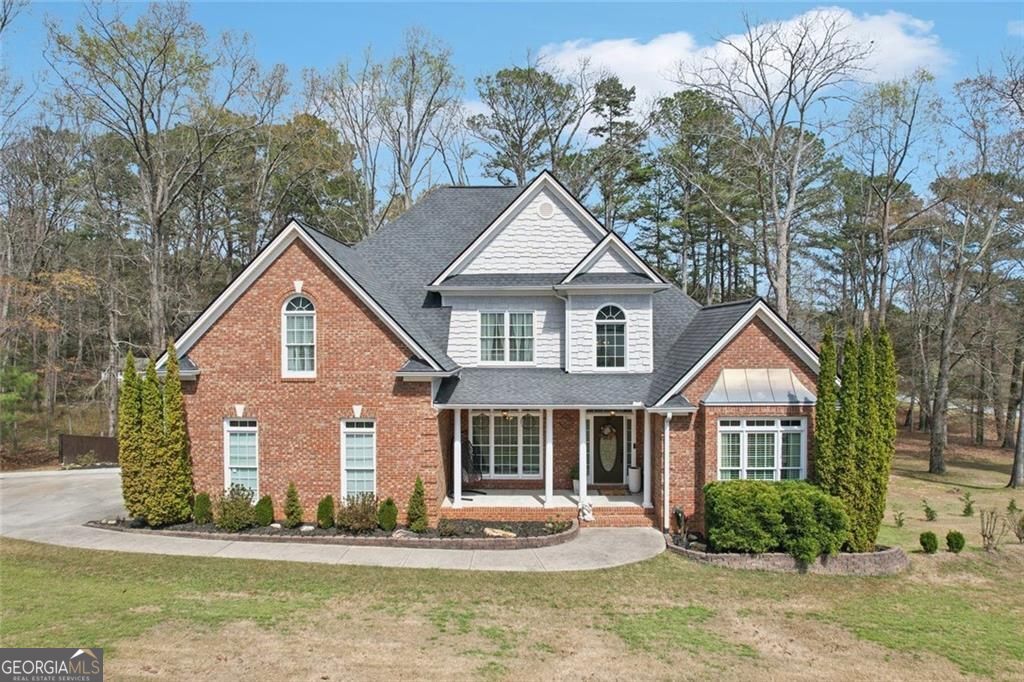
- A-Frame, Brick 3 Side, Traditional
- Year Built
- 2005
- Bedrooms
- 4
- Bathrooms
- 4
- Full Baths
- 3
- Half Baths
- 1
- Living Area
- 5,332
- Lot Size
- 89,298
- Acres
- 2.05
- Subdivision
- IVY LEA
Property Description
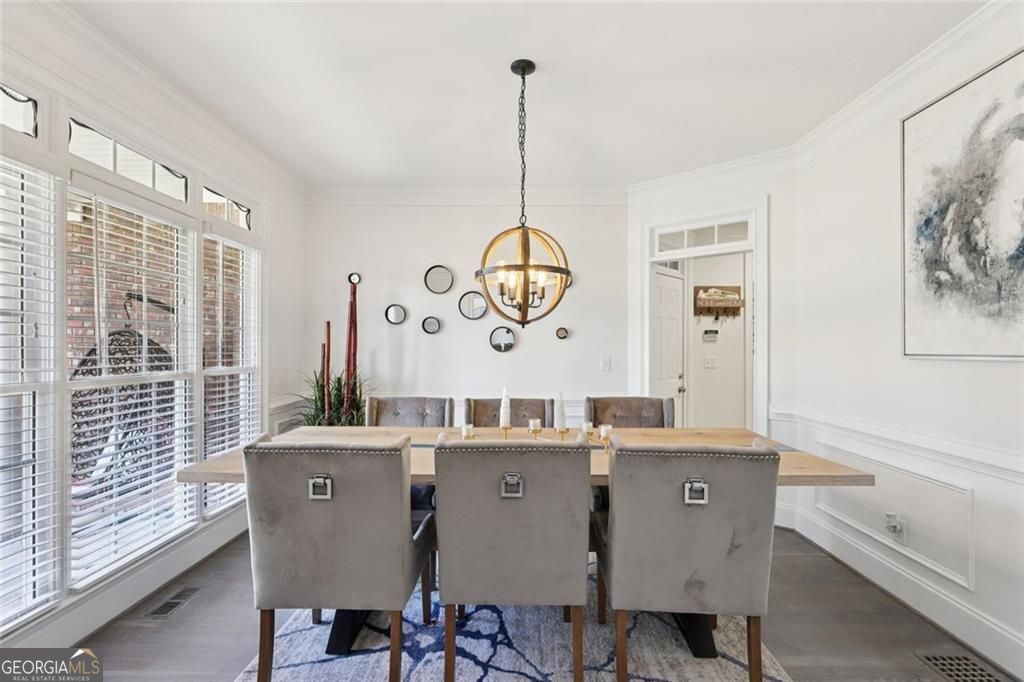
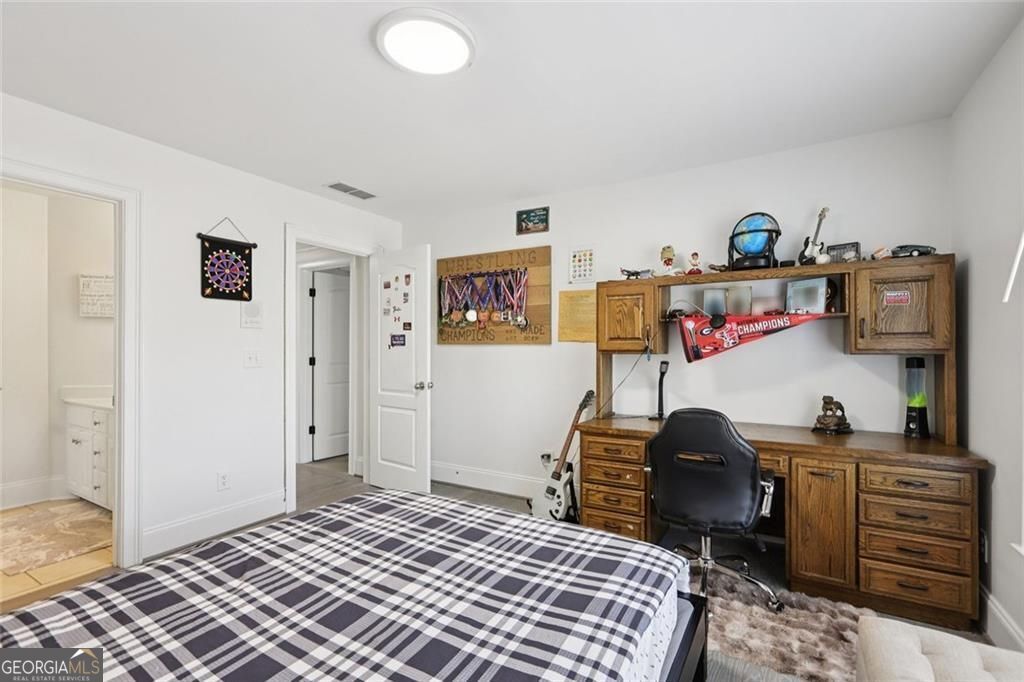
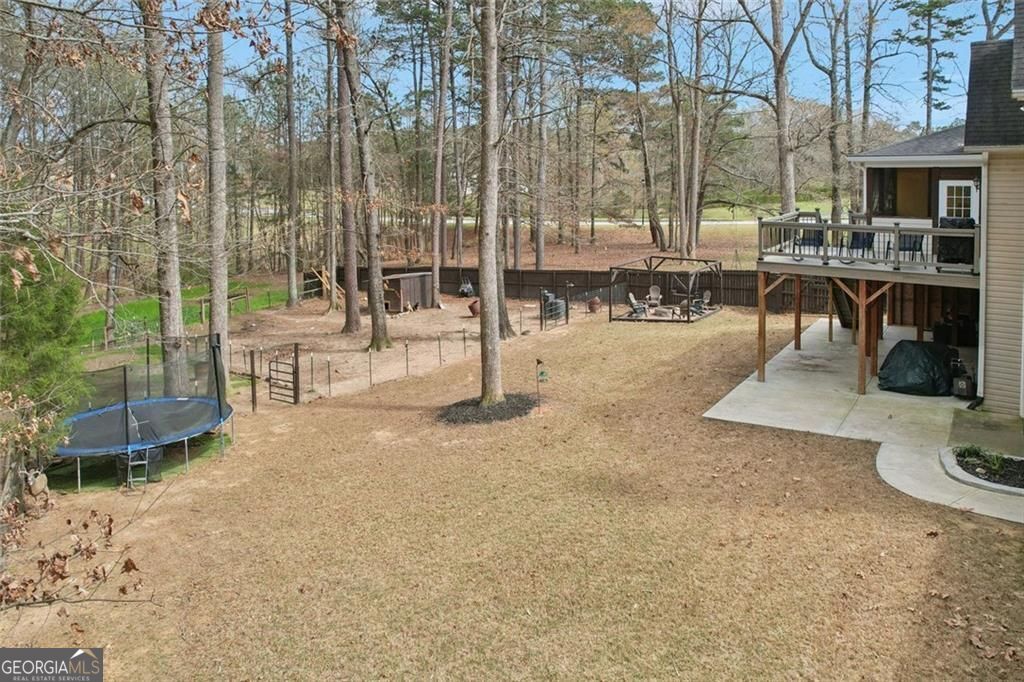
Experience refined living in this exceptional modern luxury estate, where timeless elegance meets thoughtful design-all set on over 2 private acres in one of Gwinnett County's most desirable locations. From the moment you enter, you're welcomed by soaring vaulted and tray ceilings, rich hardwood flooring, and an open, light-filled layout curated for both grand entertaining and everyday comfort. The heart of the home is a stunning chef's kitchen, featuring sleek stainless-steel appliances, a spacious walk-in pantry, abundant cabinetry, and seamless flow into the family room-creating the perfect setting for hosting unforgettable gatherings. The main-level primary suite is a true retreat, complete with a private sitting area, expansive his-and-hers closets, and a spa-inspired bathroom offering dual vanities, a luxurious rain head shower, and a soaking garden tub. Upstairs, three generously sized bedrooms provide comfort and privacy for family and guests, with closets featuring stylish barn doors and built-in shelving for added functionality and design. Designed for both relaxation and entertainment, the home continues into a fully finished terrace level featuring a private theater room, fitness space, wrestling room, man cave, secure safe room, workshop, and a private basement garage with its own entrance. Step outside to enjoy the screened-in porch and additional new outdoor living space, along with a firepit area perfect for entertaining or relaxing evenings, all overlooking a partially fenced backyard with room to expand, play, or create your dream outdoor oasis. The garage is equipped with custom-built cabinetry, offering exceptional storage and organization, while the home overall provides abundant storage and space throughout. Additional highlights include a newer roof and updated water heaters (2024), providing peace of mind for years to come. A rare offering that seamlessly blends luxury, space, functionality, and lifestyle-this is more than a home, it's an experience.
Additional Information
- Interior Features
- Central Vacuum, Double Vanity, Tray Ceiling(s), Vaulted Ceiling(s), Walk-In Closet(s), High Ceilings, Master On Main Level, Rear Stairs, Separate Shower, Soaking Tub, Tile Bath
- Exterior Features
- Balcony, Veranda
- HOA Fee
- $385
- Property Description
- A-Frame, Brick 3 Side, Traditional
- Flooring
- Hardwood, Tile
- Appliances
- Dishwasher, Double Oven, Electric Water Heater, Microwave, Refrigerator, Stainless Steel Appliance(s)
- Heating
- Forced Air
- Air Conditioning
- Central Air
- Stories
- 2 Stories
- Levels
- Two
- Parking
- Attached
- Elementary School
- Lovin
- High School
- Archer
Mortgage Calculator
Listing courtesy of Keller Williams Premier.
 © 2026 Georgia MLS. All rights reserved. Information Deemed Reliable But Not Guaranteed.