241 Legacy Drive, Demorest, GA 30535
- $399,900
- 4
- BD
- 3
- BA
- 2,814
- SqFt





- List Price
- $399,900
- Status
- ACTIVE
- Days on Market
- 65
- MLS#
- 10803655
- Subtype
- Residential
- Style
- Craftsman
- New Construction
- Yes
- Year Built
- 2018
- Bedrooms
- 4
- Bathrooms
- 3
- Full Baths
- 3
- Living Area
- 2,814
- Lot Size
- 5,227
- Acres
- 0.12
- Subdivision
- Legacy
Property Description
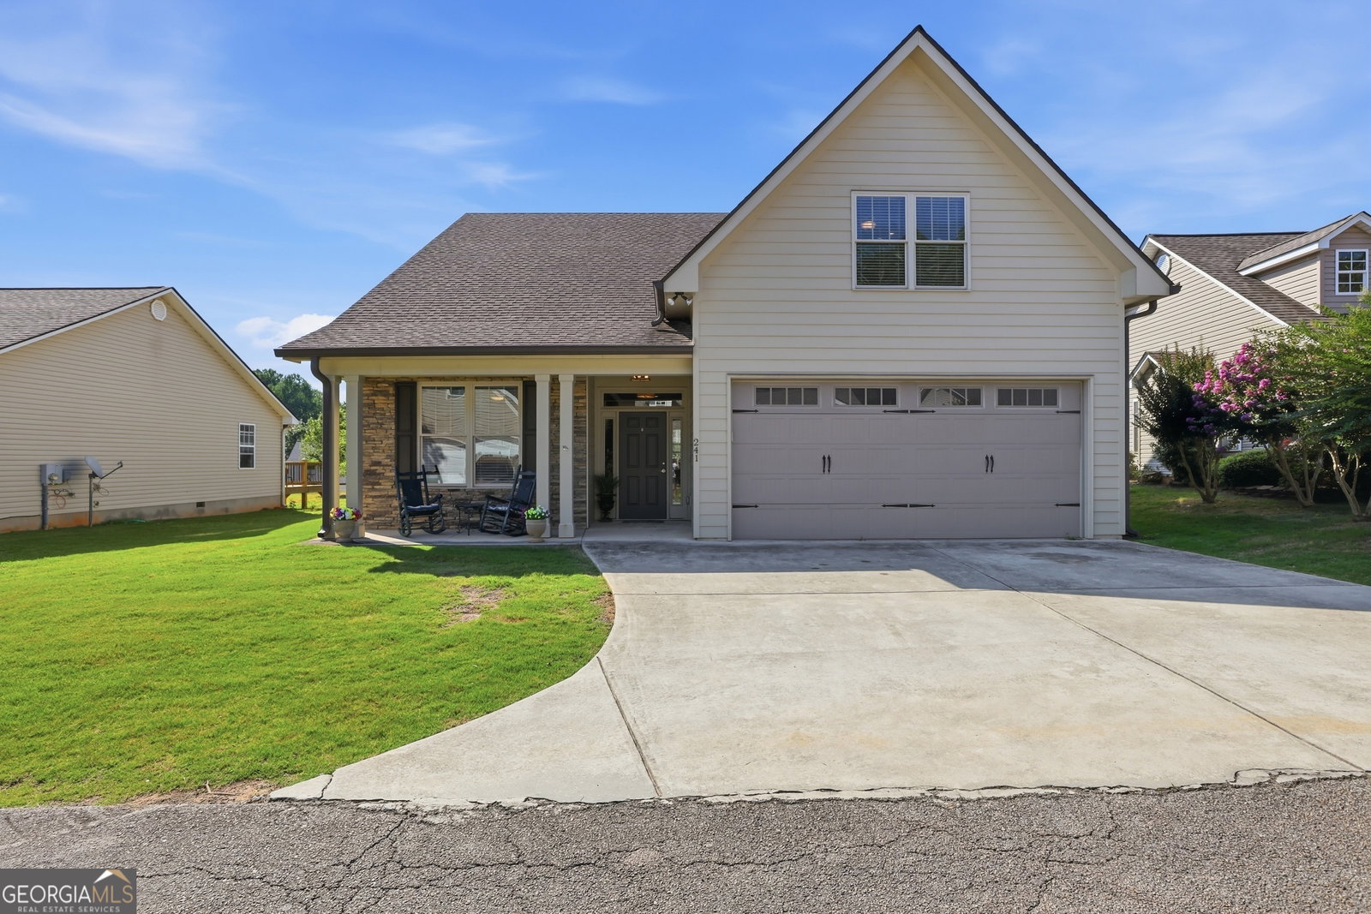
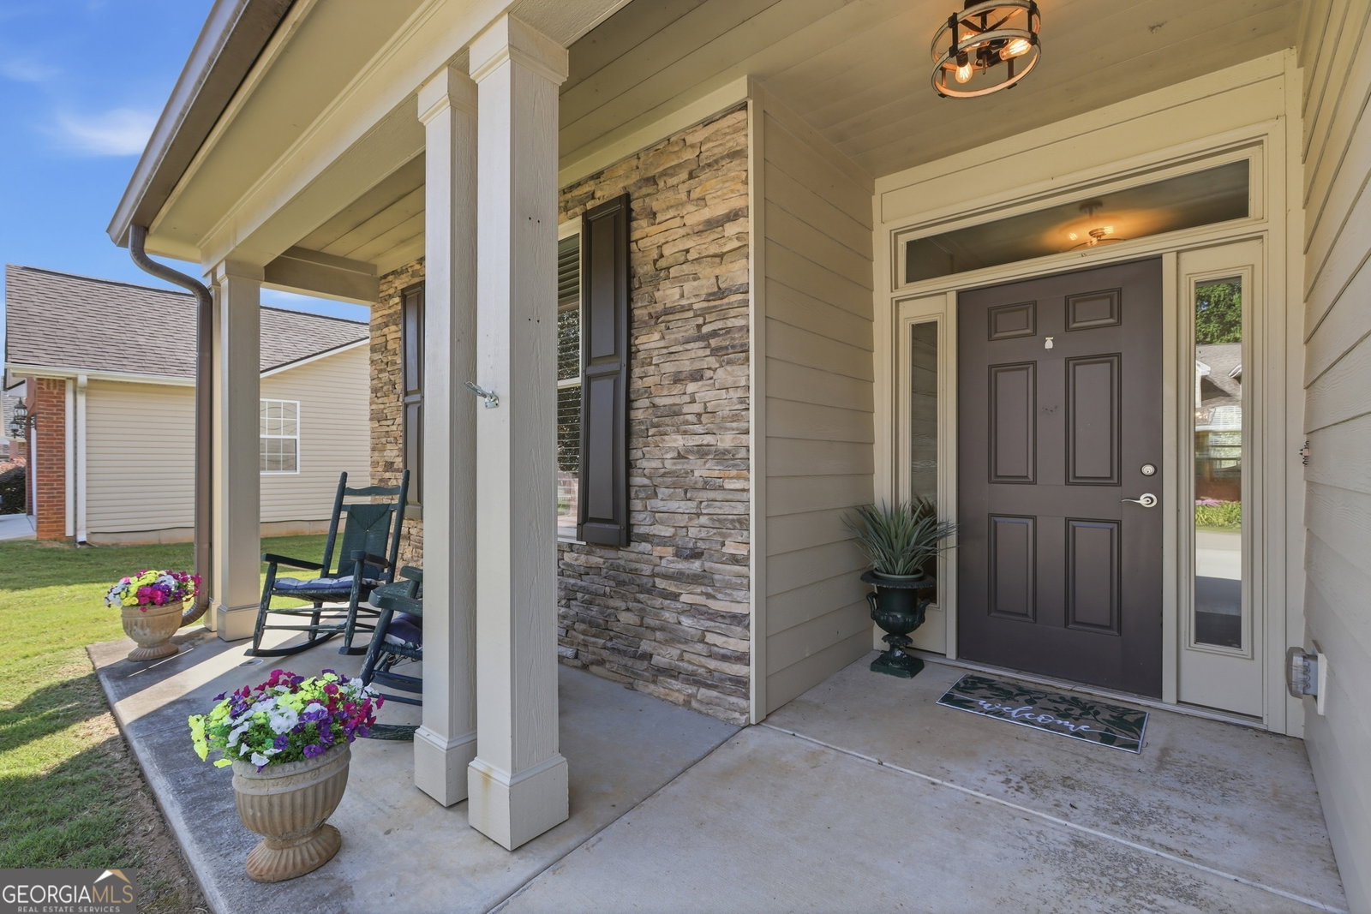
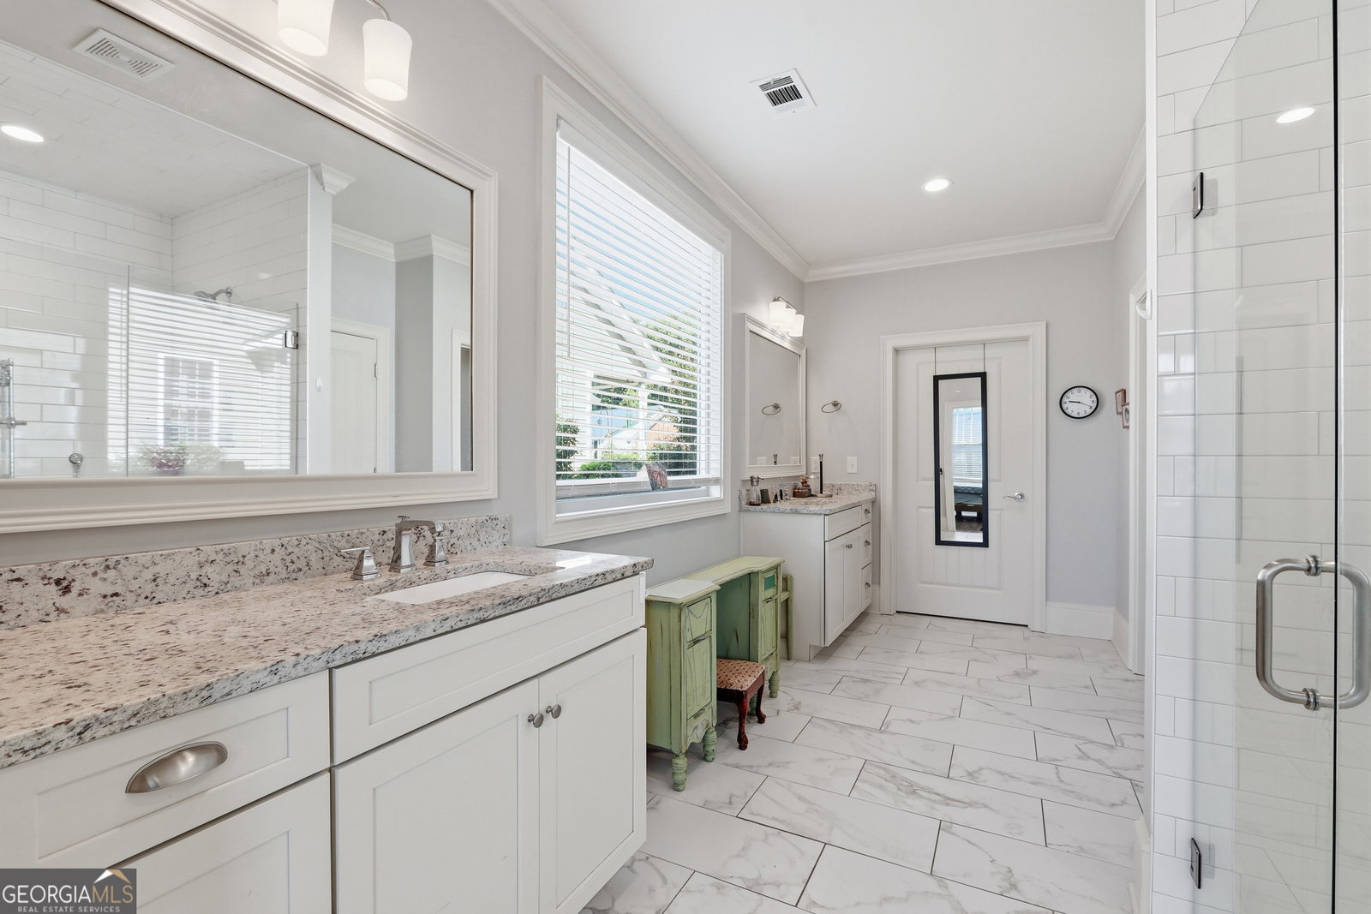
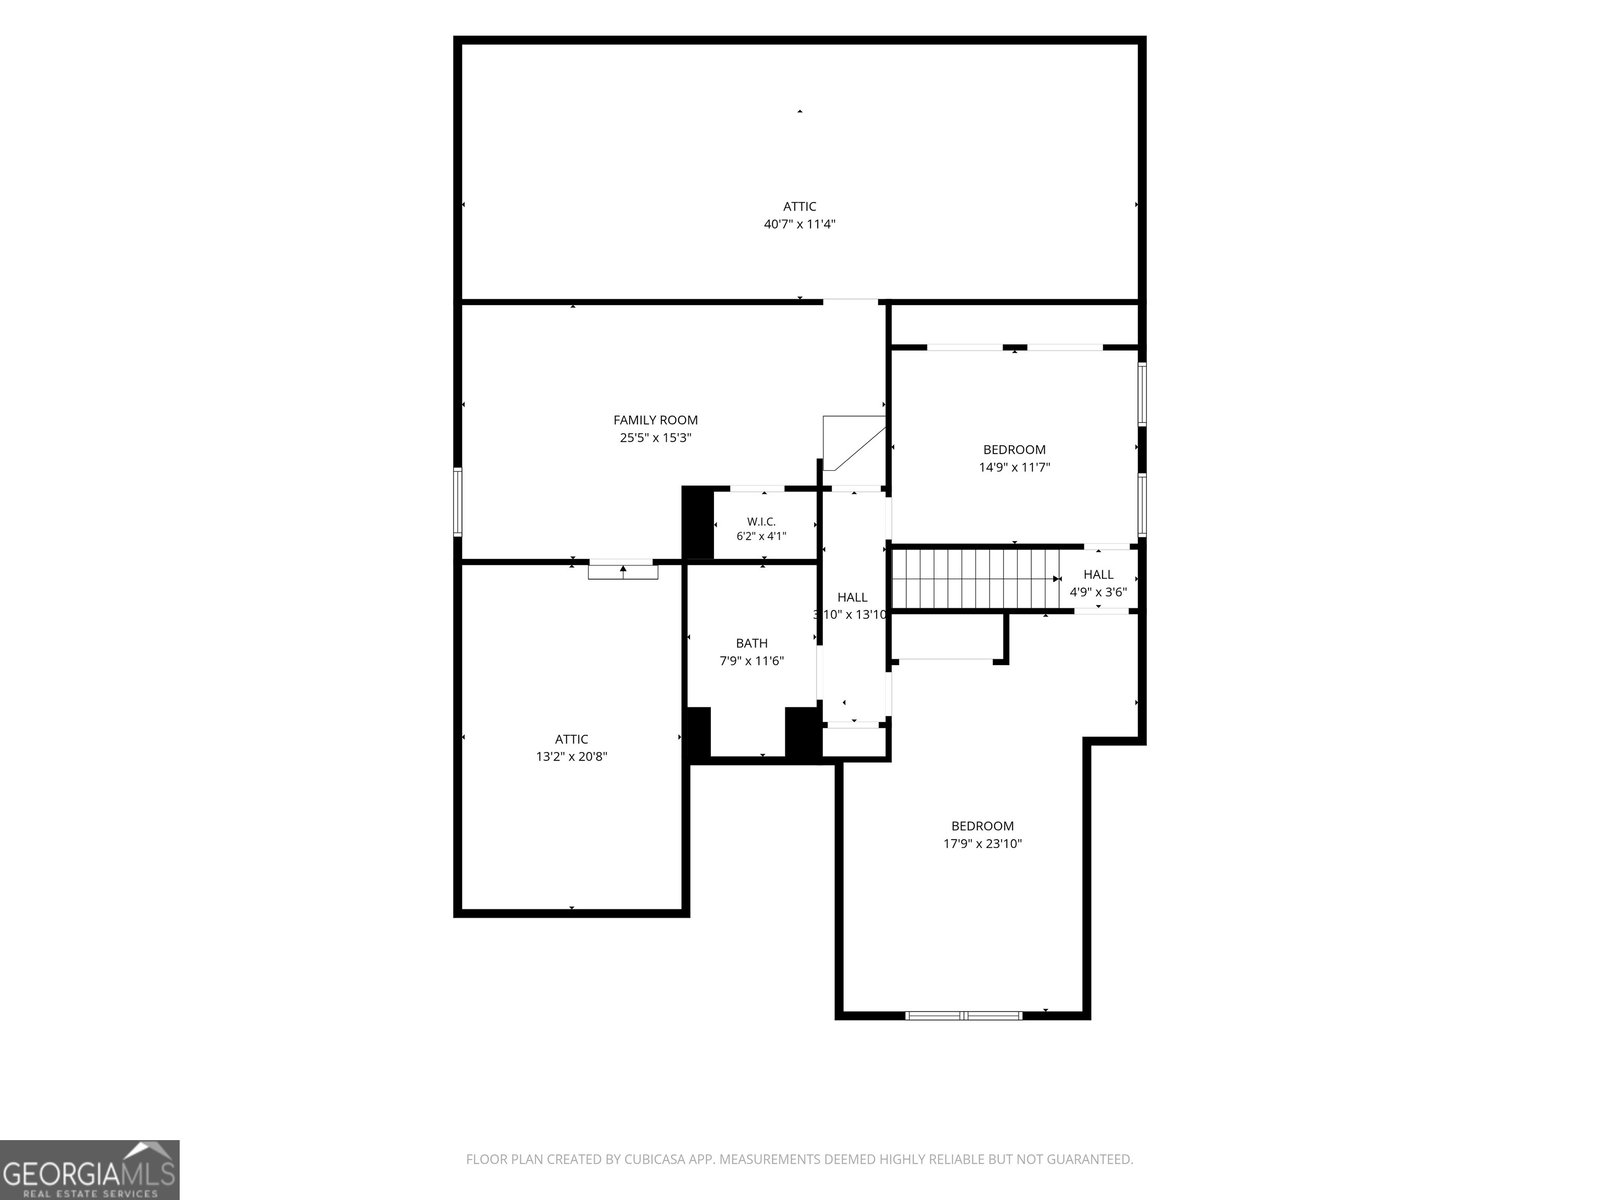
Welcome to this spacious 4 bedroom, 3 bath home in the highly sought-after Legacy Woods subdivision, where comfort, convenience, and low-maintenance living come together. Thoughtfully designed with an ADA-compliant main level, this home offers exceptional accessibility without sacrificing style or functionality. Step inside through the welcoming foyer and into the expansive living room featuring a cozy fireplace and an adjoining dining area that's perfect for everyday living or entertaining. The well-appointed kitchen offers an abundance of cabinet space, beautiful granite countertops, and plenty of room for meal preparation and gathering with family and friends. The main-level primary suite provides a peaceful retreat with a large walk-in closet and a fully ADA-compliant bathroom complete with an accessible shower. A second bedroom and full bath on the main level offer the perfect setup for guests, family members, or a home office. Upstairs, you'll find two generously sized bedrooms connected by a shared full bathroom, along with a large bonus room that can easily serve as a fifth bedroom, home office, media room, or playroom-the possibilities are endless. Outside, enjoy the convenience of a two-car garage and a lifestyle designed for ease. Legacy Woods offers wonderful neighborhood amenities including a swimming pool and sidewalks that make daily walks enjoyable. Best of all, HOA fees include lawn care, giving you more time to relax and enjoy everything this wonderful community has to offer. With an abundance of living space, a flexible floor plan, and an unbeatable location in one of the area's most desirable neighborhoods, this home is one you won't want to miss!
Additional Information
- Interior Features
- High Ceilings, Double Vanity, Tile Bath, Master On Main Level
- HOA Fee
- $780
- Property Description
- Craftsman
- Flooring
- Carpet, Laminate, Tile
- Appliances
- Dishwasher, Range
- Heating
- Electric, Central, Heat Pump
- Air Conditioning
- Electric, Heat Pump, Zoned, Dual
- Stories
- 1.5 Stories
- Levels
- One and One Half
- Parking
- Garage, Storage, Attached, Kitchen Level, Garage Door Opener, Side/Rear Entrance
- Elementary School
- Demorest
- High School
- Habersham Central
Mortgage Calculator
Listing courtesy of Keller Williams Lanier Partners.
 © 2026 Georgia MLS. All rights reserved. Information Deemed Reliable But Not Guaranteed.