2901 Gateland Square, Marietta, GA 30062
- $800,000
- 4
- BD
- 4
- BA
- 3,287
- SqFt




- List Price
- $800,000
- Status
- ACTIVE
- Days on Market
- 165
- Price Change
- ▼ $9,900 1789168345
- MLS#
- 10725223
- Subtype
- Residential
- Style
- Brick Front, Brick/Frame, Colonial, Traditional
- Year Built
- 2006
- Bedrooms
- 4
- Bathrooms
- 4
- Full Baths
- 3
- Half Baths
- 1
- Living Area
- 3,287
- Lot Size
- 2,178
- Acres
- 0.05
- Subdivision
- Garden Gate
Property Description
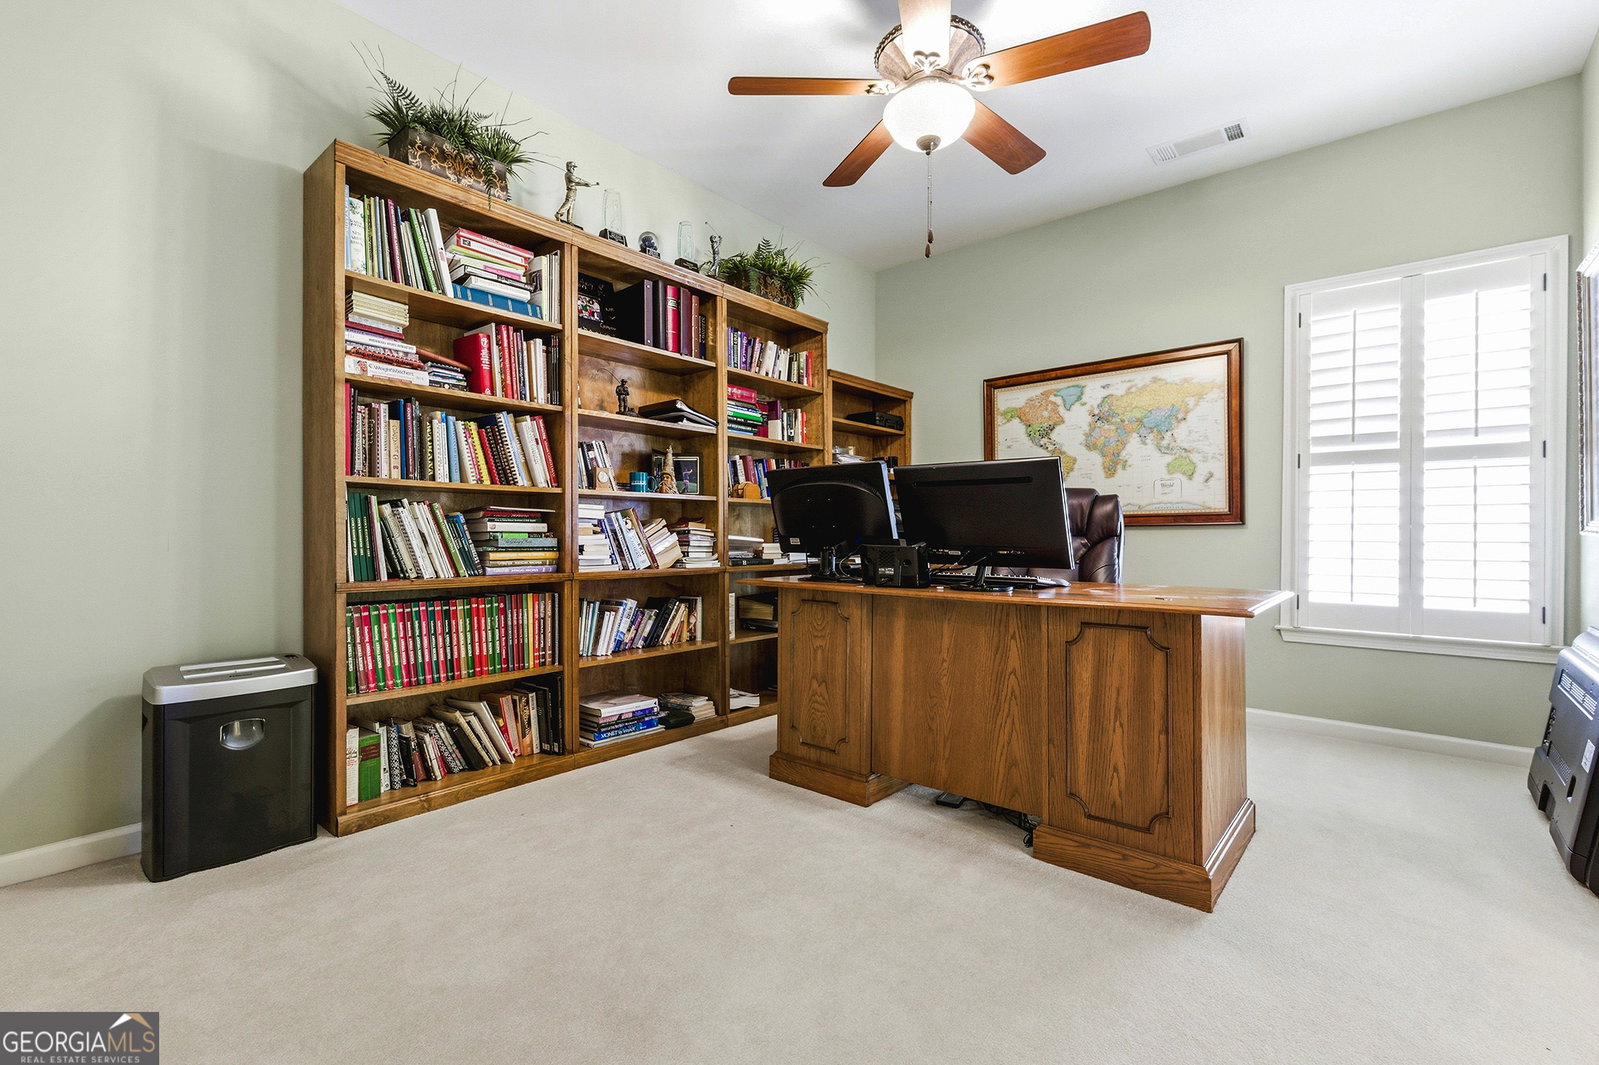
This former model home is located in the charming, gated community of Garden Gate and features one of the largest floorplans by Williamscraft in the neighborhood. The home welcomes you with a dramatic two-story entry that flows into a bright, open-concept kitchen and living area. The updated kitchen features cheerful colors, an oversized island, and designer light fixtures throughout. A standout feature is the two owner's suites-one on the main level and another upstairs-both offering spacious bathrooms and large closets. The outdoor living space is both beautiful and low-maintenance, with brick pavers, Japanese maples, and flowering plants that bloom nearly year-round. The main level also includes a light-filled dining room with plantation shutters. Upstairs, you'll find three additional bedrooms and two bathrooms. In addition to the three bedrooms upstairs there is a flex room that is very versatile, ideal as a second living area or oversized hobby room, complete with a built-in bar and plenty of space. Located in an area with excellent schools and low Cobb County taxes, this home is just 10 minutes from downtown Roswell and The Avenues of East Cobb, with convenient athe ccess to shopping and dining. Come see for yourself why Garden Gate offers such a perfect lifestyle!
Additional Information
- Interior Features
- Beamed Ceilings, Double Vanity, High Ceilings, In-Law Floorplan, Master On Main Level, Separate Shower, Split Bedroom Plan, Entrance Foyer, Walk-In Closet(s)
- Exterior Features
- Other
- HOA Fee
- $3,620
- Property Description
- Brick Front, Brick/Frame, Colonial, Traditional
- Flooring
- Carpet, Hardwood, Stone, Tile
- Appliances
- Convection Oven, Cooktop, Dishwasher, Disposal, Double Oven, Gas Water Heater, Microwave, Oven, Refrigerator, Stainless Steel Appliance(s)
- Heating
- Central, Natural Gas
- Air Conditioning
- Ceiling Fan(s), Central Air
- Stories
- 2 Stories
- Levels
- Two
- Parking
- Garage, Attached, Kitchen Level, Garage Door Opener, Side/Rear Entrance
- Elementary School
- Shallowford Falls
- High School
- Pope
Mortgage Calculator
Listing courtesy of Atlanta Fine Homes - Sotheby's Int'l.
 © 2026 Georgia MLS. All rights reserved. Information Deemed Reliable But Not Guaranteed.