1214 Little Hampton Drive, Lawrenceville, GA 30045
- $399,000
- 4
- BD
- 3
- BA
- 2,826
- SqFt


- List Price
- $399,000
- Status
- ACTIVE
- Days on Market
- 46
- MLS#
- 10816168
- Subtype
- Residential
- Style
- Brick Front, Brick/Frame, Contemporary
- Year Built
- 2007
- Bedrooms
- 4
- Bathrooms
- 3
- Full Baths
- 3
- Living Area
- 2,826
- Lot Size
- 5,227
- Acres
- 0.12
- Subdivision
- Avington Glen The Enclave
Property Description
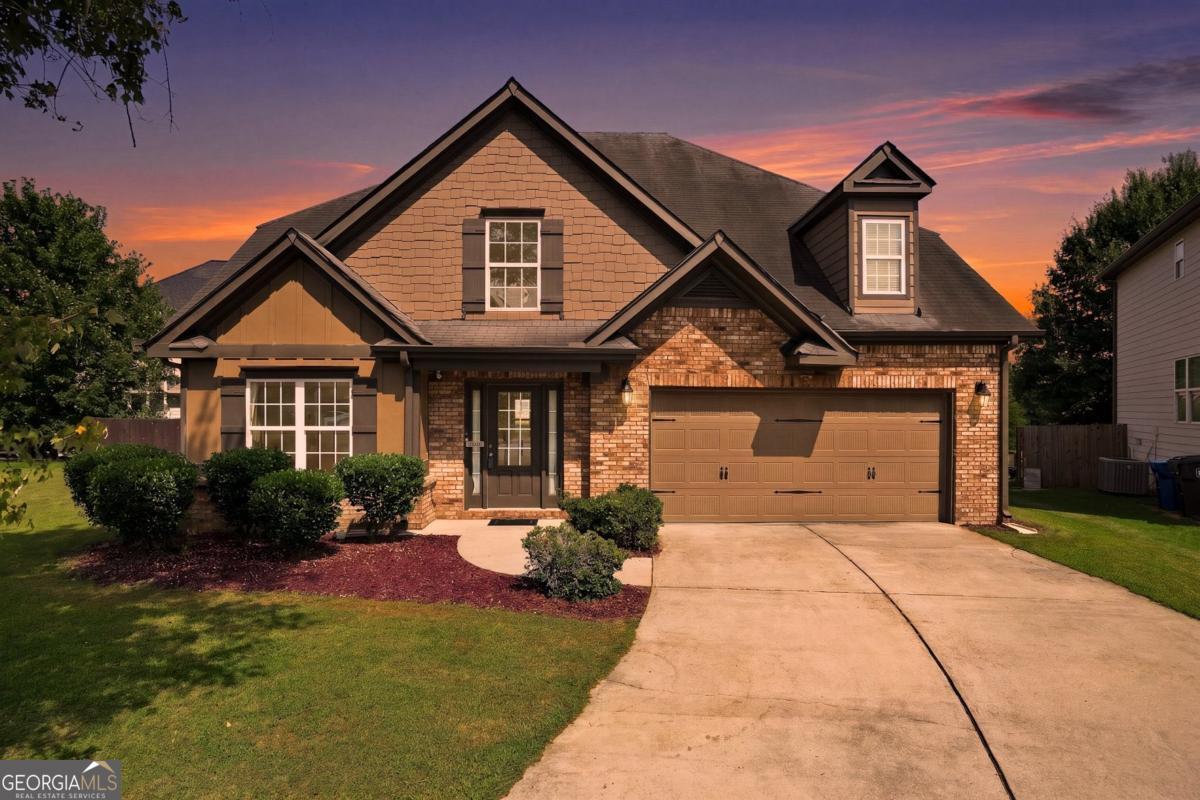
Welcome Home. Some homes simply offer more. More space. More flexibility. More opportunities to enjoy everyday life. Welcome to 1214 Little Hampton Drive-a beautifully maintained 4-bedroom, 3-bath home tucked away on a quiet cul-de-sac in one of Lawrenceville's most sought-after communities and served by the highly acclaimed Archer High School District. From the moment you arrive, you'll notice this home has been exceptionally cared for. Inside, soaring ceilings and abundant natural light create an inviting first impression, while the thoughtfully designed floor plan offers the perfect balance of open gathering spaces and private retreats. The spacious family room flows seamlessly into the kitchen and breakfast area, making everything from busy weekday mornings to holiday entertaining feel effortless. Formal living and dining rooms provide incredible flexibility for today's lifestyle-ideal for a home office, playroom, or elegant entertaining. Upstairs, the oversized owner's suite offers the comfort and privacy you've been searching for, complete with a spa-inspired bath and generous closet space. Then step outside... This is where the home truly shines. Whether you're hosting friends beneath the covered patio, enjoying quiet mornings with coffee, or relaxing around the firepit on cool Georgia evenings, the backyard has been designed for making memories all year long. Conveniently located near shopping, dining, parks, and major commuter routes, this home offers the rare combination of comfort, location, and value. At $399,000, opportunities like this don't come along often. If you've been waiting for the home that simply feels right... You've found it. Schedule your private tour today.
Additional Information
- Interior Features
- Double Vanity, High Ceilings, In-Law Floorplan, Separate Shower, Soaking Tub, Split Bedroom Plan, Entrance Foyer, Walk-In Closet(s)
- Exterior Features
- Water Feature
- Property Description
- Brick Front, Brick/Frame, Contemporary
- Flooring
- Carpet, Laminate
- Appliances
- Dryer, Electric Water Heater, Microwave, Range, Refrigerator, Washer
- Heating
- Central, Electric, Forced Air
- Air Conditioning
- Ceiling Fan(s), Central Air, Electric
- Stories
- 2 Stories
- Levels
- Two
- Parking
- Guest, Garage, Storage, Attached, Parking Pad, Kitchen Level, Garage Door Opener
- Elementary School
- Lovin
- High School
- Archer
Mortgage Calculator
Listing courtesy of Dogwood Atlanta Realty LLC.
 © 2026 Georgia MLS. All rights reserved. Information Deemed Reliable But Not Guaranteed.