1165 Lexington Carlton Road, Carlton, GA 30627
- $319,000
- 3
- BD
- 2
- BA
- 1,478
- SqFt






- List Price
- $319,000
- Status
- ACTIVE
- Days on Market
- 69
- Price Change
- ▼ $30,000 1788988168
- MLS#
- 10801536
- Subtype
- Residential
- Style
- Brick 4 Side
- Year Built
- 1962
- Bedrooms
- 3
- Bathrooms
- 2
- Full Baths
- 2
- Living Area
- 1,478
- Lot Size
- 159,429
- Acres
- 3.66
Property Description
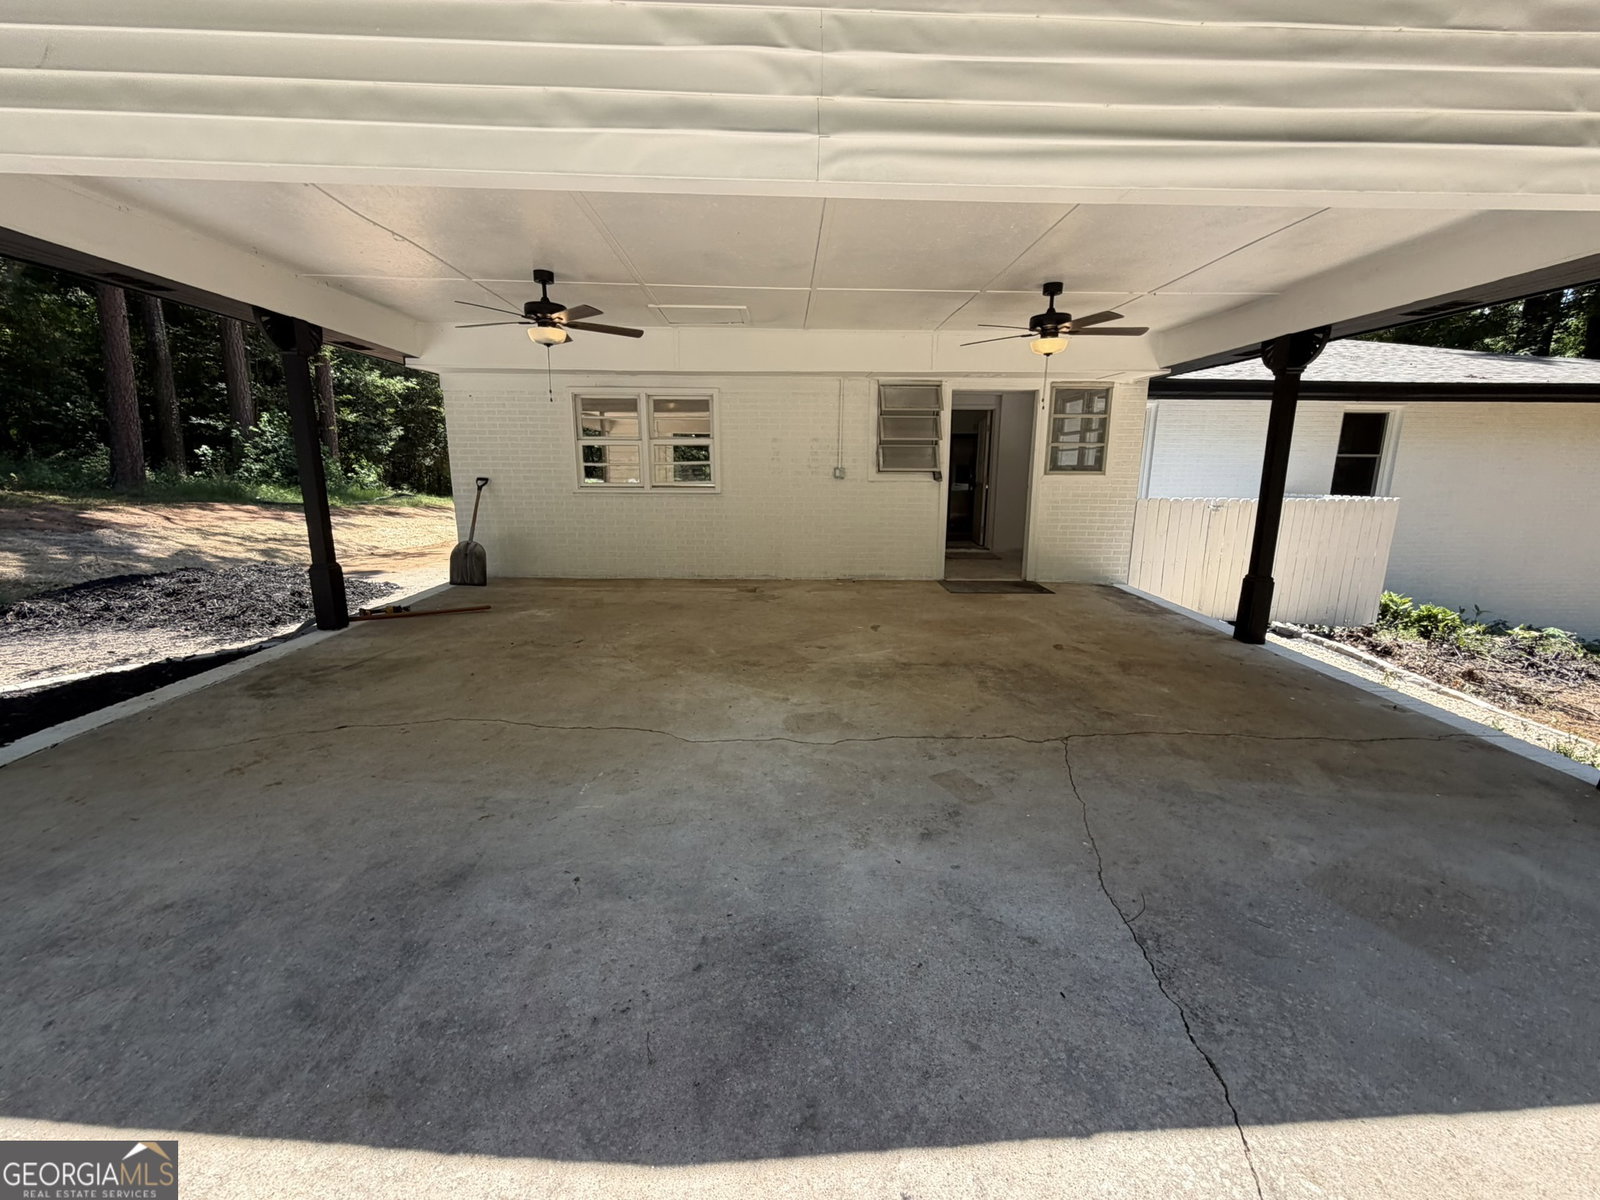
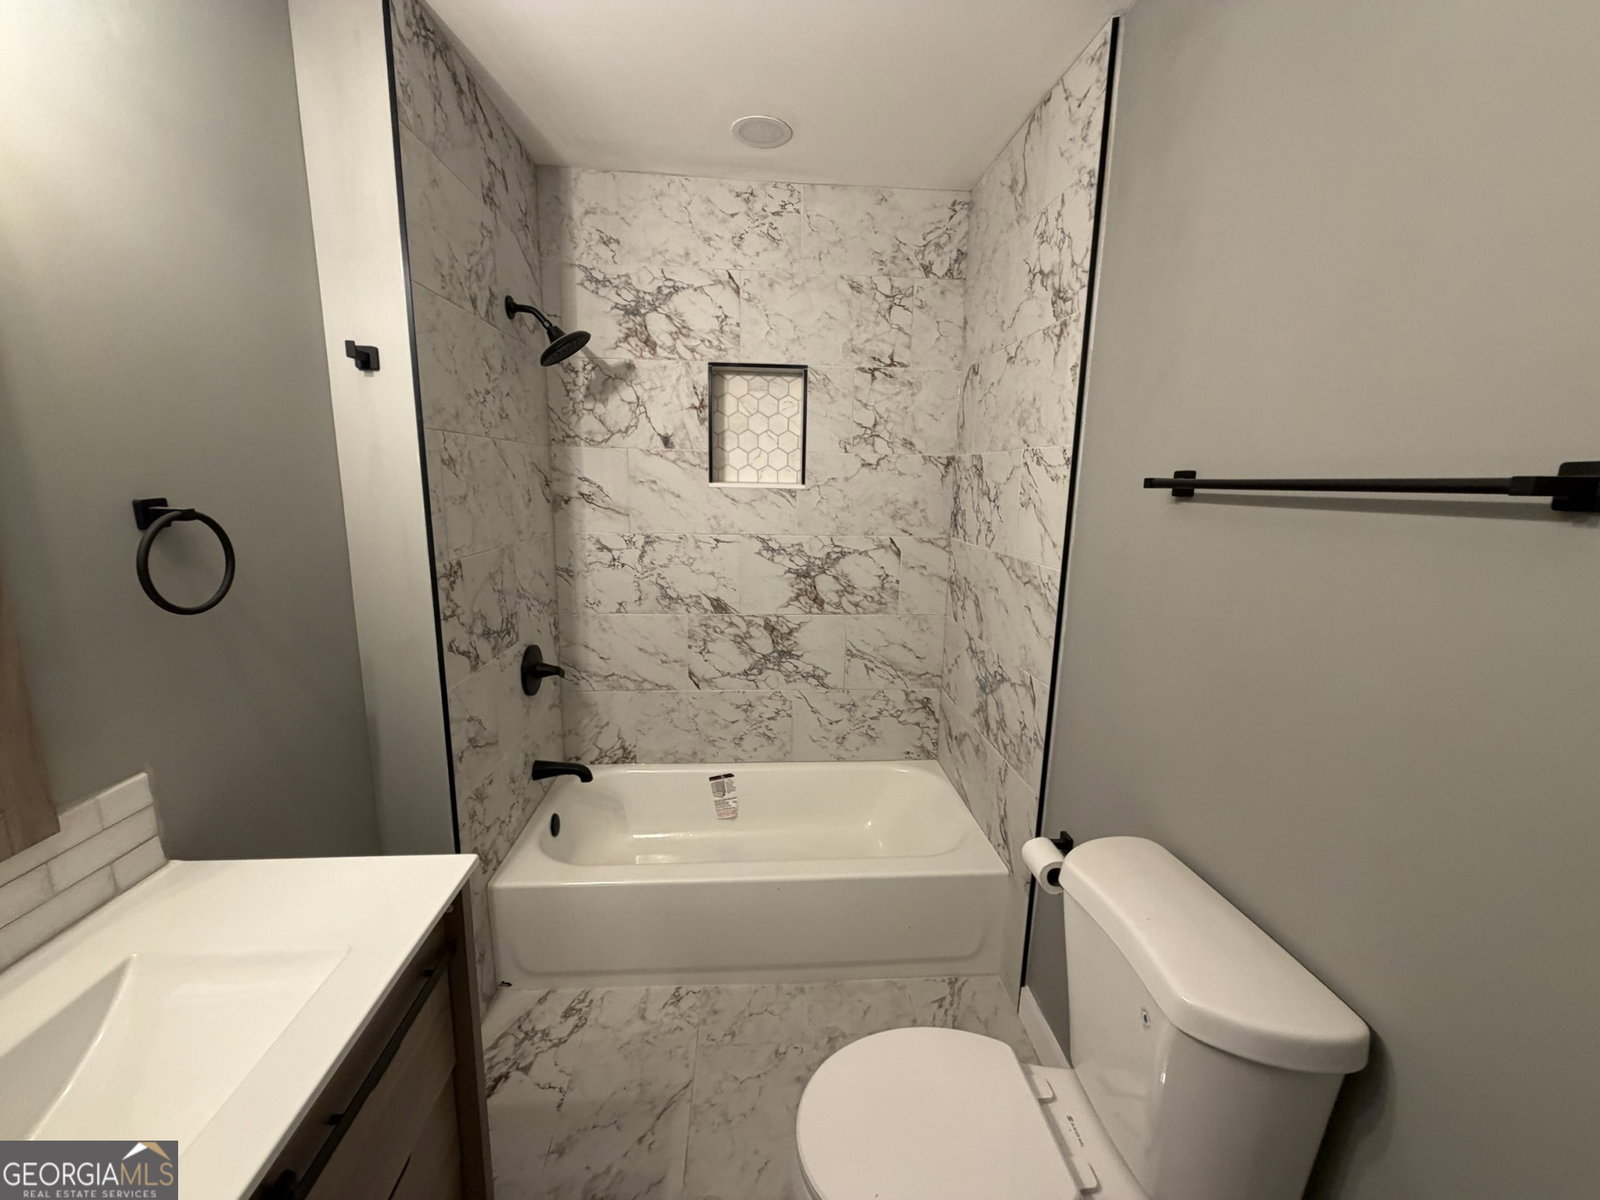
Completely renovated and move-in ready! This beautiful 3-bedroom, 2-bath, four-sided brick ranch sits on 3.66 private acres and has been extensively updated from top to bottom. Major improvements include new electrical, new plumbing, new HVAC system, all-new insulation throughout the home, including spray foam insulation in the attic, all-new drywall, new windows, new exterior and interior doors, new trim, new hardware, fresh interior and exterior paint, and a roof that is less than one year old. The stunning kitchen features new cabinetry, quartz countertops, stylish tile flooring, and stainless steel appliances, creating a beautiful space for everyday living and entertaining. Both bathrooms have been completely remodeled, including a spacious primary suite with a large custom-tiled walk-in shower. If you're looking for a home where virtually every major component has been replaced or upgraded, this is it. Enjoy modern comfort, energy efficiency, and peaceful country living. This truly is a turnkey home ready for its new owners.
Additional Information
- Interior Features
- Master On Main Level, Other, Tile Bath, Walk-In Closet(s)
- Property Description
- Brick 4 Side
- Flooring
- Hardwood, Tile
- Appliances
- Dishwasher, Electric Water Heater, Microwave, Range, Refrigerator, Stainless Steel Appliance(s)
- Heating
- Central, Electric, Forced Air
- Air Conditioning
- Ceiling Fan(s), Central Air, Electric
- Stories
- 1 Story
- Levels
- One
- Parking
- Carport, Off Street, Parking Pad, Kitchen Level, RV Access/Parking, Boat
- Elementary School
- Oglethorpe
- High School
- Oglethorpe
Mortgage Calculator
Listing courtesy of Atlanta Communities.
 © 2026 Georgia MLS. All rights reserved. Information Deemed Reliable But Not Guaranteed.