4322 Buford Valley Way, Buford, GA 30518
- $380,000
- 4
- BD
- 4
- BA
- 2,818
- SqFt




- List Price
- $380,000
- Status
- ACTIVE
- Days on Market
- 152
- Price Change
- ▼ $19,000 1787689693
- MLS#
- 10734469
- Subtype
- Residential
- Style
- Other
- Year Built
- 2018
- Bedrooms
- 4
- Bathrooms
- 4
- Full Baths
- 3
- Half Baths
- 1
- Living Area
- 2,818
- Lot Size
- 4,225
- Acres
- 0.10
- Subdivision
- Chatham Village
Property Description
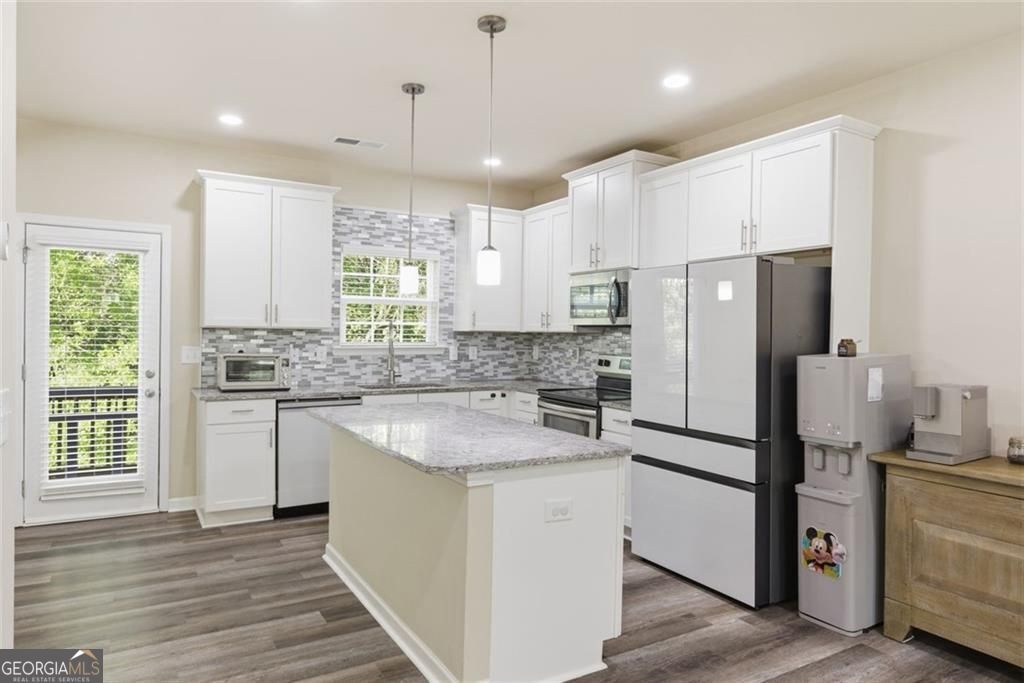
Introducing 4322 Buford Valley Way - a stunning, spacious and beautifully maintained END-UNIT townhome in one of Buford's most convenient locations. With 4 bedrooms, 3.5 bathrooms, and a versatile multi-level floorplan, this home offers comfort, functionality, and style for today's lifestyle. The main living area features an open, light-filled layout with newly installed recessed can lighting, that creates an inviting atmosphere for both daily living and entertaining. The large chef's kitchen is updated with a BRAND NEW Samsung Fridge, and BRAND NEW Dishwasher, granite countertops, and a spacious island that overlooks the family room. The third floor showcases a large master suite with double vanities, a separate tub and shower, and a walk-in closet. Additionally, there are two spacious secondary bedrooms, a full bathroom, and a laundry closet with a BRAND NEW WASHER AND DRYER on the third floor. The terrace level features an additional bedroom, a full bathroom and a 2-car garage with EV CHARGING and an ADDITIONAL FRIDGE and NEW WATER HEATER. Low-maintenance exterior makes everyday living easy. Ideally located near shopping, dining, schools, and major highways, this home combines convenience with space and value. Don't miss the chance to make this move-in ready Buford townhome your next home.
Additional Information
- Interior Features
- Double Vanity, Walk-In Closet(s)
- Exterior Features
- Balcony
- Property Description
- Other
- Flooring
- Carpet, Other
- Appliances
- Dishwasher, Refrigerator, Stainless Steel Appliance(s), Washer, Dryer, Convection Oven, Range, Microwave, Disposal
- Heating
- Forced Air
- Air Conditioning
- Central Air
- Stories
- 3 or More Stories
- Levels
- Three Or More
- Pool
- Yes
- Parking
- Garage
- Elementary School
- Sugar Hill
- High School
- Lanier
Mortgage Calculator
Listing courtesy of Harry Norman Realtors.
 © 2026 Georgia MLS. All rights reserved. Information Deemed Reliable But Not Guaranteed.