1440 Chandler Bridge Road, Nicholson, GA 30565
- $1,300,000
- 6
- BD
- 6
- BA
- 5,784
- SqFt








- List Price
- $1,300,000
- Status
- ACTIVE
- Days on Market
- 61
- Price Change
- ▼ $100,000 1786481275
- MLS#
- 10807161
- Subtype
- Residential
- Style
- Traditional
- Year Built
- 2018
- Bedrooms
- 6
- Bathrooms
- 6
- Full Baths
- 5
- Half Baths
- 1
- Living Area
- 5,784
- Lot Size
- 645,994
- Acres
- 14.83
Property Description
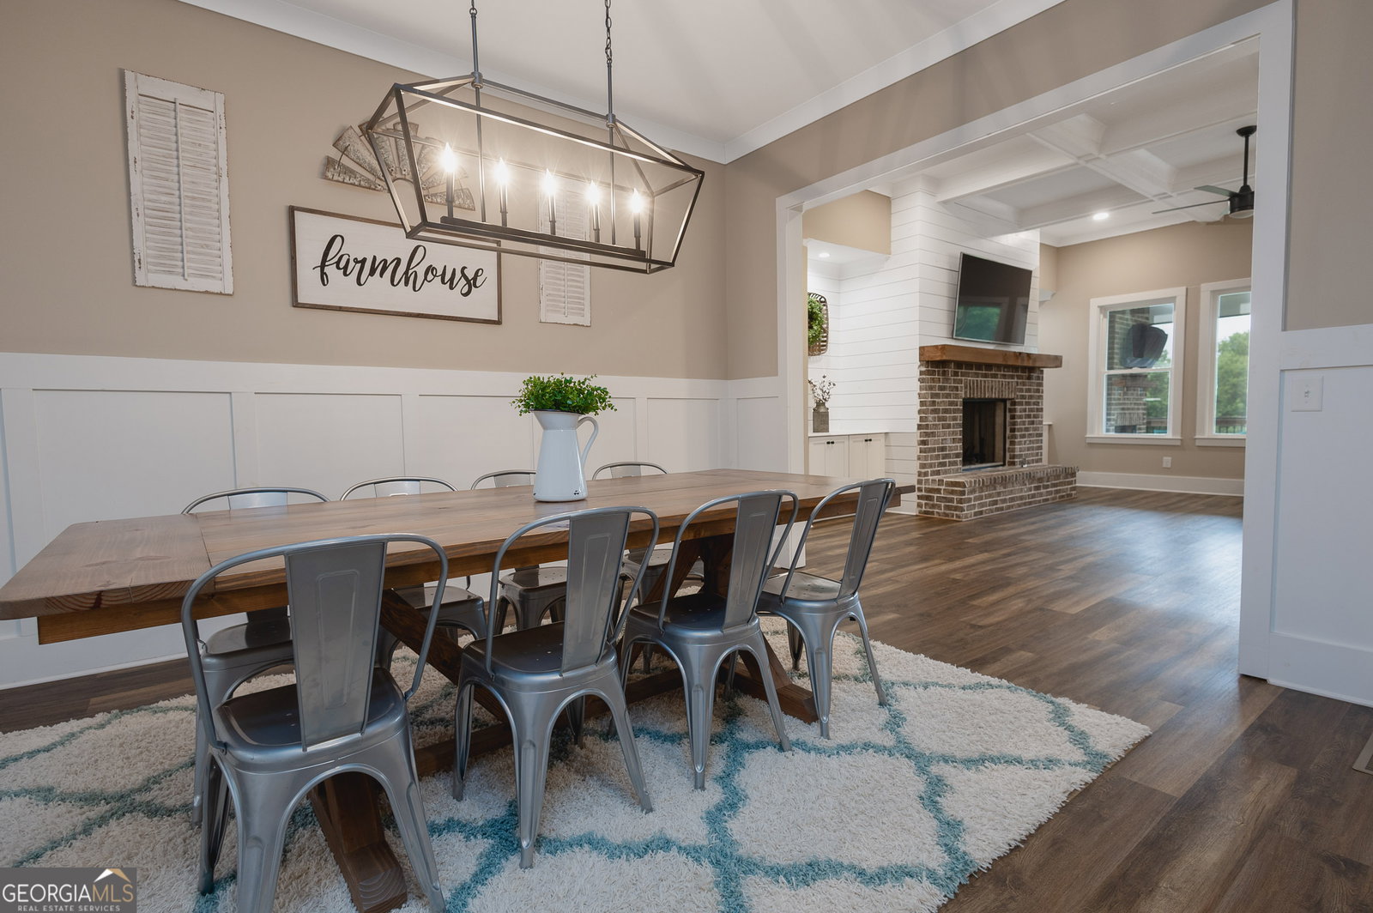
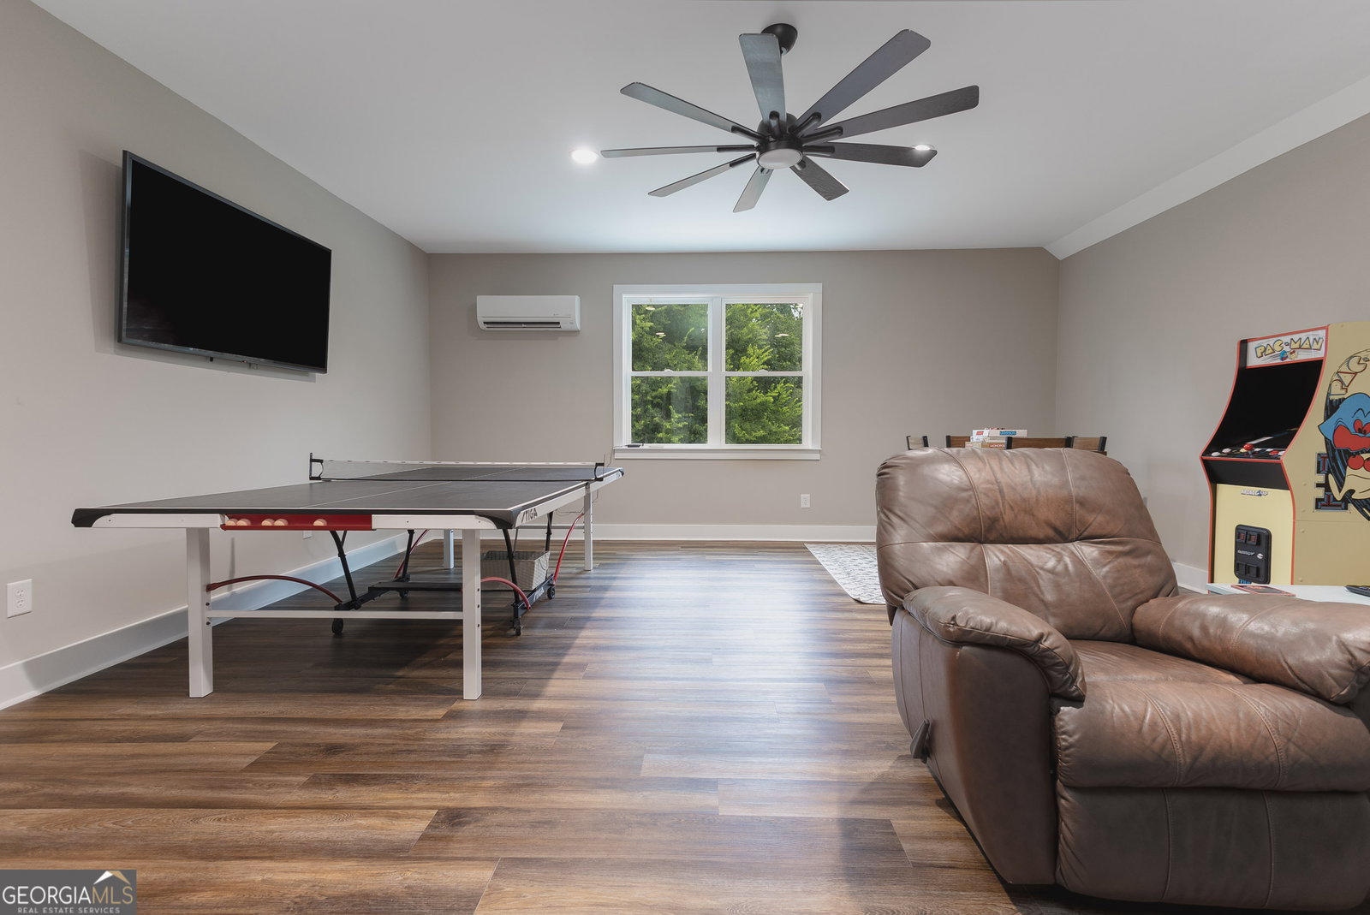
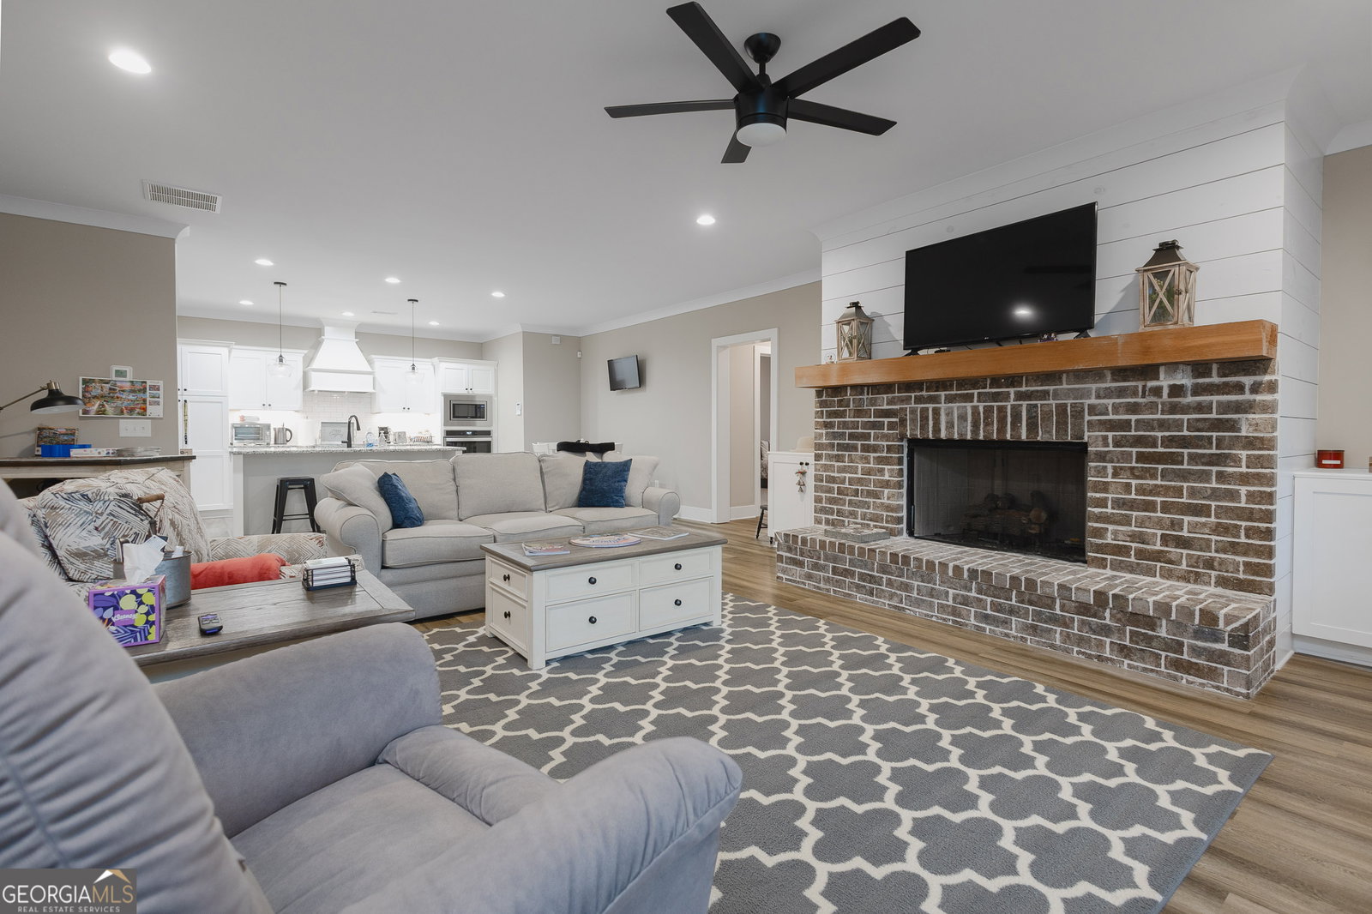
Welcome to your private estate retreat-custom-built and perfectly nestled on nearly 15 acres of picturesque land, offering a beautiful blend of open, cleared space and serene wooded surroundings. This exceptional property delivers the ideal balance of luxury, privacy, and functionality. Designed with versatility in mind, the home features two spacious owner's suites-one conveniently located on the main level and another in the fully finished terrace level-making it perfect for multigenerational living or hosting long-term guests. The home offers expansive living spaces on both levels, each complete with a full kitchen, providing true independence and comfort for in-laws or extended family. The upper level includes three additional bedrooms plus a large bonus room, ideal for a media room, playroom, or home office. Enjoy the outdoors year-round from two screened-in back decks, one highlighted by a cozy fireplace-perfect for relaxing evenings or entertaining while overlooking your private acreage. Step outside to your personal backyard oasis featuring an in-ground swimming pool with a tanning ledge, perfect for soaking up the sun and enjoying warm summer days. The property is fully fenced with a separate, dedicated area for dogs to run and play freely. Car enthusiasts and hobbyists will appreciate the impressive 5-car garage and workshop space, while the electric gated entrance provides added security and a grand sense of arrival. This one-of-a-kind property offers space, privacy, and flexibility-perfect for those seeking a luxurious lifestyle with room to grow, gather, and unwind.
Additional Information
- Interior Features
- Beamed Ceilings, Bookcases, Double Vanity, High Ceilings, In-Law Floorplan, Master On Main Level, Tile Bath, Tray Ceiling(s), Entrance Foyer, Vaulted Ceiling(s), Walk-In Closet(s)
- Property Description
- Traditional
- Flooring
- Hardwood, Tile
- Appliances
- Cooktop, Dishwasher, Double Oven, Microwave, Stainless Steel Appliance(s)
- Heating
- Central, Heat Pump, Zoned
- Air Conditioning
- Ceiling Fan(s), Central Air, Zoned
- Stories
- 2 Stories
- Levels
- Two
- Pool
- Yes
- Parking
- Garage, Attached, Kitchen Level, Garage Door Opener, Side/Rear Entrance
- Elementary School
- South Jackson
- High School
- East Jackson
Mortgage Calculator
Listing courtesy of Georgia Dreams Realty.
 © 2026 Georgia MLS. All rights reserved. Information Deemed Reliable But Not Guaranteed.