1801 Dorminey Court, Lawrenceville, GA 30043
- $549,995
- 4
- BD
- 4
- BA
- 2,953
- SqFt












- List Price
- $549,995
- Status
- ACTIVE
- Days on Market
- 29
- Price Change
- ▼ $9,005 1784607709
- MLS#
- 10791516
- Subtype
- Residential
- Style
- Colonial
- Year Built
- 1993
- Bedrooms
- 4
- Bathrooms
- 4
- Full Baths
- 3
- Half Baths
- 1
- Living Area
- 2,953
- Lot Size
- 23,086
- Acres
- 0.53
- Subdivision
- LAKES OF OLD PEACHTREE
Property Description
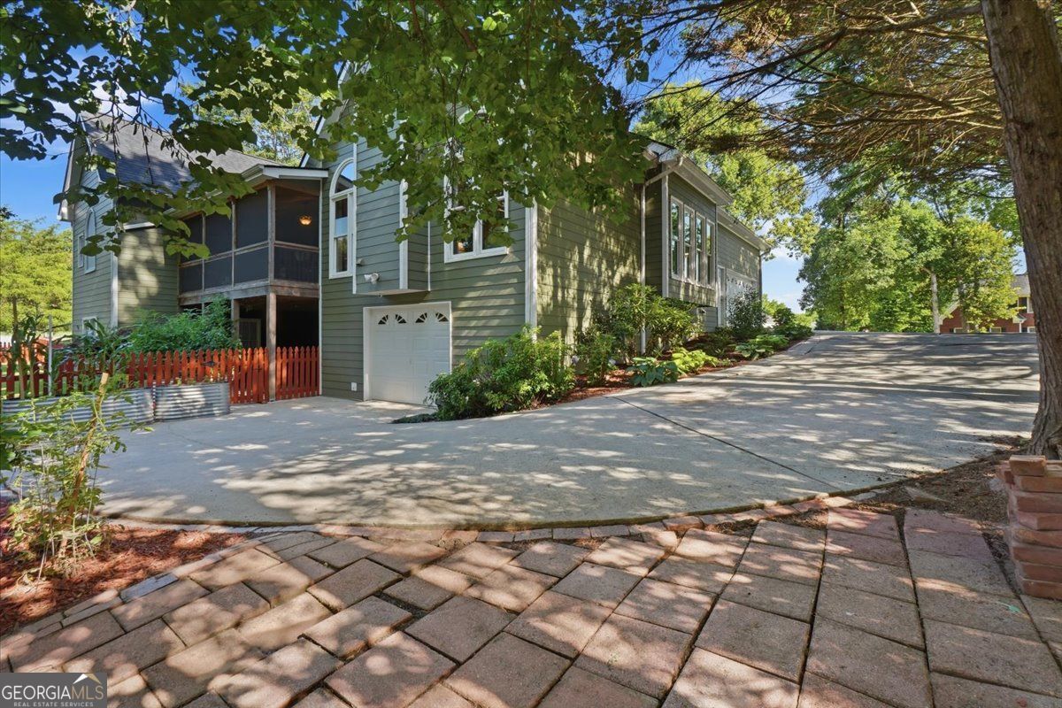
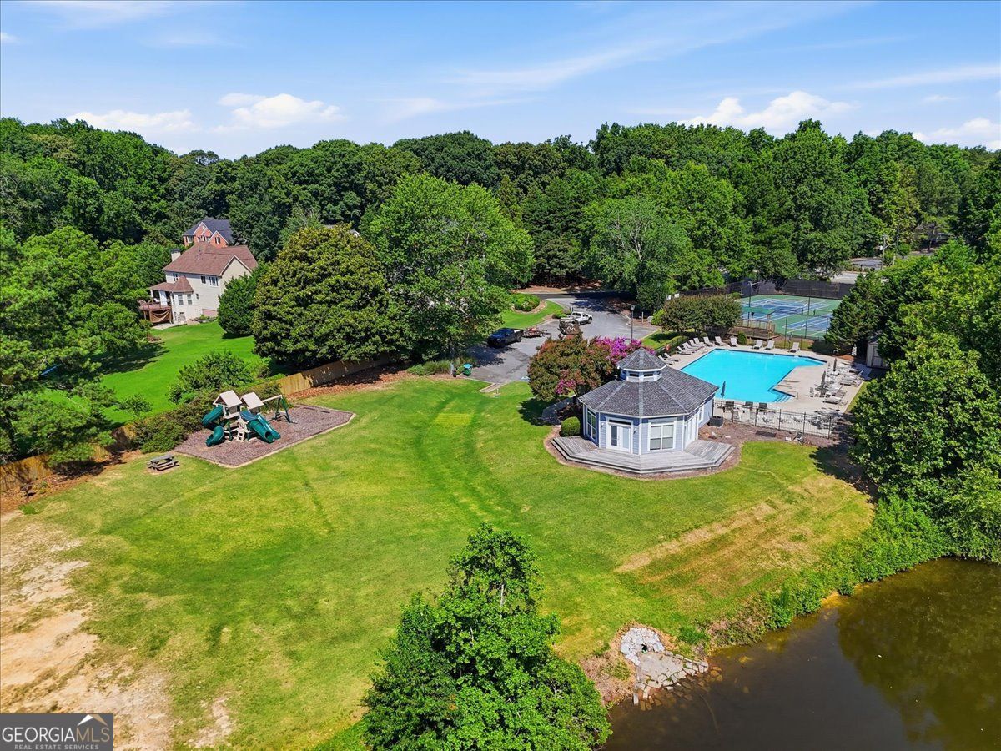
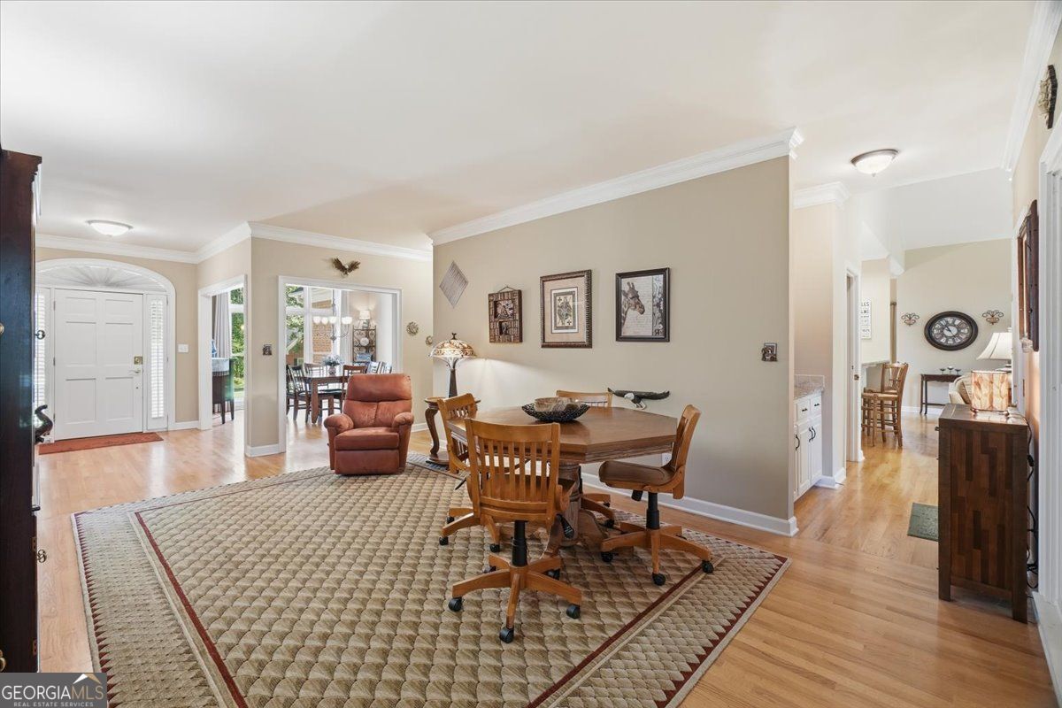
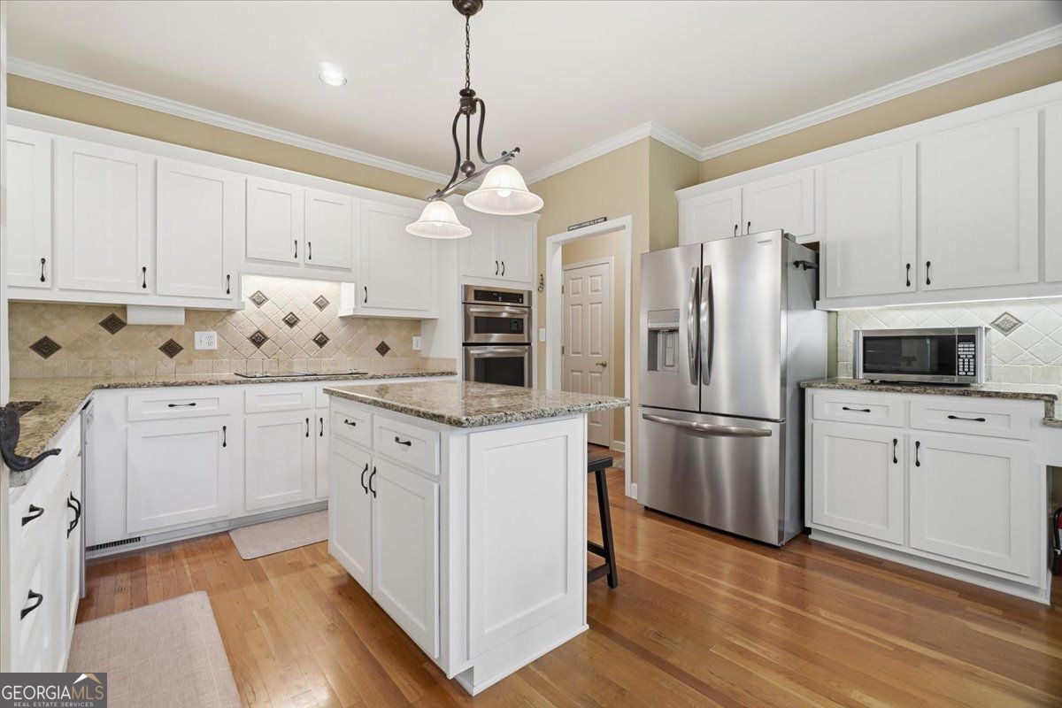
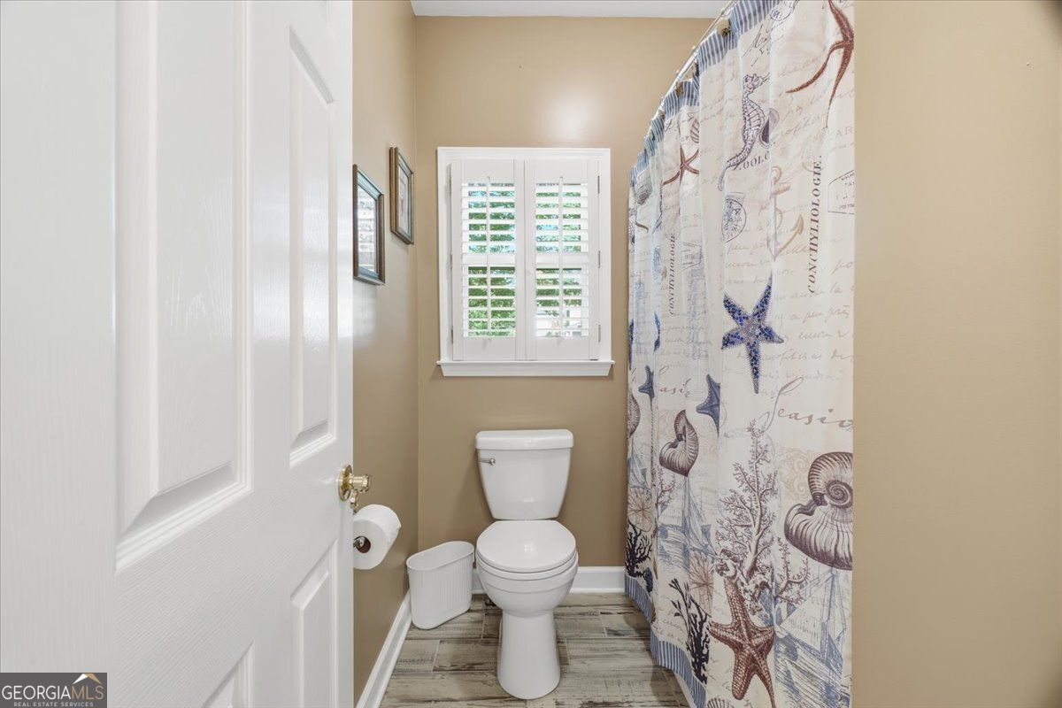
Gorgeous Move-In Ready Ranch on Full Daylight Basement in Desirable Swim/Tennis Community! Welcome to 1801 Dorminey Court, a beautifully maintained 4-bedroom, 3.5-bath ranch home situated on a .53 acres corner lot in one of Lawrenceville's most sought-after communities. This immaculate 1.5-story home offers exceptional curb appeal, thoughtful upgrades, and a highly functional floor plan designed for comfortable living and entertaining. All within the Lakes of Old Peachtree (pickleball, lakes, playground, etc). Step inside to discover gleaming hardwood floors throughout the main level, elegant windows and decor throughout the home, and a stunning two-story family room highlighted by a stacked stone fireplace that serves as the focal point of the living space. The updated kitchen features granite countertops, stainless steel appliances, abundant cabinetry, and an open view to the family room, creating the perfect gathering place for family and friends. The spacious owner's suite offers a private retreat with trey ceilings, dual closets, and a private door leading directly to the rear deck-ideal for enjoying your morning coffee or relaxing at the end of the day. Additional bedrooms provide ample space for family, guests, or a home office. Downstairs, the full daylight walk-out basement offers tremendous flexibility with abundant storage, built-in shelving, a cedar closet, room for a shop (existing),and a rare rear boat door perfect for workshop space, recreational vehicles, lawn equipment, or additional storage needs. This year (2026), there were quality upgrades, including but not limited to bathroom remodel and new roof replacement.
Additional Information
- Interior Features
- Double Vanity, High Ceilings, Master On Main Level, Separate Shower, Tile Bath, Tray Ceiling(s), Vaulted Ceiling(s), Walk-In Closet(s)
- HOA Fee
- $1,000
- Property Description
- Colonial
- Flooring
- Carpet, Hardwood
- Appliances
- Dishwasher, Dryer, Double Oven, Disposal, Gas Water Heater, Microwave, Trash Compactor, Washer
- Heating
- Forced Air
- Air Conditioning
- Central Air
- Stories
- 1.5 Stories
- Levels
- One and One Half
- Parking
- Basement
- Elementary School
- Freemans Mill
- High School
- Mountain View
- View
- Seasonal View, Lake
Mortgage Calculator
Listing courtesy of Fathom Realty GA, LLC.
 © 2026 Georgia MLS. All rights reserved. Information Deemed Reliable But Not Guaranteed.