5011 Kings Close, Alpharetta, GA 30004
- $2,979,000
- 5
- BD
- 6
- BA
- 5,000
- SqFt




- List Price
- $2,979,000
- Status
- ACTIVE
- Days on Market
- 146
- MLS#
- 10739823
- Subtype
- Residential
- Style
- Brick 4 Side, Traditional
- New Construction
- Yes
- Year Built
- 2026
- Bedrooms
- 5
- Bathrooms
- 6
- Full Baths
- 5
- Half Baths
- 1
- Living Area
- 5,000
- Lot Size
- 28,314
- Acres
- 0.65
- Subdivision
- The Manor
Property Description
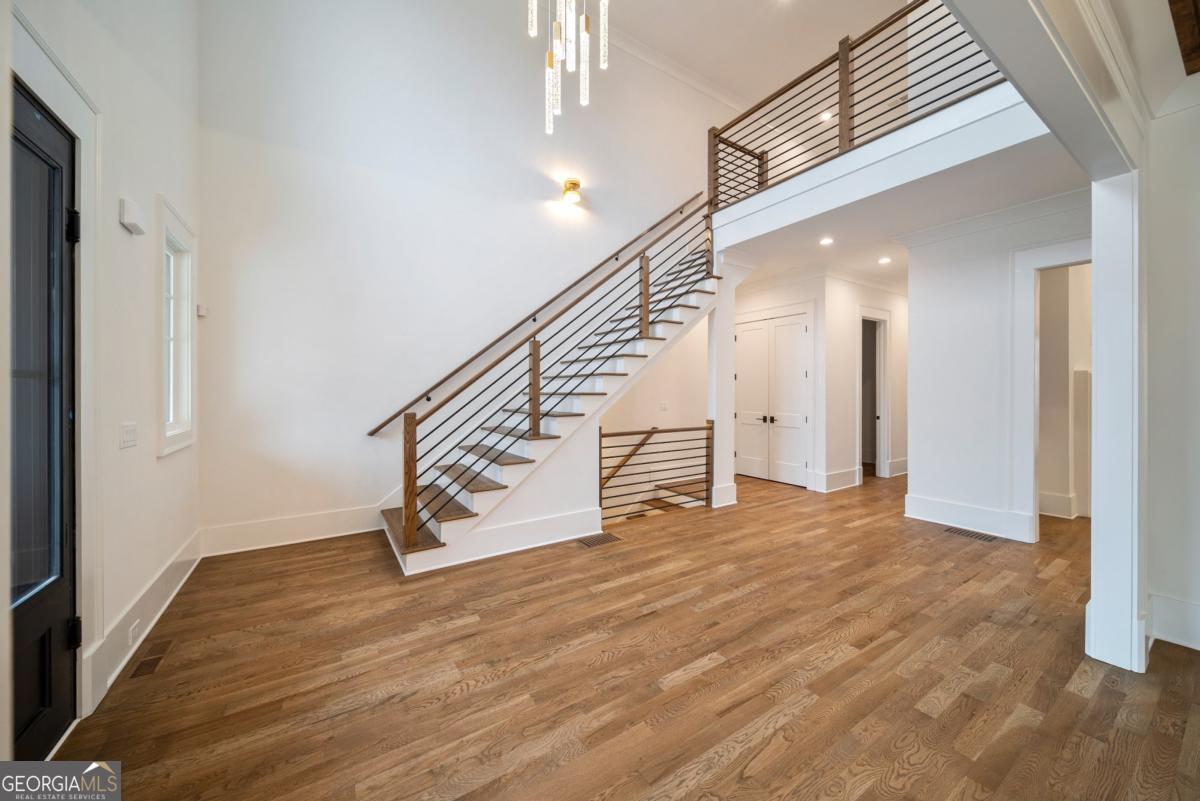
This "To Be Built" 5,000 SF luxury residence is situated on a premier .64 acre lot in the prestigious Manor Golf & Country Club. Thoughtfully designed and meticulously crafted, this 5-bedroom home includes a dedicated office, 5.5 bathrooms and an unfinished daylight basement. Step outside to your private oasis-featuring a walkout backyard with an entertainers fireplace with room for a grill and kitchen. This flat manicured lawn is perfect for a future pool/spa or sports court. The home also boasts a 4-car garage, laundry on both levels (including a private master suite laundry). Inside, you'll find high-end finishes throughout this open concept main floor, including a butler's kitchen, walk-in pantry, and designated elevator shaft (elevator installation optional). The expansive 3,000 SF unfinished terrace level basement offers endless customization opportunities and can be finished for an additional cost. Located within The Manor Golf & Country Club, residents enjoy access to a Tom Watson-designed championship golf course, a world-class athletic and tennis center, indoor and outdoor pools, a clubhouse with fine and casual dining, and an active social calendar. This gated community offers luxury living with resort-style amenities and 24/7 security. A rare opportunity to have one of the last custom built homes in the Manor. Call today for a private tour and more information about the available plans. Photos shown are from past builds and are meant to reflect typical finish quality and design inspiration only; this home is custom to-be-built, and final selections, layout, and features will vary based on buyer choices and builder specifications.
Additional Information
- Interior Features
- Beamed Ceilings, Master On Main Level, Tray Ceiling(s), Vaulted Ceiling(s), Walk-In Closet(s)
- Exterior Features
- Sprinkler System
- HOA Fee
- $3,896
- Property Description
- Brick 4 Side, Traditional
- Flooring
- Hardwood
- Appliances
- Dishwasher, Disposal, Double Oven, Microwave, Refrigerator, Tankless Water Heater
- Heating
- Central
- Air Conditioning
- Central Air
- Stories
- 2 Stories
- Levels
- Two
- Parking
- Garage, Attached, Side/Rear Entrance
- Elementary School
- Midway
- High School
- Denmark
Mortgage Calculator
Listing courtesy of Keller Williams Community Partners.
 © 2026 Georgia MLS. All rights reserved. Information Deemed Reliable But Not Guaranteed.