704 Sienna Valley Drive, Braselton, GA 30517
- $615,000
- 8
- BD
- 5
- BA
- 4,268
- SqFt




- List Price
- $615,000
- Status
- ACTIVE
- Days on Market
- 85
- MLS#
- 10789827
- Subtype
- Residential
- Style
- Traditional
- Year Built
- 2007
- Bedrooms
- 8
- Bathrooms
- 5
- Full Baths
- 5
- Living Area
- 4,268
- Lot Size
- 8,712
- Acres
- 0.20
- Subdivision
- Sienna on the River
Property Description
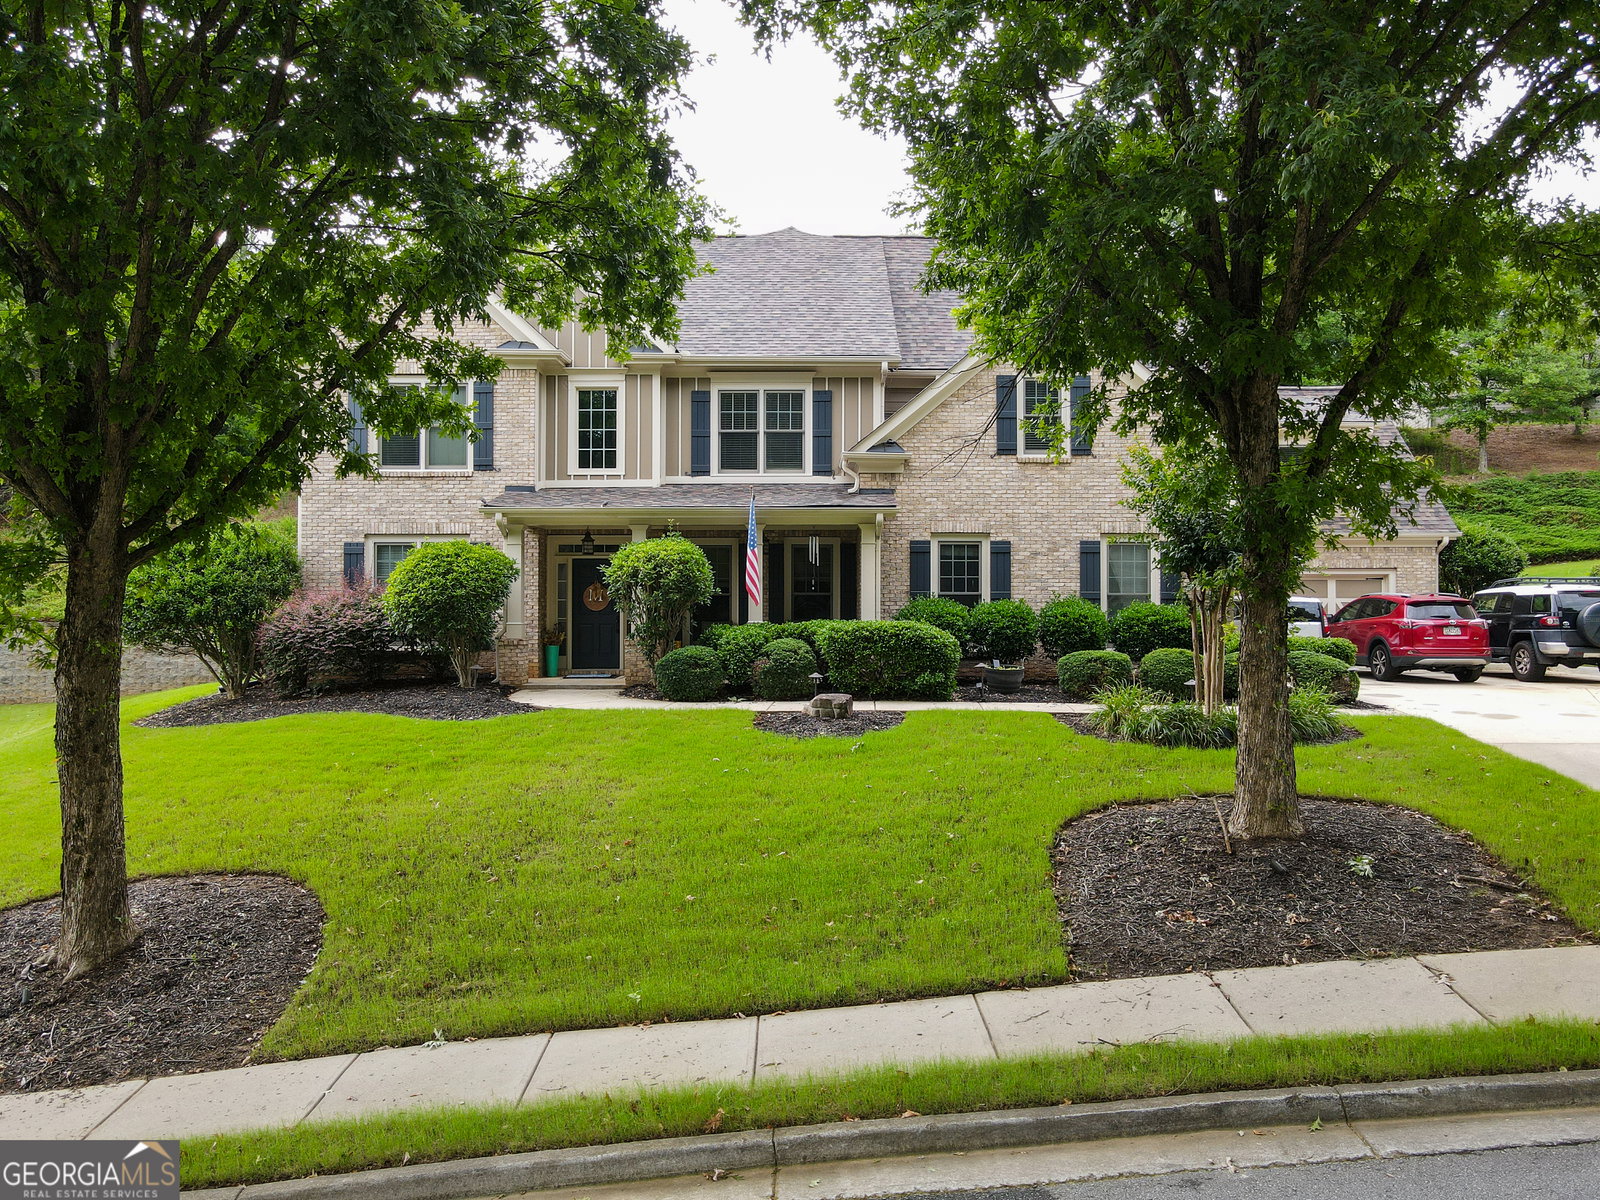
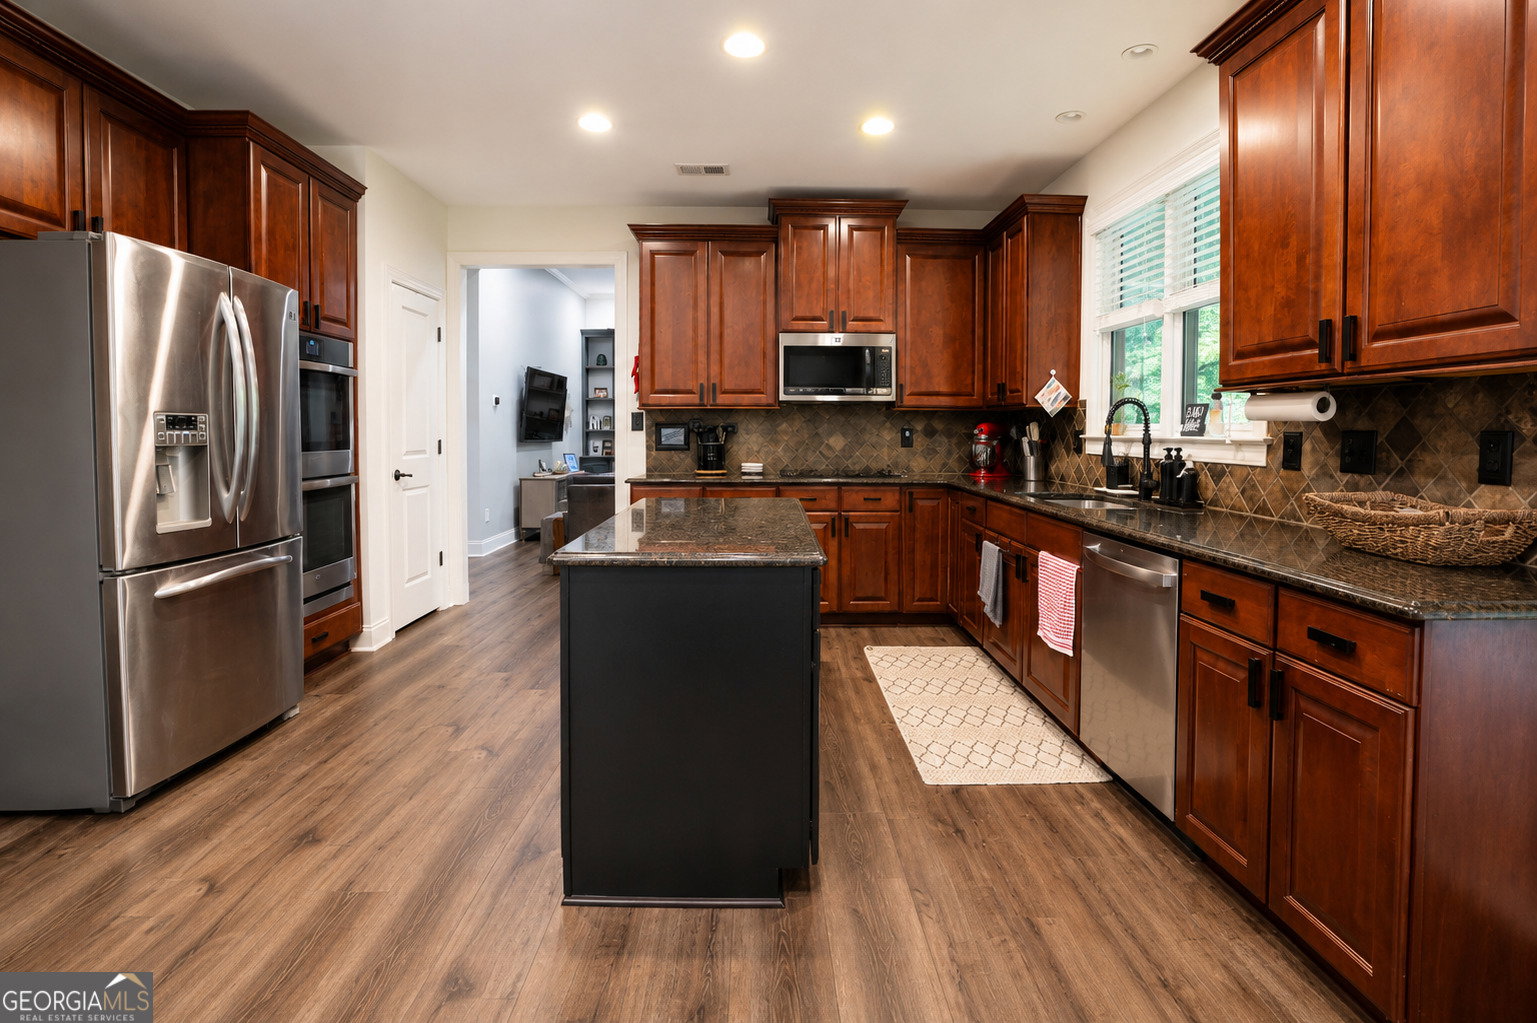
Luxury Living Meets Everyday Convenience in Sought-After Sienna on the River Welcome to this exceptional three-story residence where luxury, comfort, and functionality come together in one of Braselton's most sought-after communities. Offering 8 bedrooms, 5 full bathrooms, and a 4-car garage, this beautifully maintained home provides the space and flexibility today's lifestyle demands. Designed for both everyday living and effortless entertaining, the heart of the home is the expansive kitchen and family dining area, featuring a large center island, built-in cooktop, new double ovens and dishwasher, two spacious pantries, and custom kitchen and dining cabinetry. Multiple gathering spaces, including two gas fireplaces on the main level, create warm and inviting places to relax with family and friends. The spacious primary suite serves as a private retreat with a luxurious ensuite bath and walk-in closet. Above the garage, a private studio-style suite with its own separate entrance offers endless possibilities as an in-law suite, guest quarters, home office, or multigenerational living space. Step outside to enjoy the large covered back porch overlooking the beautifully landscaped backyard with an in-ground irrigation system. Additional recent updates include new downstairs flooring (2025), a new hot water heater (2026), and a 5 year old roof, providing both style and peace of mind. Beyond the home, you'll love the lifestyle that Sienna on the River offers. Enjoy golf cart access to nearby restaurants, shopping, and entertainment, or explore the scenic Mulberry Riverwalk with its miles of walking trails and outdoor recreation just moments away. With thoughtful upgrades, versatile living spaces, and an unbeatable location, this exceptional home offers the perfect combination of elegance, convenience, and everyday comfort. More than just a home, this is a lifestyle destination designed to grow with you for years to come. Highlights * 8 Bedrooms | 5 Full Bathrooms | 4-Car Garage * Private Studio/In-Law Suite with Separate Entrance * Large Covered Back Porch (2023) * Two Gas Fireplaces * New Double Ovens & Dishwasher * Custom Kitchen & Dining Cabinetry (2025) * New Downstairs Flooring (2025) * New Kitchen Sink & Garbage Disposal (2026) * New Hot Water Heater (2026) * Roof Replaced Approximately 5 Years Ago * In-Ground Irrigation System * Golf Cart Access to Restaurants, Shopping & Entertainment * Minutes from the Mulberry Riverwalk
Additional Information
- Interior Features
- High Ceilings, Walk-In Closet(s)
- Property Description
- Traditional
- Flooring
- Carpet, Vinyl
- Appliances
- Cooktop, Dishwasher, Disposal, Double Oven
- Heating
- Central, Electric
- Air Conditioning
- Ceiling Fan(s), Central Air, Electric
- Stories
- 2 Stories
- Levels
- Two
- Parking
- Garage, Attached, Garage Door Opener
- Elementary School
- Bramlett
- High School
- Winder Barrow
Mortgage Calculator
Listing courtesy of Capital Alliance Properties.
 © 2026 Georgia MLS. All rights reserved. Information Deemed Reliable But Not Guaranteed.