279 Lake Vista Drive, Jefferson, GA 30549
- $400,000
- 4
- BD
- 4
- BA
- 2,658
- SqFt




- List Price
- $400,000
- Status
- ACTIVE
- Days on Market
- 115
- Price Change
- ▼ $15,000 1788633866
- MLS#
- 10769614
- Subtype
- Residential
- Style
- Brick Front, Traditional
- Year Built
- 2006
- Bedrooms
- 4
- Bathrooms
- 4
- Full Baths
- 3
- Half Baths
- 1
- Living Area
- 2,658
- Lot Size
- 26,136
- Acres
- 0.60
- Subdivision
- Lake Vista Estates
Property Description
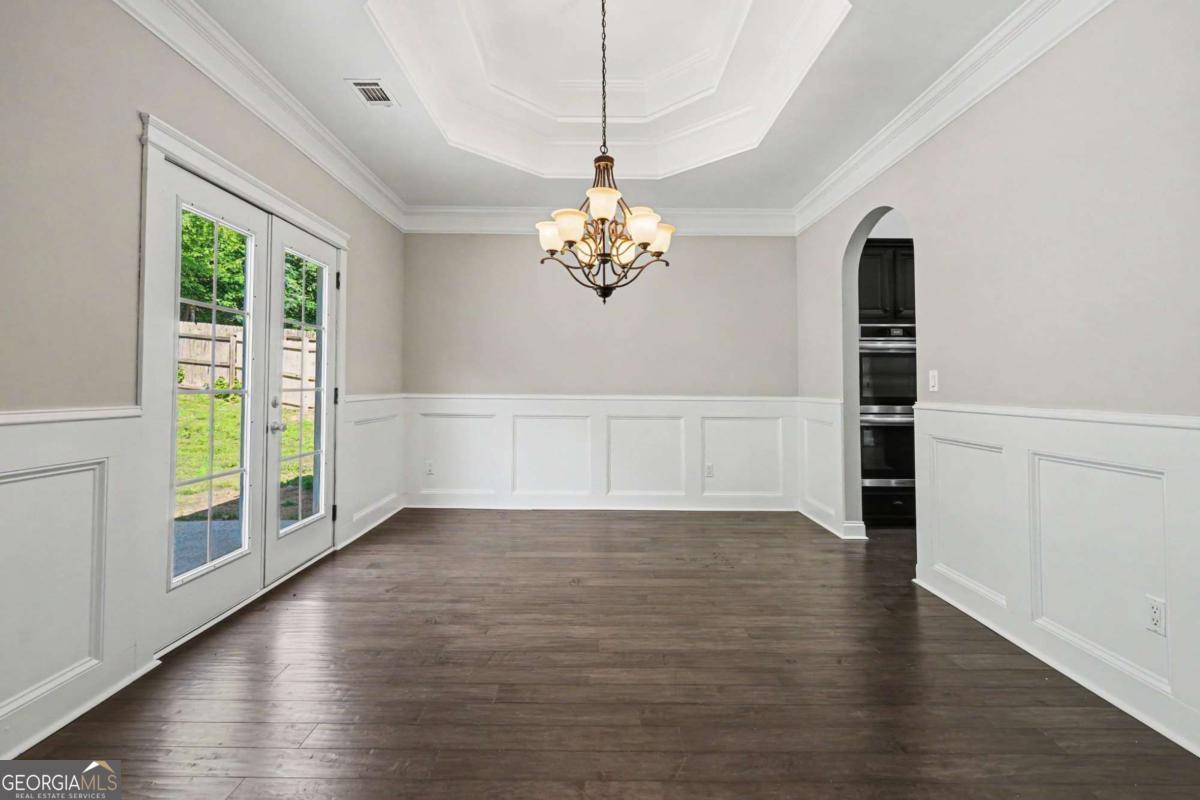
Welcome home to this beautifully designed 4-bedroom, 3.5-bath home located in a peaceful Jefferson community featuring a lake, fishing, and playground amenities. A charming rocking chair front porch creates a warm welcome and timeless curb appeal. Inside, the home offers an inviting and open layout designed for both everyday living and entertaining. The spacious vaulted family room with a cozy fireplace serves as the heart of the home and flows seamlessly into the dining area creating a bright and connected gathering space filled with natural light. The well-appointed kitchen overlooks the family room and features white cabinetry, a contrasting stained island, granite countertops, tiled backsplash, and stainless steel appliances including double ovens and an electric cooktop. With ample prep space, storage, and sightlines into the main living area, the kitchen is perfect for hosting and staying connected while cooking. The primary suite offers a relaxing retreat with a tray ceiling, a large walk-in closet, and a spa-like en-suite bath complete with double vanities, a soaking tub, and a separate tiled shower. Two additional bedrooms share a convenient Jack-andJill bathroom, while the finished upstairs bonus room or fourth bedroom with its own full bath provides excellent flexibility for guests, a media room, home office, or private retreat. Step outside to enjoy the patio and fenced-in backyard, ideal for relaxing, entertaining, pets, or play. Located in a desirable Jefferson location, this property offers the perfect blend of comfort, functionality, and neighborhood charm.
Additional Information
- Interior Features
- Double Vanity, Master On Main Level, Split Bedroom Plan, Vaulted Ceiling(s), Walk-In Closet(s)
- Exterior Features
- Other
- HOA Fee
- $450
- Property Description
- Brick Front, Traditional
- Flooring
- Carpet, Tile, Vinyl
- Appliances
- Dishwasher, Double Oven, Dryer, Microwave, Refrigerator, Washer
- Heating
- Central
- Air Conditioning
- Ceiling Fan(s), Central Air
- Stories
- 1.5 Stories
- Levels
- One and One Half
- Parking
- Garage, Attached, Kitchen Level, Side/Rear Entrance
- Elementary School
- Gum Springs
- High School
- Jackson County
Mortgage Calculator
Listing courtesy of Mark Spain Real Estate.
 © 2026 Georgia MLS. All rights reserved. Information Deemed Reliable But Not Guaranteed.