2461 Hopehaven Way, Hoschton, GA 30548
- $865,000
- 5
- BD
- 4
- BA
- 4,111
- SqFt






- List Price
- $865,000
- Status
- ACTIVE
- Days on Market
- 23
- Price Change
- ▼ $14,900 1789003813
- MLS#
- 10830671
- Subtype
- Residential
- Style
- Brick 3 Side, Traditional
- Year Built
- 2007
- Bedrooms
- 5
- Bathrooms
- 4
- Full Baths
- 4
- Living Area
- 4,111
- Lot Size
- 10,018
- Acres
- 0.23
- Subdivision
- The Gates Of Braselton
Property Description
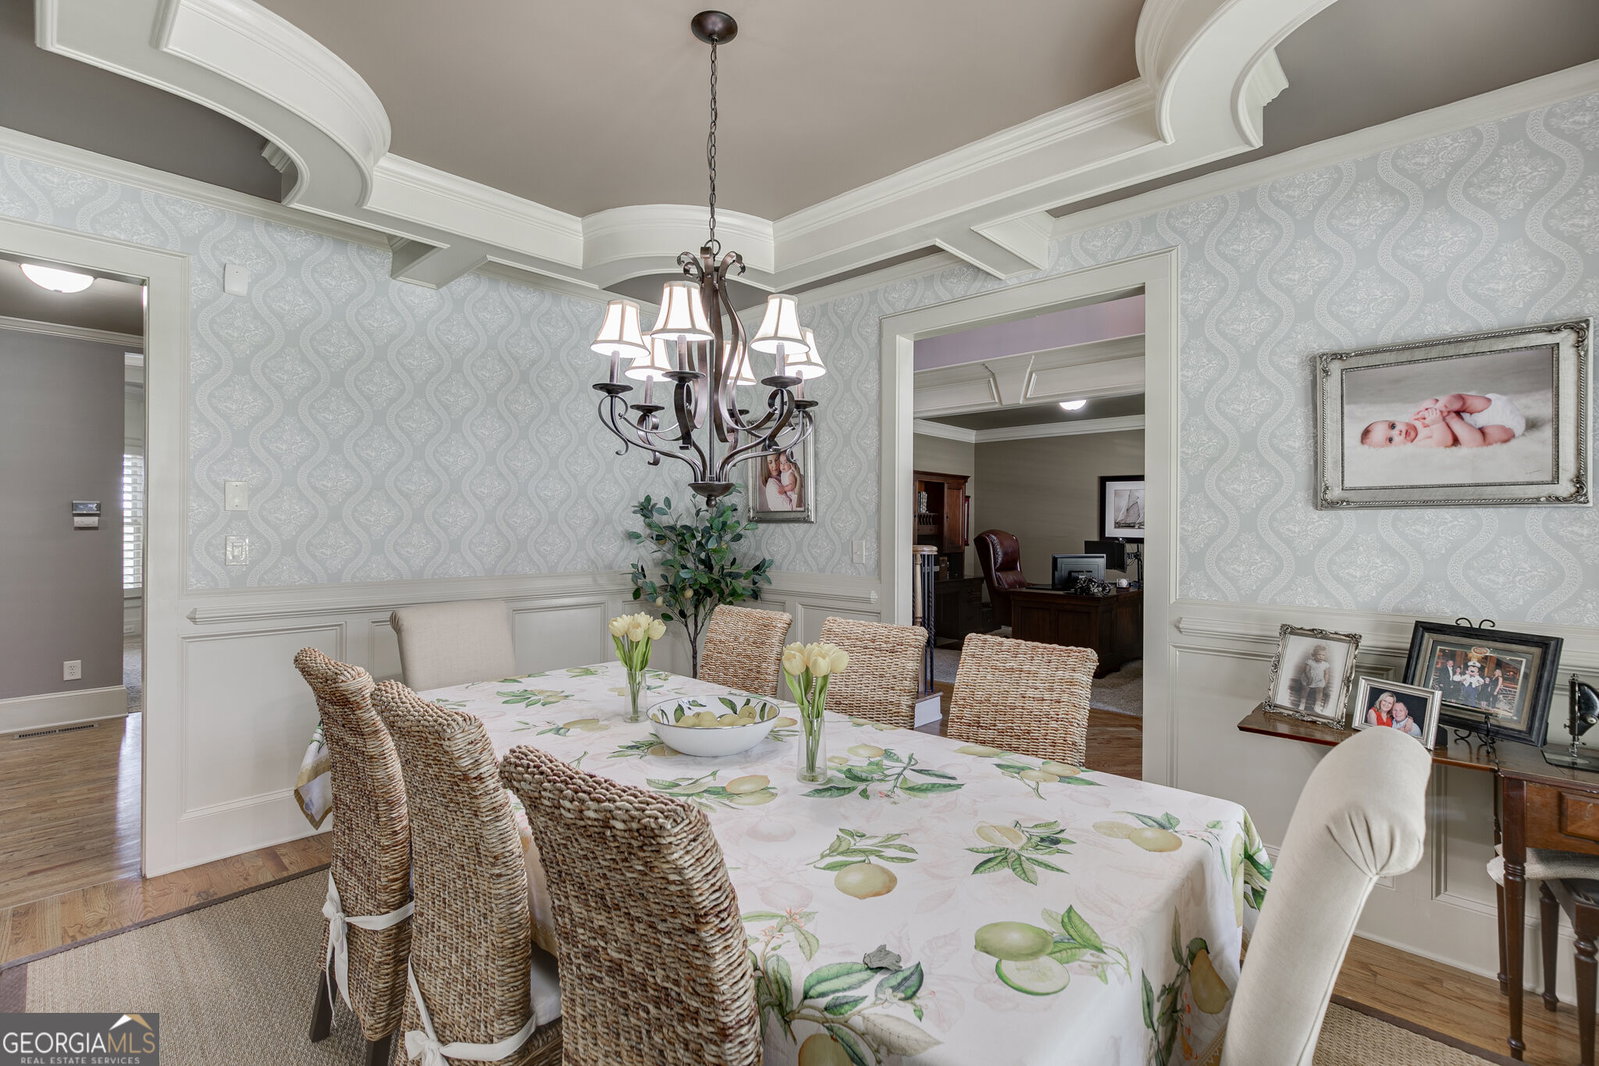
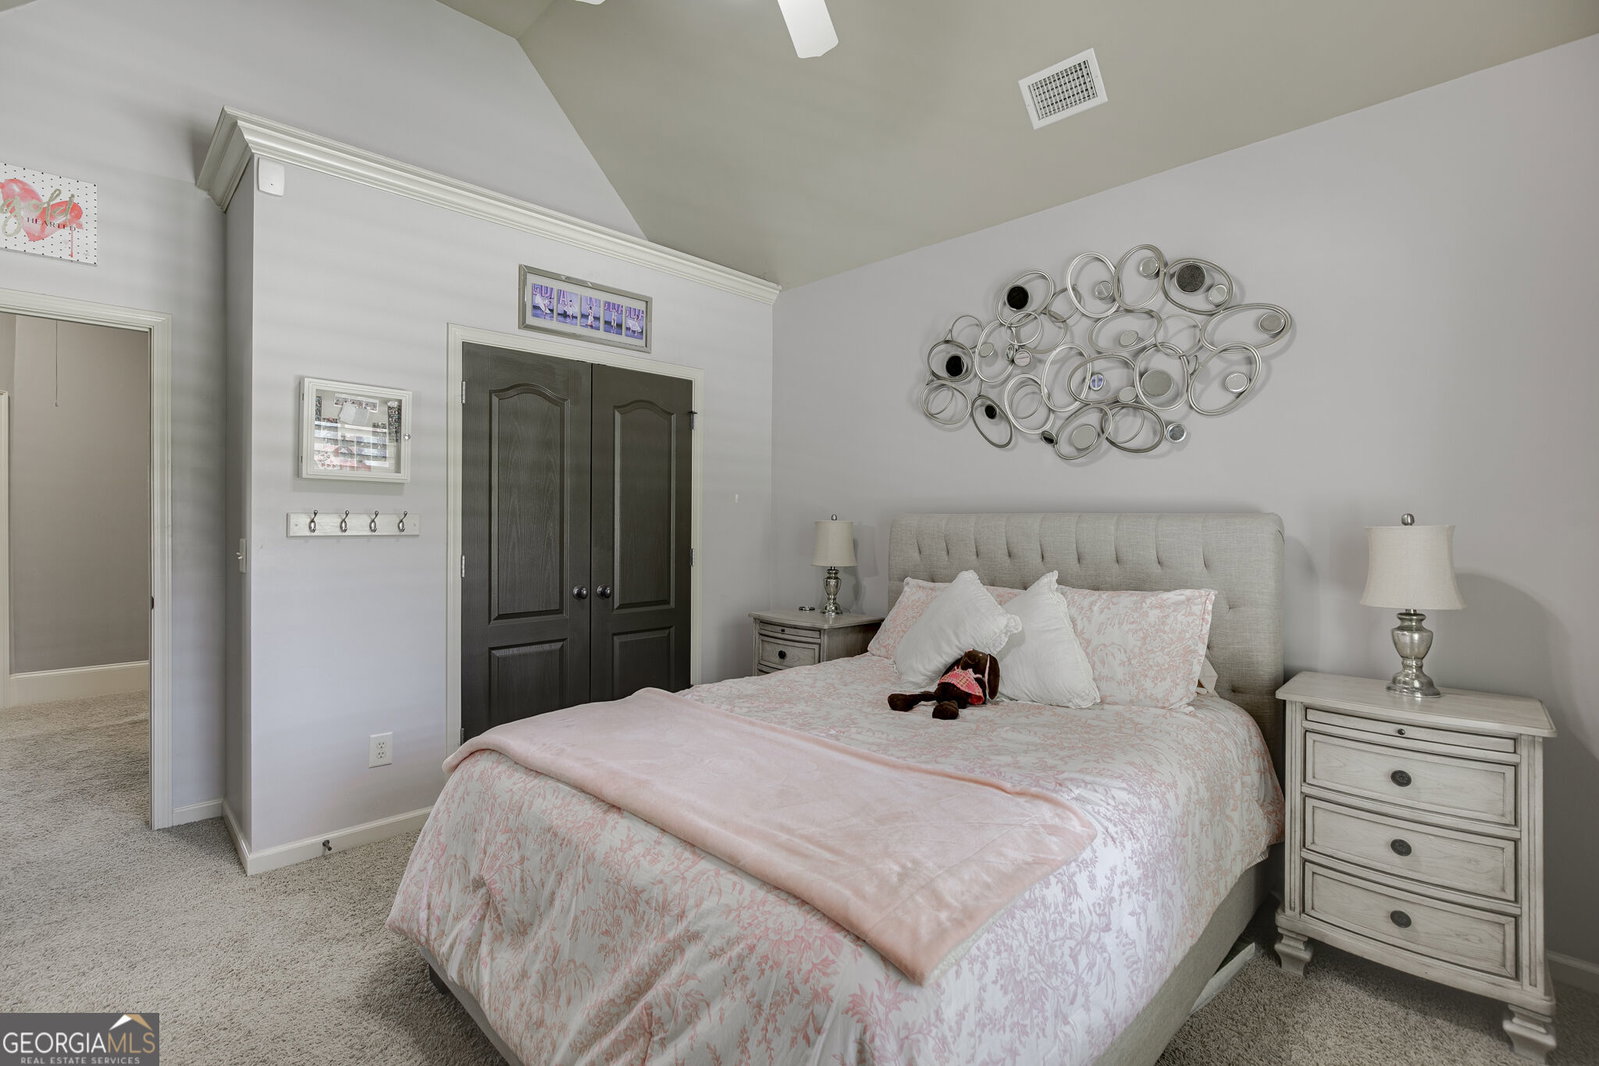
Welcome to 2461 Hopehaven Way, a spacious and beautifully maintained home in the desirable Gates of Braselton community. The main level features a private office, formal dining room, guest suite, hardwood floors, plantation shutters, and detailed trimwork throughout. The open kitchen offers custom cabinetry, granite countertops, stainless steel appliances, double ovens, a gas cooktop, and an oversized island. It flows into the breakfast area, vaulted keeping room, and family room, with both living spaces featuring stone fireplaces and custom built-ins. Upstairs, the oversized primary suite includes a fireplace, sitting area, tray ceiling, and an updated bathroom with dual vanities, a freestanding tub, oversized frameless shower with dual showerheads, and expansive custom closet. Additional bedrooms, bathrooms, a media room, and a large bonus room provide plenty of flexible space. The unfinished terrace level offers excellent potential for additional living and entertainment space. Outside, enjoy the spacious deck, peaceful views, and community amenities including a clubhouse, pool, and tennis courts, all conveniently located near Braselton's shopping, dining, healthcare, and major roadways.
Additional Information
- Interior Features
- Bookcases, Double Vanity, Separate Shower, Soaking Tub, Tray Ceiling(s), Entrance Foyer, Vaulted Ceiling(s), Walk-In Closet(s)
- HOA Fee
- $2,000
- Property Description
- Brick 3 Side, Traditional
- Flooring
- Carpet, Hardwood
- Appliances
- Dishwasher, Disposal, Double Oven, Microwave, Refrigerator
- Heating
- Forced Air
- Air Conditioning
- Ceiling Fan(s), Central Air
- Stories
- 2 Stories
- Levels
- Two
- Parking
- Garage, Side/Rear Entrance
- Elementary School
- Duncan Creek
- High School
- Mill Creek
Mortgage Calculator
Listing courtesy of Keller Williams Realty Atl. Partners.
 © 2026 Georgia MLS. All rights reserved. Information Deemed Reliable But Not Guaranteed.