537 Old Collins Road, Hoschton, GA 30548
- $749,900
- 4
- BD
- 4
- BA
- 2,710
- SqFt






- List Price
- $749,900
- Status
- ACTIVE
- Days on Market
- 85
- Price Change
- ▼ $37,100 1784055920
- MLS#
- 10789431
- Subtype
- Residential
- Style
- Brick/Frame, Traditional
- Year Built
- 2001
- Bedrooms
- 4
- Bathrooms
- 4
- Full Baths
- 3
- Half Baths
- 1
- Living Area
- 2,710
- Lot Size
- 66,211
- Acres
- 1.52
- Subdivision
- Rivers Edge
Property Description
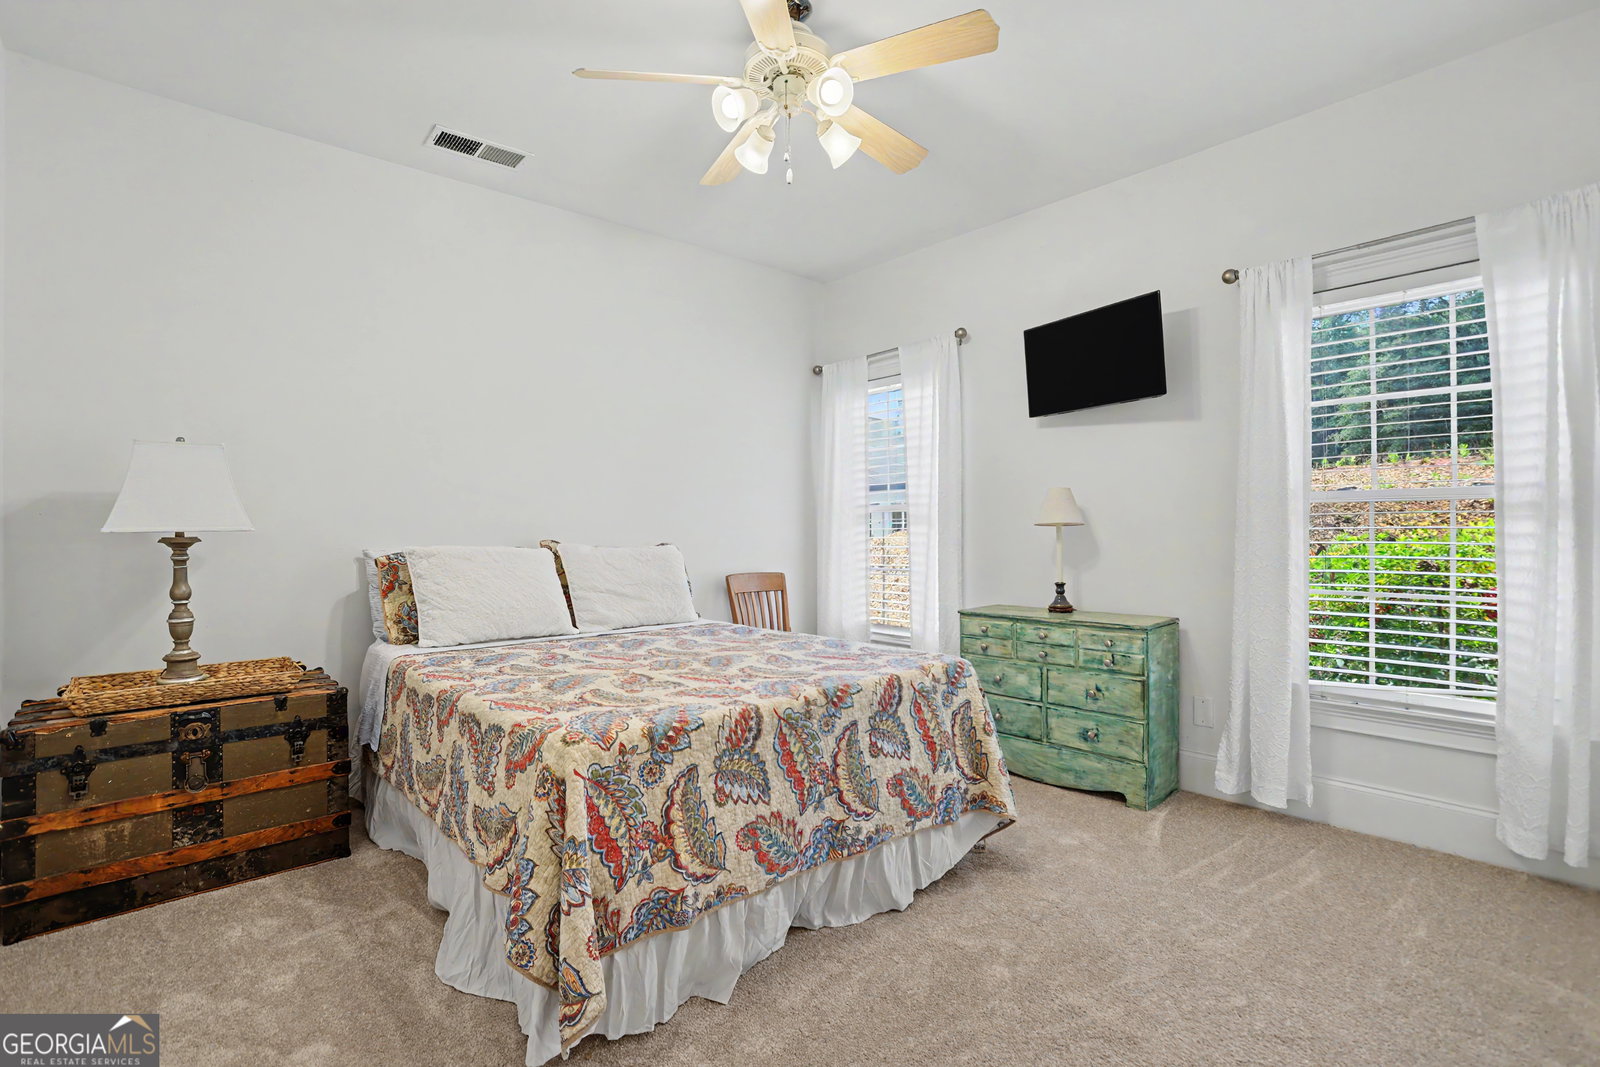
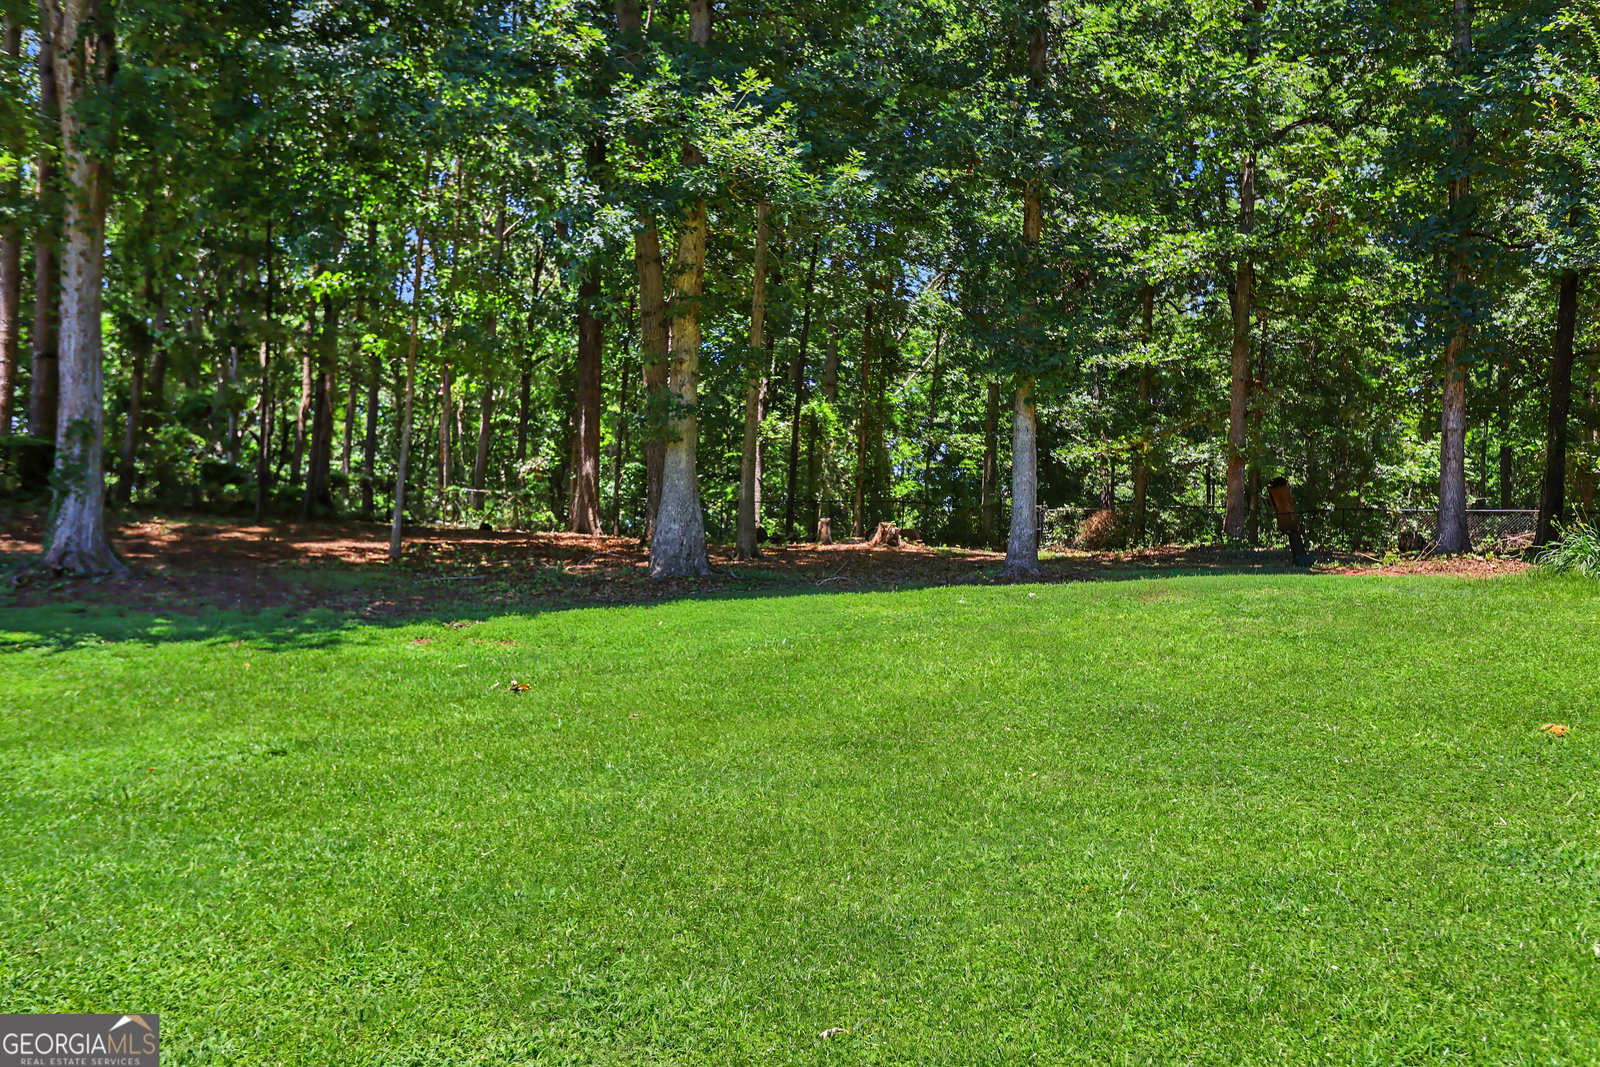
Nestled on approximately 1.5 private wooded acres, this custom all-brick home offers the perfect blend of luxury, privacy, and natural beauty. Featuring 4 bedrooms and 3.5 bathrooms, this home boasts an open floor plan with a vaulted family room accented by exposed beams and refinished hardwood floors throughout the main living areas. The home has been freshly painted inside and out, with the exterior showcasing an authentic European limewash finish that enhances its curb appeal. The gourmet kitchen opens to a bright breakfast area. The spacious primary suite is located on the main level and features a sitting area along with private access to the rear deck. A dedicated home office with French doors provides the ideal work-from-home space, while generously sized secondary bedrooms and an upper-level bonus room with a private guest suite. The full unfinished basement offers endless possibilities for future expansion and includes a third-car garage entry, perfect for additional vehicles, recreational equipment, or workshop space. Step outside and enjoy unparalleled privacy as the neighborhood backs up to 125 acres of protected green space. Located within a highly desirable swim, tennis, and equestrian community, residents enjoy access to two fishing ponds, miles of scenic walking trails, river access at two locations, and horse boarding facilities within the neighborhood. The fenced backyard and mature trees further enhance the serene setting. This exceptional property combines estate-style living with outstanding community amenities and convenient access to shopping, dining, and major highways. A rare opportunity to own a beautifully updated custom home in one of Hoschton's most unique and sought-after communities.
Additional Information
- Interior Features
- Beamed Ceilings, Double Vanity, High Ceilings, Master On Main Level, Roommate Plan, Separate Shower, Walk-In Closet(s)
- HOA Fee
- $800
- Property Description
- Brick/Frame, Traditional
- Flooring
- Carpet, Hardwood, Laminate
- Appliances
- Convection Oven, Dishwasher, Disposal, Double Oven, Electric Water Heater, Microwave, Oven, Stainless Steel Appliance(s)
- Heating
- Central, Electric, Forced Air, Heat Pump
- Air Conditioning
- Ceiling Fan(s), Central Air, Heat Pump, Whole House Fan
- Stories
- 1 Story
- Levels
- One
- Parking
- Garage, Basement, Kitchen Level, Side/Rear Entrance
- Elementary School
- Gum Springs
- High School
- Jackson
Mortgage Calculator
Listing courtesy of Real Broker, LLC.
 © 2026 Georgia MLS. All rights reserved. Information Deemed Reliable But Not Guaranteed.