Share this with your friends


+17705988945
GA Realty LLC
5608 Tisbury Court, Hoschton, GA 30548
- $479,900
- 2
- BD
- 2
- BA
- 1,461
- SqFt








- Sold Price
- $479,900
- List Price
- $479,900
- Status
- CLOSED
- Days on Market
- 22
- Closing Date
- Nov 04, 2025
- MLS#
- 10607935
- Subtype
- Residential
- Style
- Traditional
- Year Built
- 2018
- Bedrooms
- 2
- Bathrooms
- 2
- Full Baths
- 2
- Living Area
- 1,461
- Lot Size
- 6,141
- Acres
- 0.14
- Subdivision
- Del Webb Chateau Elan
Property Description
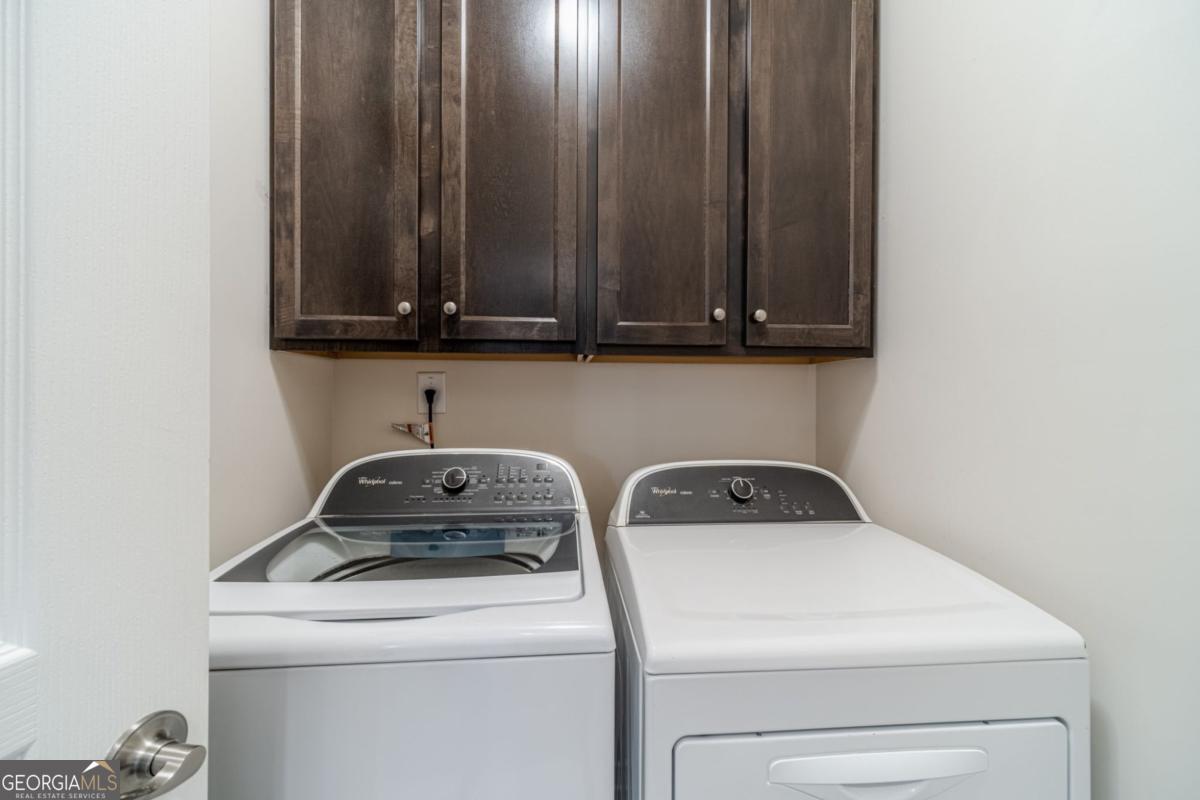
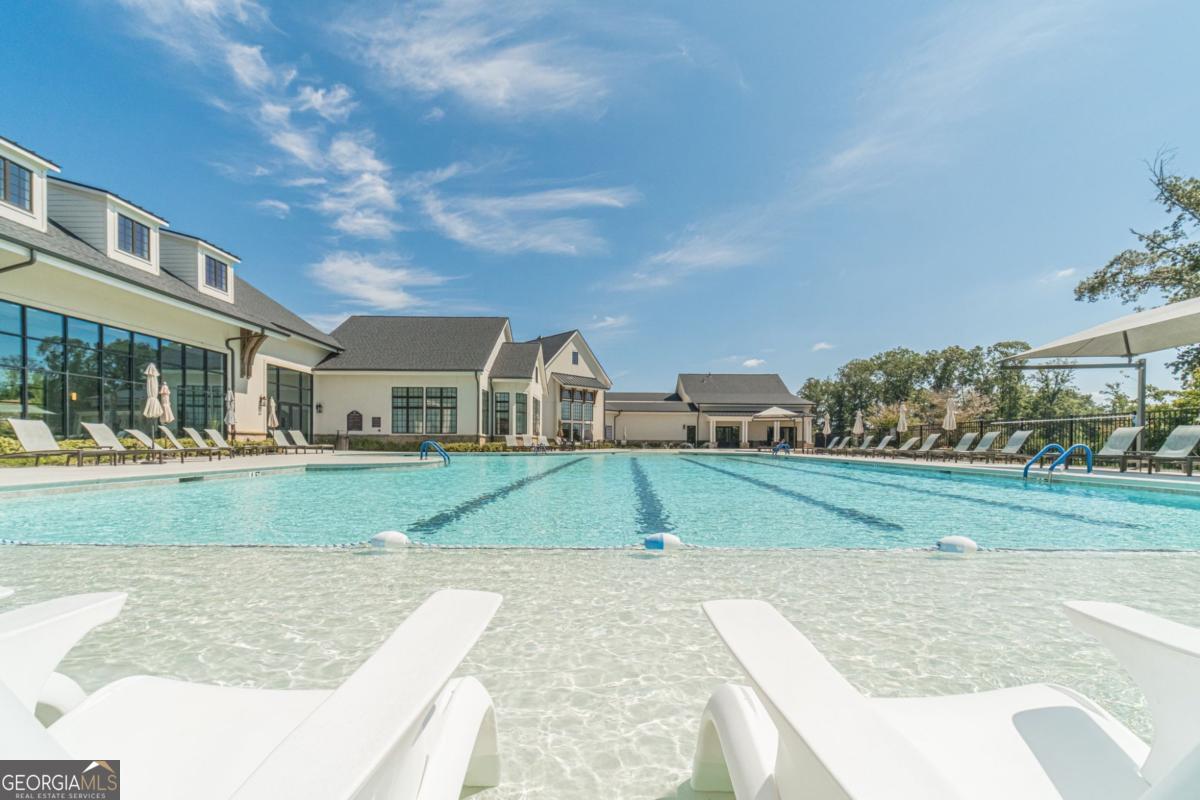
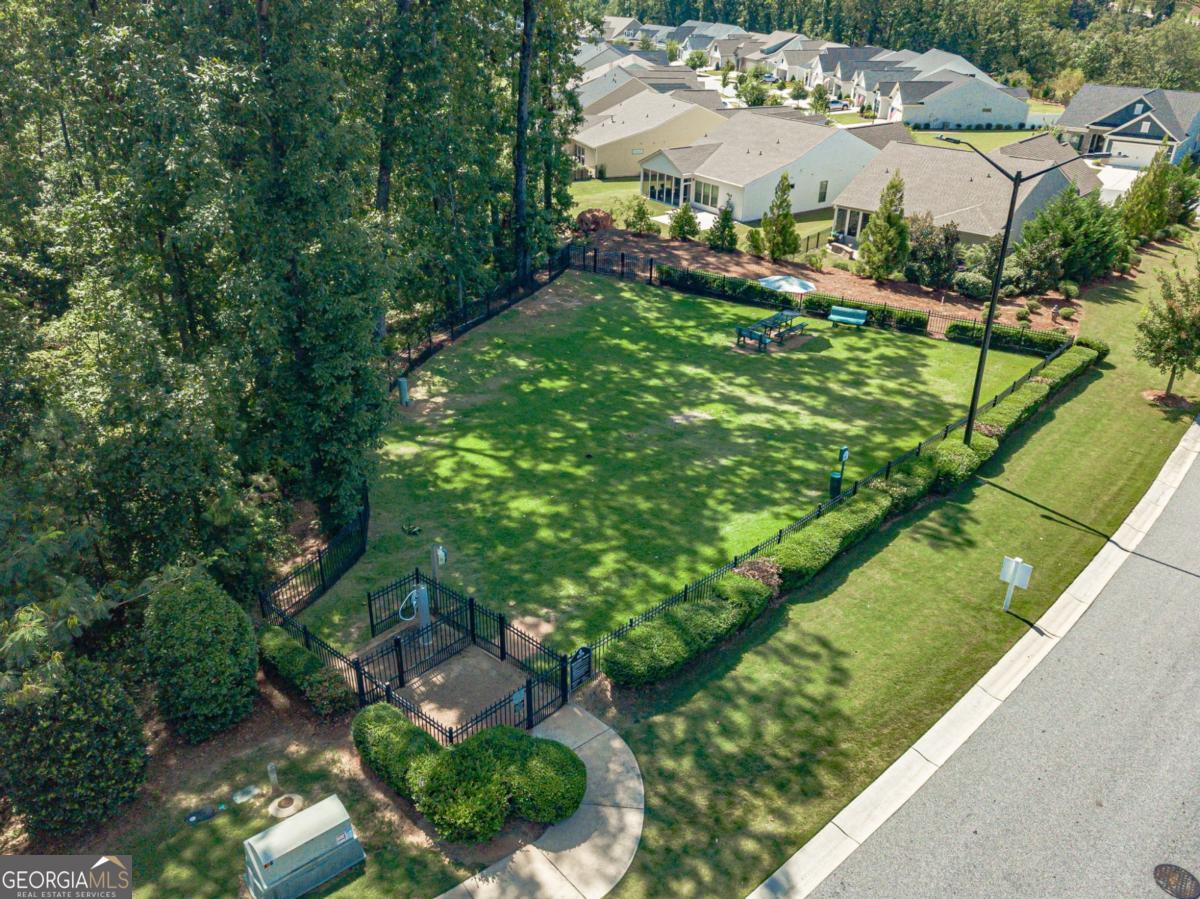
First time on the market in the prestigious Active Adult Community, Del Webb Chateau Elan. This stunning, well-maintained home will be move-in ready for you. The floorplan features an open flow between the Family Room, Dining area, and Kitchen, making entertainment and daily living easy. The designer kitchen, with a huge pantry, abundant cabinets, and an oversized island, makes meal prep simple. Enjoy two spacious bedrooms plus a flex room or office with a closet that could serve as a third bedroom. The owner's retreat features a walk-in shower and custom closet shelving. Inside, you will find beautiful touches like hardwood floors, ceiling fans, recessed and pendant lighting, and plenty of cabinets, especially in the garage. Storage is abundant, from the garage cabinets and built-out cubby for the trash bin to the walk-up unfinished bonus area above the garage. This space is perfect for all your storage needs or can be finished for extra room. Outside, enjoy the expanded covered patio overlooking the private, established backyard. Live your best life with resort-style amenities including indoor and outdoor pools, a top fitness center, pickleball, tennis, bocce ball, dog park, community amphitheater, and more. Whether you are looking to downsize, retire, or finally make time to enjoy life and where you live, this is the home you have been searching for.
Additional Information
- Interior Features
- Double Vanity, Master On Main Level, Separate Shower, Tile Bath, Walk-In Closet(s)
- HOA Fee
- $3,900
- Property Description
- Traditional
- Flooring
- Carpet, Hardwood, Tile
- Appliances
- Dishwasher, Microwave, Stainless Steel Appliance(s)
- Heating
- Central, Electric
- Air Conditioning
- Ceiling Fan(s), Central Air, Electric
- Stories
- 1 Story
- Levels
- One
- Parking
- Garage, Storage, Attached, Kitchen Level, Garage Door Opener
- Elementary School
- Duncan Creek
- High School
- Mill Creek
How much is your home worth?
...get instant property value now!
Mortgage Calculator
Listing courtesy of RE/MAX Towne Square. Selling Office: .
 © 2026 Georgia MLS. All rights reserved. Information Deemed Reliable But Not Guaranteed.