4286 Cami Way, Buford, GA 30519
- $590,000
- 5
- BD
- 4
- BA
- 4,020
- SqFt





- List Price
- $590,000
- Status
- ACTIVE
- Days on Market
- 27
- MLS#
- 10797443
- Subtype
- Residential
- Style
- Brick Front, Craftsman
- Year Built
- 2003
- Bedrooms
- 5
- Bathrooms
- 4
- Full Baths
- 3
- Half Baths
- 1
- Living Area
- 4,020
- Lot Size
- 11,761
- Acres
- 0.27
- Subdivision
- Ellsworth
Property Description
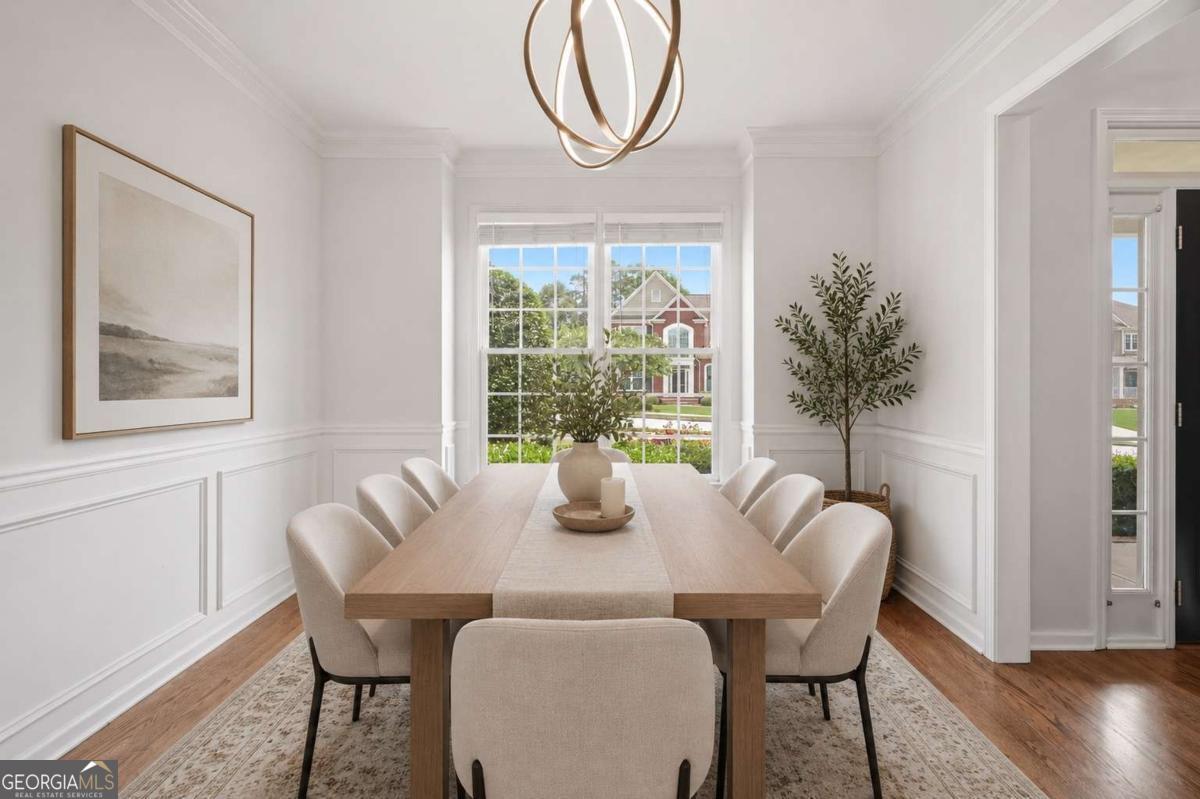
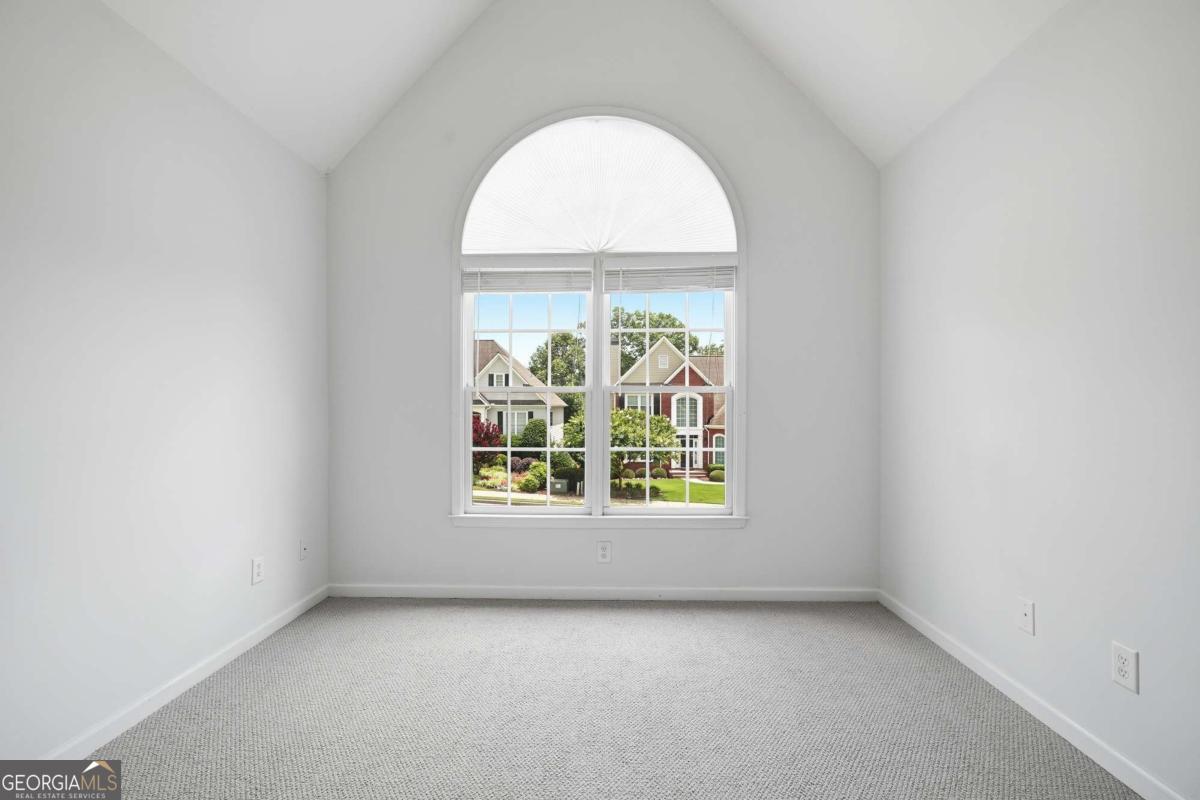
Welcome to 4286 Cami Way! This cozy home offers the perfect blend of warmth, comfort, and thoughtful updates. The moment you walk through the foyer, you'll notice the real hardwood floors, fresh interior paint, and abundant natural light immediately create a welcoming atmosphere. This beautifully maintained home offers an inviting layout designed for both everyday living and effortless entertaining. The primary suite on the main level features a tray ceiling, large walk-in closet, and a beautifully updated spa-inspired bathroom featuring a tiled walk-in shower, soaking tub, double vanity, and stylish finishes, making this suite a relaxing retreat. At the heart of the home, the updated kitchen is both beautiful and functional, offering quartz countertops, a designer backsplash, stainless steel sink, breakfast bar, and a bright breakfast area. The cozy keeping room in the kitchen, where an updated fireplace with a new tile surround creates the perfect spot to enjoy your morning coffee or unwind at the end of the day. The soaring two-story great room with a second fireplace provides an open, inviting space for gathering with family and friends. A formal dining room with crown molding and picture frame trim adds charm and character. Upstairs, you'll find three generously sized bedrooms, each with walk-in closets, including two with vaulted ceilings that enhance the bright, airy feel of the home. The finished terrace level offers even more flexible living space with new luxury vinyl plank flooring, a full bathroom, and multiple rooms that can easily serve as a media room, game room, home office, fitness area, guest space, or whatever best fits your lifestyle. There's also plenty of storage and convenient access to the backyard. Outside, enjoy relaxing on the deck overlooking the newly fenced backyard. The location provides easy access to 985, 85, local shops and parks! Come see your future home today!
Additional Information
- Interior Features
- Double Vanity, High Ceilings, Master On Main Level, Rear Stairs, Vaulted Ceiling(s), Walk-In Closet(s)
- HOA Fee
- $950
- Property Description
- Brick Front, Craftsman
- Flooring
- Carpet, Hardwood
- Appliances
- Dishwasher, Electric Water Heater, Microwave
- Heating
- Central, Heat Pump
- Air Conditioning
- Ceiling Fan(s), Central Air, Heat Pump
- Stories
- 3 or More Stories
- Levels
- Three Or More
- Parking
- Garage
- Elementary School
- Harmony
- High School
- Seckinger
- View
- City
Mortgage Calculator
Listing courtesy of Keller Williams Realty North Atlanta.
 © 2026 Georgia MLS. All rights reserved. Information Deemed Reliable But Not Guaranteed.