1910 Cobblefield Circle, Dacula, GA 30019
- $459,900
- 5
- BD
- 4
- BA
- 3,236
- SqFt



- List Price
- $459,900
- Status
- ACTIVE
- Days on Market
- 28
- Price Change
- ▼ $10,000 1785277900
- MLS#
- 10798048
- Subtype
- Residential
- Style
- Traditional
- Year Built
- 2020
- Bedrooms
- 5
- Bathrooms
- 4
- Full Baths
- 4
- Living Area
- 3,236
- Lot Size
- 8,712
- Acres
- 0.20
- Subdivision
- STONE HAVEN
Property Description
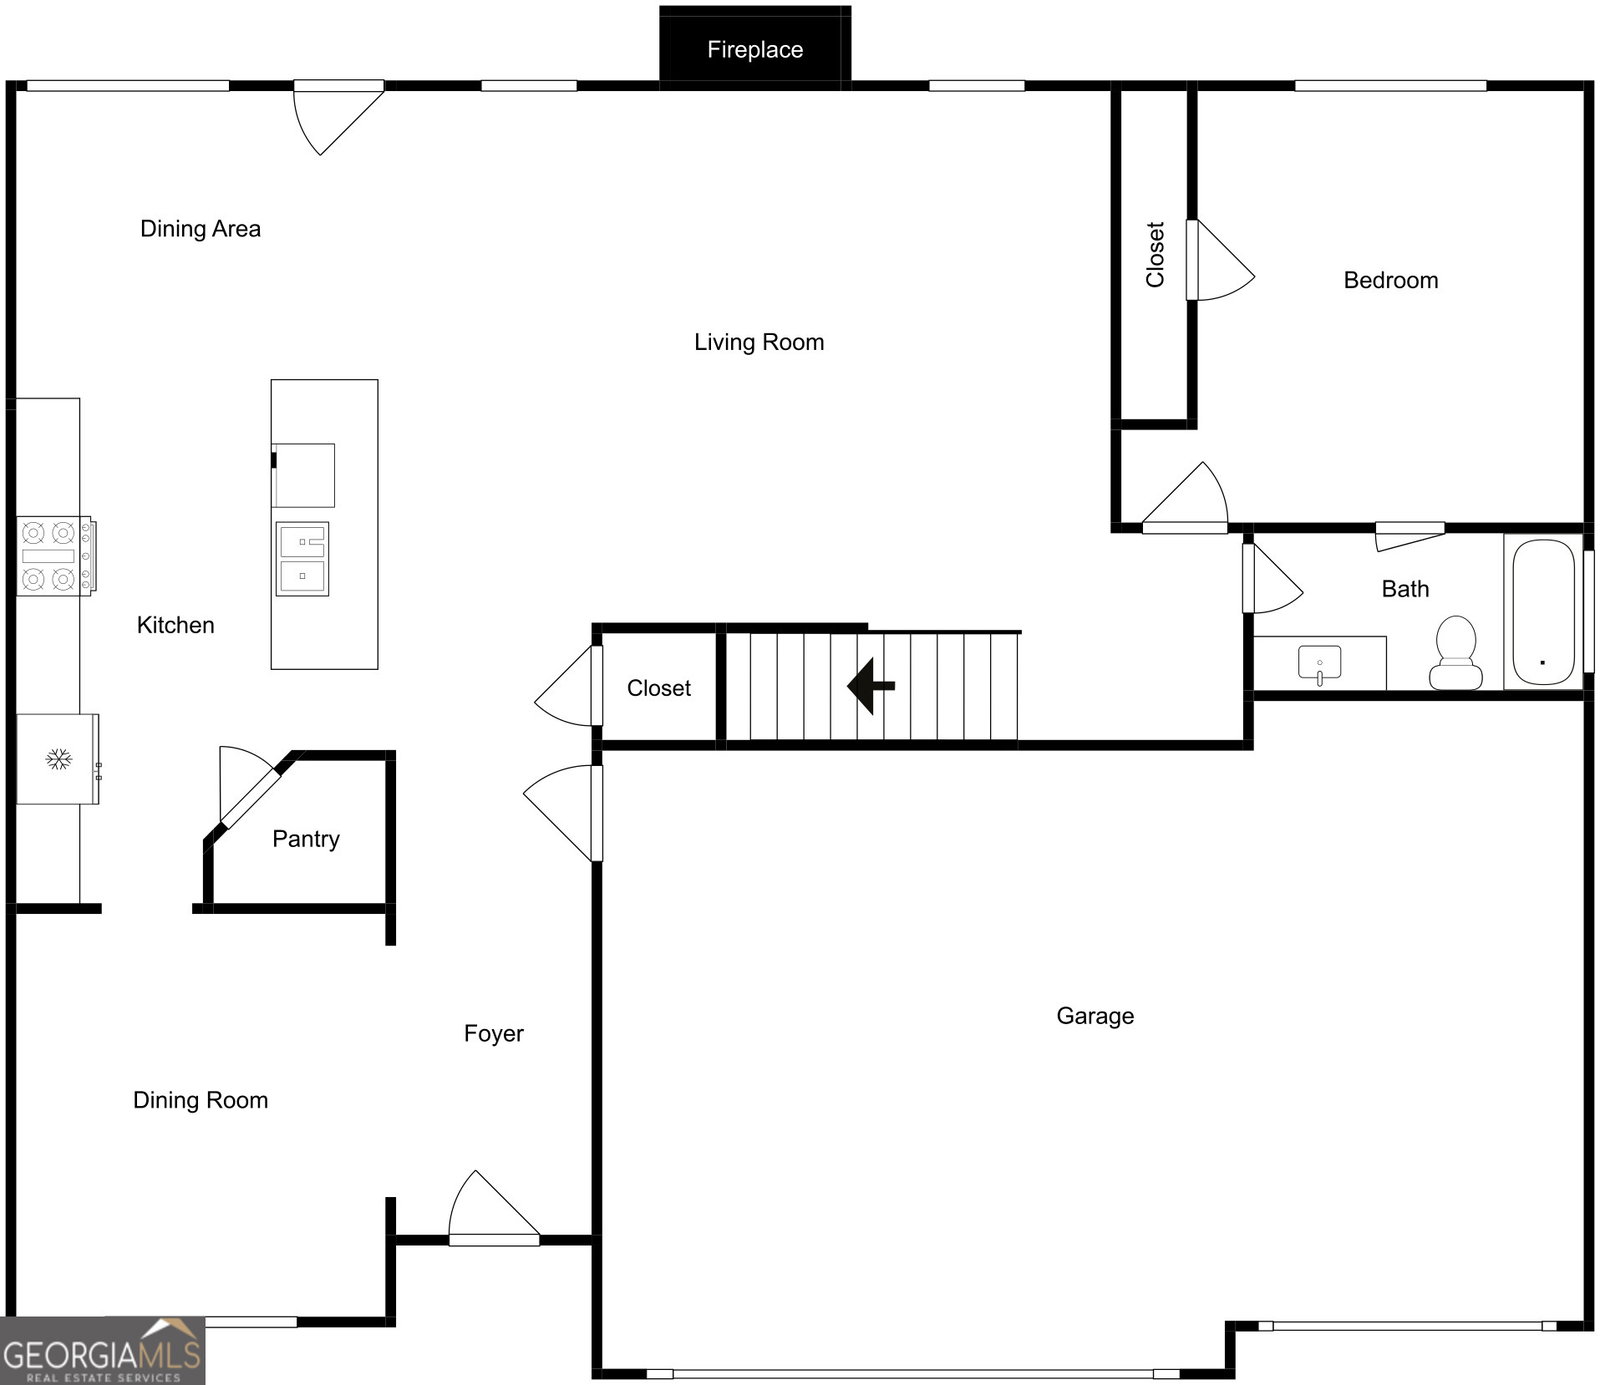
BETTER THAN NEW | RARE 3-CAR GARAGE | 5 BEDROOMS | 4 FULL BATHS | MAIN-LEVEL GUEST SUITE | LOFT | BUILT 2020 Why wait for new construction when you can have the upgrades, space, and flexibility you want-without the wait? Welcome to 1910 Cobblefield Circle, a beautifully maintained 5-bedroom, 4-full-bath home in desirable Dacula offering 3,000+ square feet of thoughtfully designed living space. Built in 2020, this home combines modern finishes with a highly sought-after floor plan featuring a main-level guest suite, spacious loft, and rare 3-car garage. From the moment you enter, you'll appreciate the open and inviting layout filled with natural light. The family room showcases a stunning coffered ceiling and cozy fireplace, creating the perfect gathering space for relaxing evenings or entertaining guests. The chef-inspired kitchen is designed for both beauty and function, featuring stone countertops, stainless steel appliances, custom cabinetry, tile backsplash, oversized island, and a spacious walk-in pantry. The open-concept design keeps the kitchen connected to the dining and living areas, making everyday living effortless. One of the home's most desirable features is the main-level guest suite with a full bathroom-perfect for visitors, multi-generational living, a private office, or flexible living needs. Upstairs, the oversized owner's suite offers a peaceful retreat with a spa-like bathroom and generous walk-in closet. Three additional bedrooms, two full bathrooms, and a versatile loft provide endless possibilities for a media room, playroom, home gym, office, or second living area. Step outside and enjoy a level backyard with room for entertaining, pets, play, gardening, or creating your own outdoor oasis. The rare 3-car garage provides the extra space today's buyers are looking for-perfect for multiple vehicles, storage, hobbies, a workshop, or recreational equipment. Why Buyers Will Love This Home Better Than New - Built in 2020 5 Bedrooms | 4 Full Bathrooms 3,000+ Square Feet Rare 3-Car Garage Main-Level Guest Suite with Full Bath Spacious Upstairs Loft Gourmet Kitchen with Oversized Island Stone Countertops & Stainless Appliances Walk-In Pantry Coffered Ceiling & Fireplace Open Floor Plan Level Backyard Move-In Ready Convenient Dacula Location Enjoy easy access to shopping, dining, parks, schools, Hwy 316, and I-85, making everyday conveniences and commuting simple while enjoying the comfort of a desirable Dacula community. Homes offering 5 bedrooms, 4 full baths, a main-level guest suite, loft, and 3-car garage are incredibly hard to find. Don't miss your opportunity to own this exceptional move-in ready home-schedule your private showing today!
Additional Information
- Interior Features
- Beamed Ceilings, Double Vanity, Separate Shower, Soaking Tub, Tray Ceiling(s), Walk-In Closet(s)
- HOA Fee
- $850
- Property Description
- Traditional
- Flooring
- Carpet, Hardwood, Vinyl
- Appliances
- Dishwasher, Disposal, Ice Maker, Microwave, Range, Refrigerator, Stainless Steel Appliance(s)
- Heating
- Heat Pump, Natural Gas
- Air Conditioning
- Ceiling Fan(s), Central Air, Electric
- Stories
- 2 Stories
- Levels
- Two
- Parking
- Garage, Storage, Attached, Kitchen Level, Garage Door Opener
- Elementary School
- Harbins
- High School
- Archer
Mortgage Calculator
Listing courtesy of Bridge Homes.
 © 2026 Georgia MLS. All rights reserved. Information Deemed Reliable But Not Guaranteed.