315 Shadowbrooke Circle, Loganville, GA 30052
- $345,000
- 3
- BD
- 2
- BA



- List Price
- $345,000
- Status
- ACTIVE
- Days on Market
- 138
- Price Change
- ▼ $1,500 1788836133
- MLS#
- 10754326
- Subtype
- Residential
- Style
- Ranch, Traditional
- Year Built
- 2003
- Bedrooms
- 3
- Bathrooms
- 2
- Full Baths
- 2
- Lot Size
- 6,969
- Acres
- 0.16
- Subdivision
- Shadowbrooke
Property Description
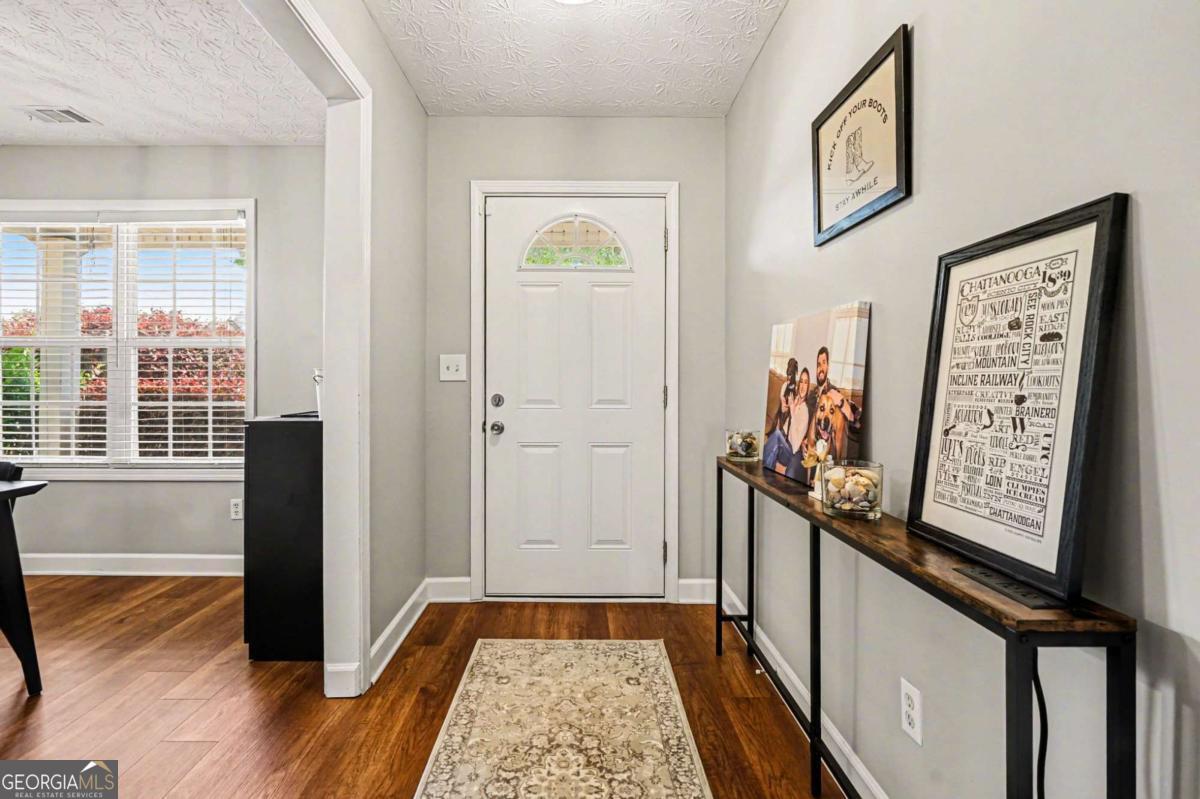
Welcome home to this fully renovated modern ranch offering the perfect blend of style, comfort, and functionality. From the moment you step inside, you'll be impressed by the soaring ceilings and beautiful luxury laminate plank flooring that flows seamlessly throughout the main living areas. The bright, open-concept kitchen is designed for both everyday living and entertaining, featuring stainless steel appliances, a spacious pantry, breakfast bar, and cozy breakfast nook - all with a clear view to the inviting fireside family room. The oversized primary suite is a true retreat, complete with a trey ceiling and a spa-inspired bath boasting a separate shower, soaking tub, quartz countertops, and generous his-and-hers closets. Two additional well-appointed bedrooms share a stylish hall bath, providing plenty of space for family or guests. A stunning sunroom overlooks the fully fenced, level backyard - perfect for relaxing, entertaining, or play. Major systems are just three years old, and the roof was replaced less than a year ago, offering peace of mind for years to come. The spacious two-car garage easily accommodates vehicles and storage. Located in a great neighborhood and conveniently close to shopping and parks, this move-in ready home truly has it all.
Additional Information
- Interior Features
- Double Vanity, Master On Main Level, Roommate Plan, Vaulted Ceiling(s), Walk-In Closet(s)
- HOA Fee
- $350
- Property Description
- Ranch, Traditional
- Flooring
- Laminate
- Appliances
- Dishwasher, Disposal, Gas Water Heater, Microwave, Refrigerator
- Heating
- Central, Forced Air, Heat Pump
- Air Conditioning
- Ceiling Fan(s), Central Air, Electric
- Stories
- 1 Story
- Levels
- One
- Parking
- Garage
- Elementary School
- Trip
- High School
- Grayson
Mortgage Calculator
Listing courtesy of eXp Realty.
 © 2026 Georgia MLS. All rights reserved. Information Deemed Reliable But Not Guaranteed.