35 Waterstone Drive SE, Cartersville, GA 30121
- $509,999
- 4
- BD
- 4
- BA
- 2,418
- SqFt




- List Price
- $509,999
- Status
- ACTIVE UNDER CONTRACT
- Days on Market
- 112
- Price Change
- ▼ $9,001 1781209393
- Closing Date
- Jul 30, 2026
- MLS#
- 10727571
- Subtype
- Residential
- Style
- Brick Front, Craftsman
- Year Built
- 2006
- Bedrooms
- 4
- Bathrooms
- 4
- Full Baths
- 3
- Half Baths
- 1
- Living Area
- 2,418
- Lot Size
- 27,442
- Acres
- 0.63
- Subdivision
- Waterstone
Property Description
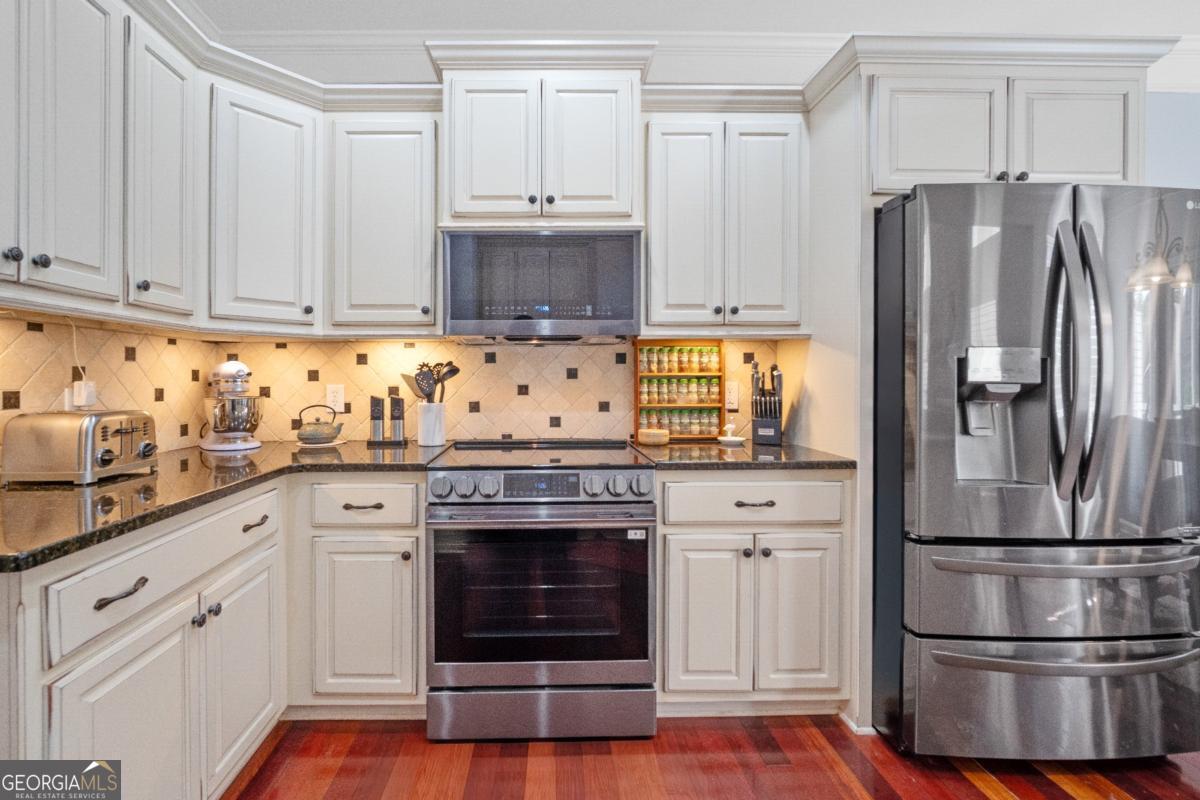
Beautifully updated 4BR/3.5BA home nestled on a scenic hilltop in Cartersville, offering 2,418 sq ft of thoughtfully designed living space and stunning sunset views over the trees. Ideally located less than 2.5 miles from Lake Allatoona, under 6 miles to Downtown Cartersville, and within 10 miles of the new Aubrey Village mixed-use development. The main level features 3 bedrooms and 2 full baths, including a private owner's suite situated separately from the secondary bedrooms for optimal privacy. The secondary bedrooms share a convenient Jack-and-Jill bathroom. The spacious primary suite includes a cozy wood-burning fireplace and private access to the deck. The primary bath has been updated with ceramic flooring, a walk-in shower, a towel warmer, modern dual vanity, and a large walk-in closet. Upstairs offers a versatile 4th bedroom and full bath perfect for guest quarters, a recreation space, or home retreat, currently set up as a private home theater.. The main level also includes a dedicated office with elegant French doors, a formal dining room, a spacious living room with 13-foot-high ceilings, a half bath, and a laundry room. The kitchen features stone countertops, off-white country-style cabinetry, an eat-in area, and newer matching appliances. Enjoy easy outdoor living with an enclosed patio accessible through newly installed French doors and deck overlooking a private, fenced backyard. Additional highlights include a 2-car garage, ample parking, new interior paint and carpet, new dormers, plantation shutters, and a newly finished porch ceiling with dual, remote-controlled ceiling fans. This home combines comfort, privacy, and convenience in a prime location-don't miss this opportunity!
Additional Information
- Interior Features
- Master On Main Level, Split Bedroom Plan
- HOA Fee
- $250
- Property Description
- Brick Front, Craftsman
- Flooring
- Carpet, Hardwood
- Appliances
- Dishwasher, Microwave, Refrigerator
- Heating
- Central
- Air Conditioning
- Central Air
- Stories
- 2 Stories
- Levels
- Two
- Parking
- Garage
- Elementary School
- Clear Creek
- High School
- Cass
Mortgage Calculator
Listing courtesy of Keller Williams Realty North Atlanta.
 © 2026 Georgia MLS. All rights reserved. Information Deemed Reliable But Not Guaranteed.