135 Clear Spring Lane, Oxford, GA 30054
- $385,000
- 3
- BD
- 2
- BA
- 2,423
- SqFt







- List Price
- $385,000
- Status
- ACTIVE
- Days on Market
- 51
- Price Change
- ▼ $14,500 1789095570
- MLS#
- 10812174
- Subtype
- Residential
- Style
- Ranch, Traditional
- Year Built
- 2003
- Bedrooms
- 3
- Bathrooms
- 2
- Full Baths
- 2
- Living Area
- 2,423
- Lot Size
- 43,995
- Acres
- 1.01
- Subdivision
- Northwood
Property Description
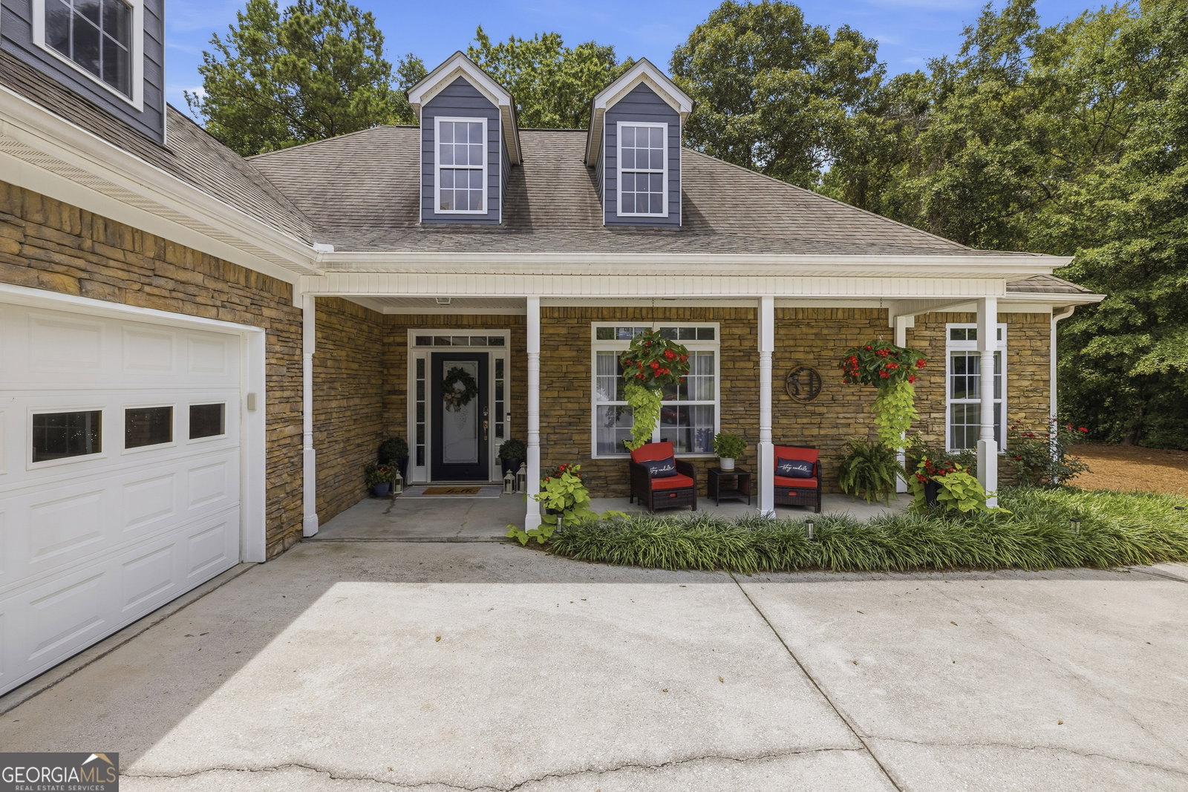
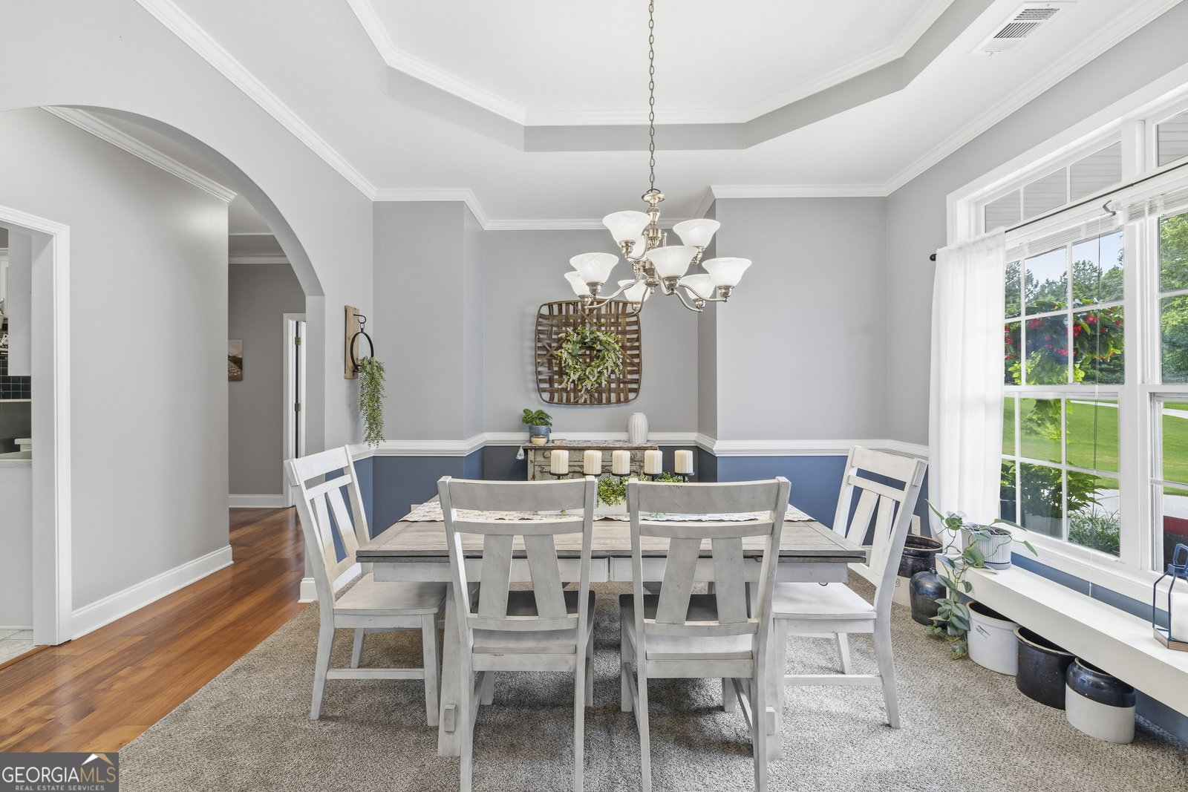
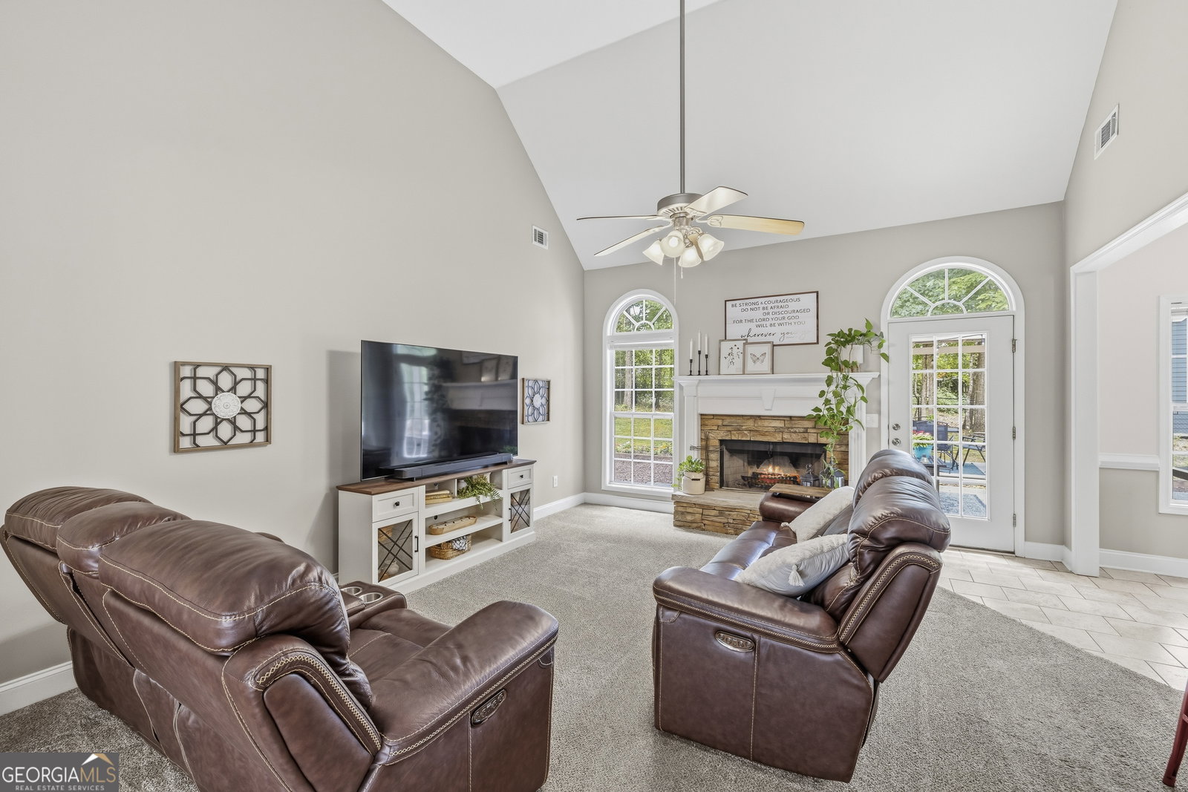
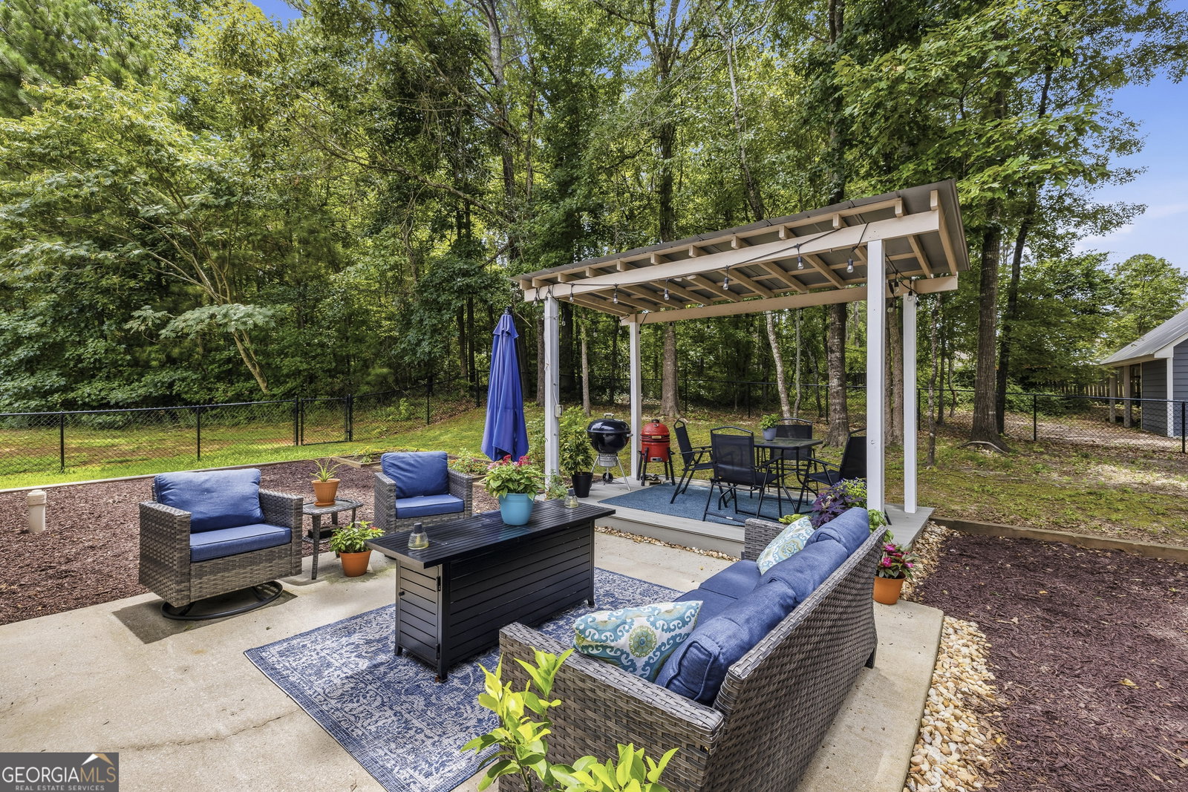
Welcome home to easy, one-level living in this beautifully maintained ranch featuring 3 bedrooms, 2 bathrooms, and a spacious bonus room upstairs. The open-concept floor plan is designed for everyday living and entertaining, with the kitchen overlooking the family room. The kitchen is well-equipped with double wall ovens, a separate cooktop, stainless steel appliances, a breakfast bar, and tile flooring, all while remaining open to the main living area. Just off the foyer, a separate dining room provides the perfect space for hosting family and friends. The spacious primary suite offers a private retreat with a sitting area featuring built-in bookcases, creating the ideal spot for a home office, reading nook, or simply a quiet place to unwind. The renovated ensuite features a custom vanity, tiled shower, and thoughtfully designed custom closet system. Additional highlights include a mudroom off the garage with a utility sink, making everyday tasks a little easier. Outside, the level, fenced backyard is ready for gathering with a covered grilling area, fire pit, and plenty of room to enjoy. A 20' x 30' workshop with enclosed workspace and covered parking adds incredible flexibility for hobbies, storage, or equipment. Conveniently located just minutes from Oxford, Covington, and Walnut Grove, this is a property that offers the perfect blend of comfort, functionality, and location.
Additional Information
- Interior Features
- Double Vanity, High Ceilings, Master On Main Level, Split Bedroom Plan, Tray Ceiling(s), Vaulted Ceiling(s), Walk-In Closet(s)
- Property Description
- Ranch, Traditional
- Flooring
- Carpet, Hardwood, Tile
- Appliances
- Cooktop, Dishwasher, Double Oven, Electric Water Heater, Microwave, Oven, Stainless Steel Appliance(s)
- Heating
- Central, Electric, Zoned
- Air Conditioning
- Ceiling Fan(s), Central Air, Dual, Electric
- Stories
- 1 Story
- Levels
- One
- Parking
- Attached
- Elementary School
- Flint Hill
- High School
- Newton
Mortgage Calculator
Listing courtesy of Ansley RE|Christie's Int'l RE.
 © 2026 Georgia MLS. All rights reserved. Information Deemed Reliable But Not Guaranteed.