1001 City Market Street, Hoschton, GA 30548
- $489,900
- 4
- BD
- 3
- BA
- 2,796
- SqFt








- List Price
- $489,900
- Status
- ACTIVE
- Days on Market
- 11
- MLS#
- 10808146
- Subtype
- Residential
- Style
- Brick Front, Traditional
- Year Built
- 2004
- Bedrooms
- 4
- Bathrooms
- 3
- Full Baths
- 2
- Half Baths
- 1
- Living Area
- 2,796
- Lot Size
- 29,228
- Acres
- 0.67
- Subdivision
- Savannah Oaks
Property Description
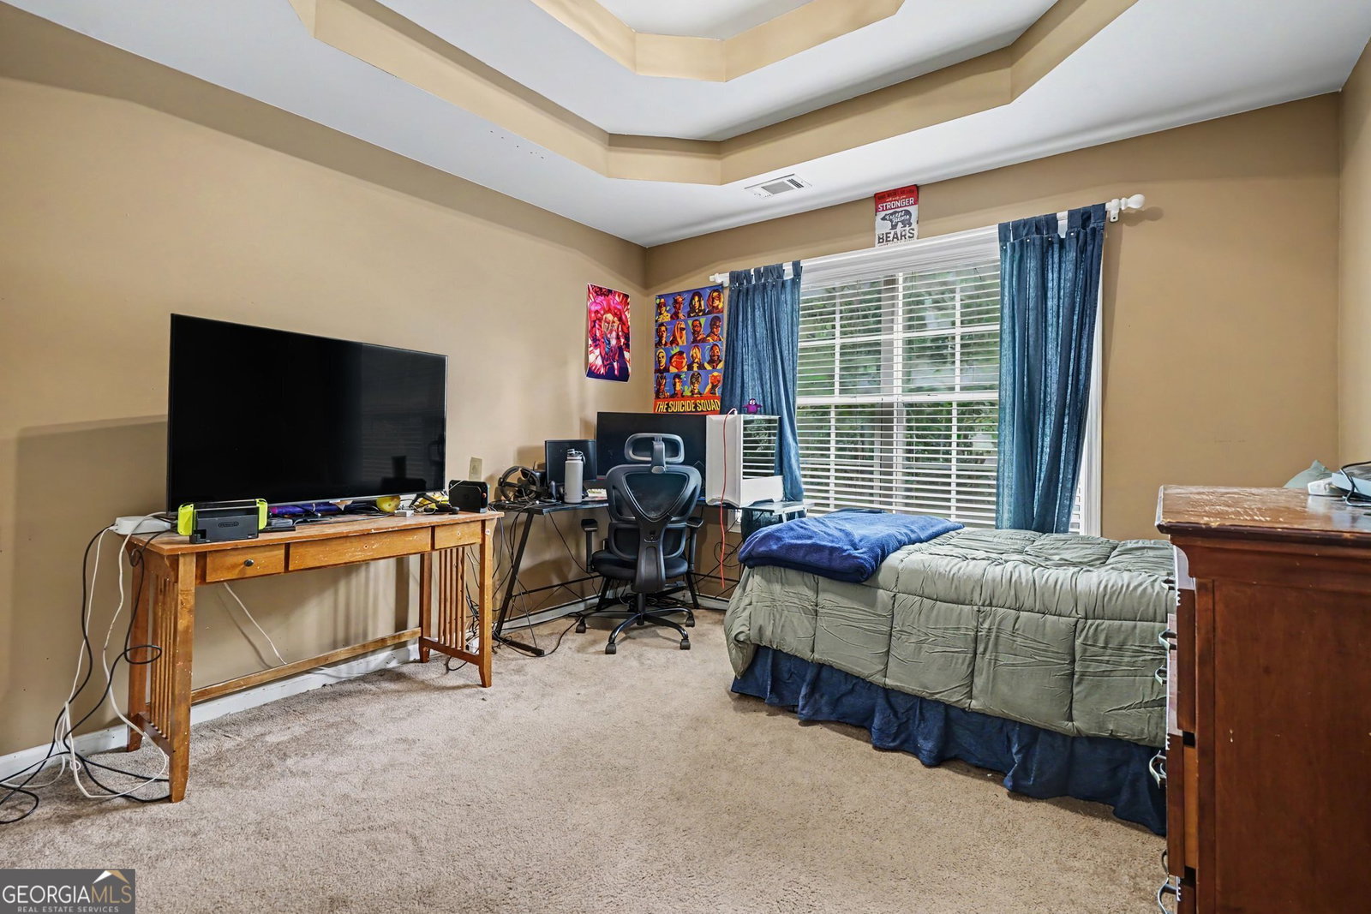
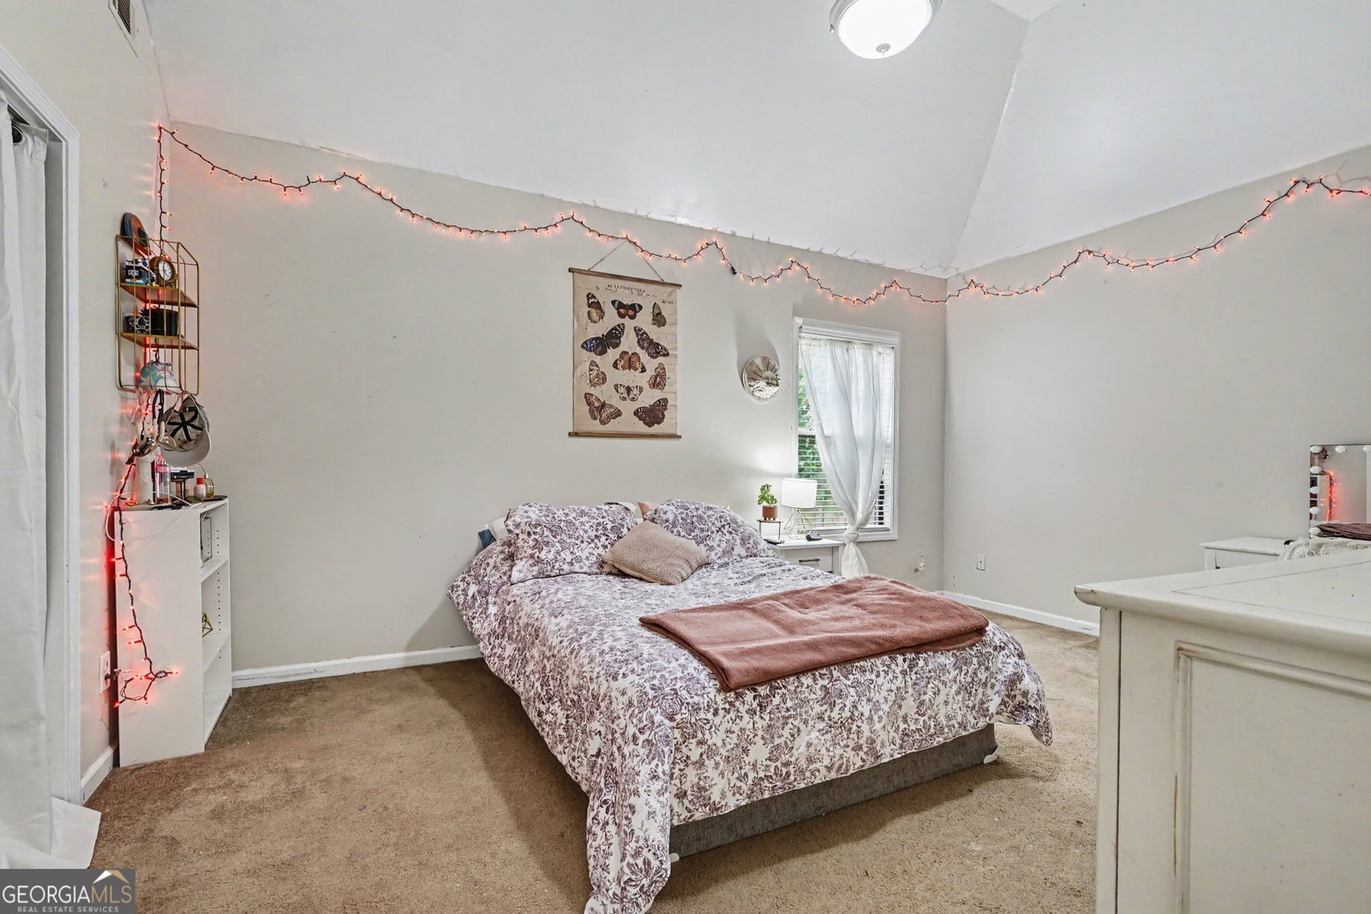
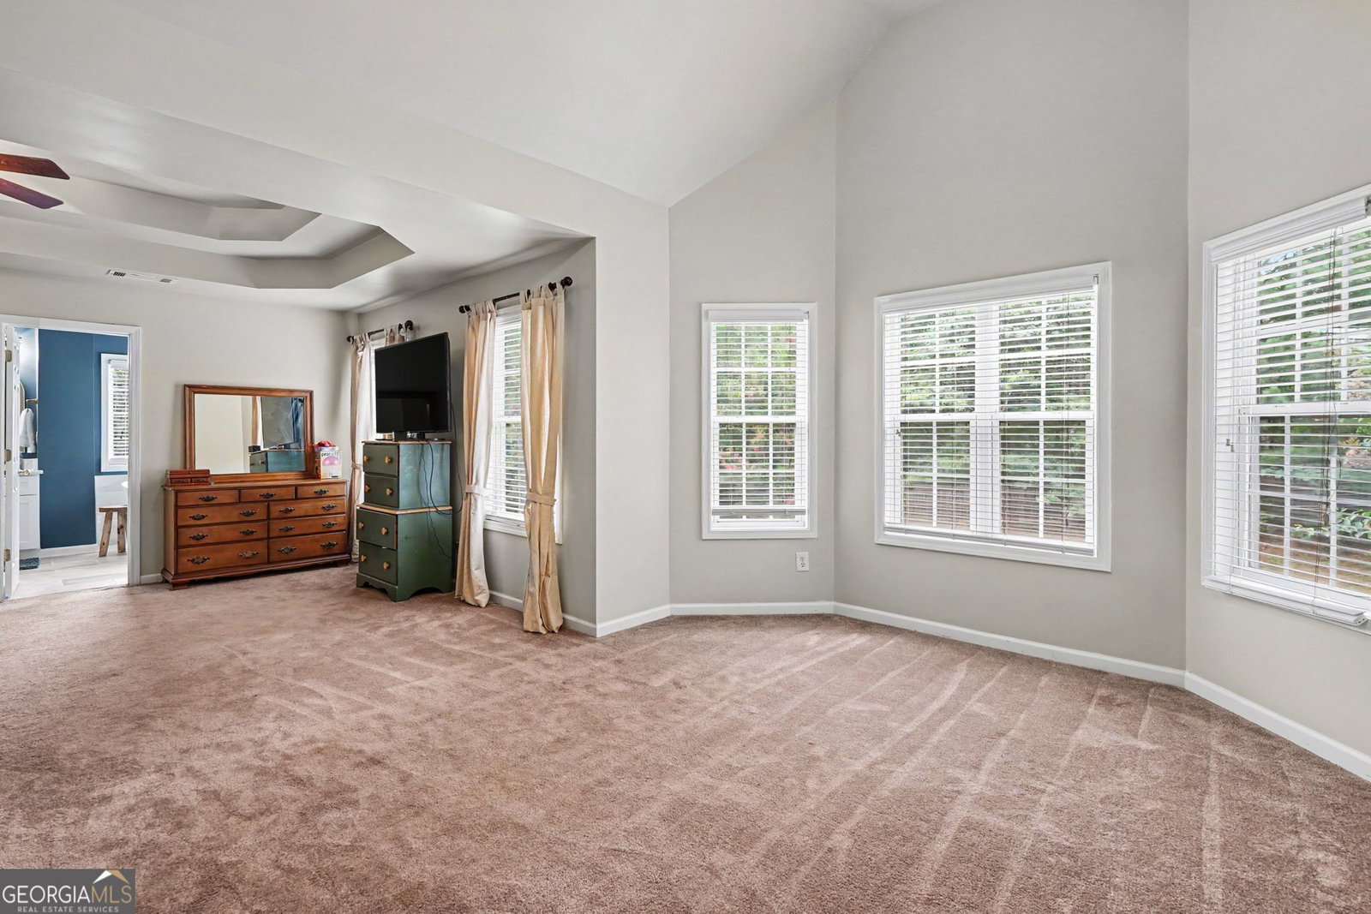
Just Move In The Work Has Already Been Done. Thoughtfully renovated from top to bottom, every improvement has been chosen to blend timeless style with everyday comfort. From the striking new front entry to the beautiful new flooring, fresh designer-inspired paint, and elegant staircase, every space welcomes you with warmth and sophistication. The heart of the home is a beautifully appointed kitchen featuring granite countertops, upgraded appliances, and a gas range ready for everything from quiet family dinners to entertaining friends. The spa-inspired owner's suite offers a luxurious escape with a soaking tub, elegant walk-in shower, and beautifully redesigned bath that rivals many custom homes. Beyond the stunning interior, you'll discover one of the property's most treasured features a large, private, fenced backyard where peaceful evenings, family gatherings, and weekend cookouts become lasting memories. With recently replaced HVAC systems, a newer water heater, and countless high-end improvements already completed, this home offers the rare opportunity to simply move in and begin enjoying the lifestyle you've been searching for. Beautifully updated. Exceptionally maintained. Ready to welcome you home.
Additional Information
- Interior Features
- Double Vanity, High Ceilings, Separate Shower, Soaking Tub, Entrance Foyer, Walk-In Closet(s)
- HOA Fee
- $150
- Property Description
- Brick Front, Traditional
- Flooring
- Carpet, Tile, Vinyl
- Appliances
- Dishwasher, Dryer, Gas Water Heater, Ice Maker, Microwave, Range, Stainless Steel Appliance(s)
- Heating
- Central, Forced Air, Natural Gas
- Air Conditioning
- Ceiling Fan(s), Central Air, Electric, Zoned
- Stories
- 2 Stories
- Levels
- Two
- Parking
- Garage, Kitchen Level, Garage Door Opener, Side/Rear Entrance
- Elementary School
- Bramlett
- High School
- Winder Barrow
- View
- City
Mortgage Calculator
Listing courtesy of RU4 Homes Group.
 © 2026 Georgia MLS. All rights reserved. Information Deemed Reliable But Not Guaranteed.