2685 Sardis Way, Buford, GA 30519
- $1,449,000
- 6
- BD
- 5
- BA
- 4,393
- SqFt






- List Price
- $1,449,000
- Status
- ACTIVE
- Days on Market
- 35
- Price Change
- ▼ $50,000 1783707150
- MLS#
- 10792605
- Subtype
- Residential
- Style
- Brick 4 Side, Craftsman, Traditional
- Year Built
- 2019
- Bedrooms
- 6
- Bathrooms
- 5
- Full Baths
- 4
- Half Baths
- 1
- Living Area
- 4,393
- Lot Size
- 85,813
- Acres
- 1.97
- Subdivision
- Sardis Estates
Property Description
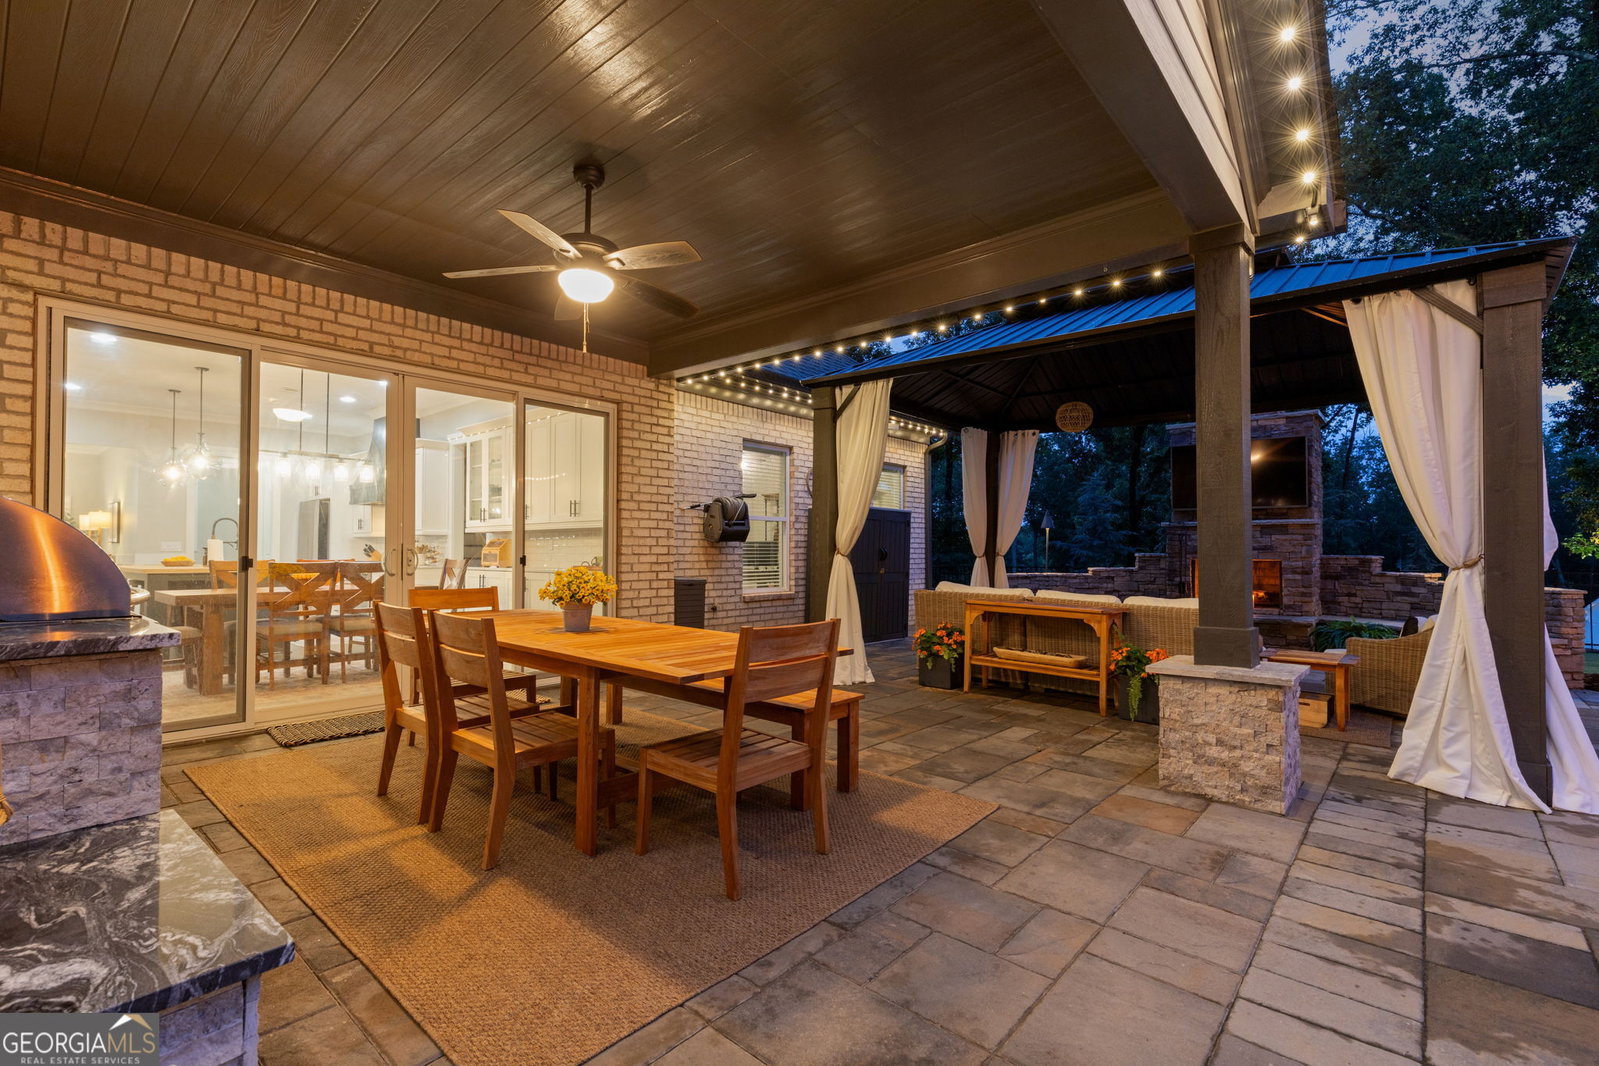
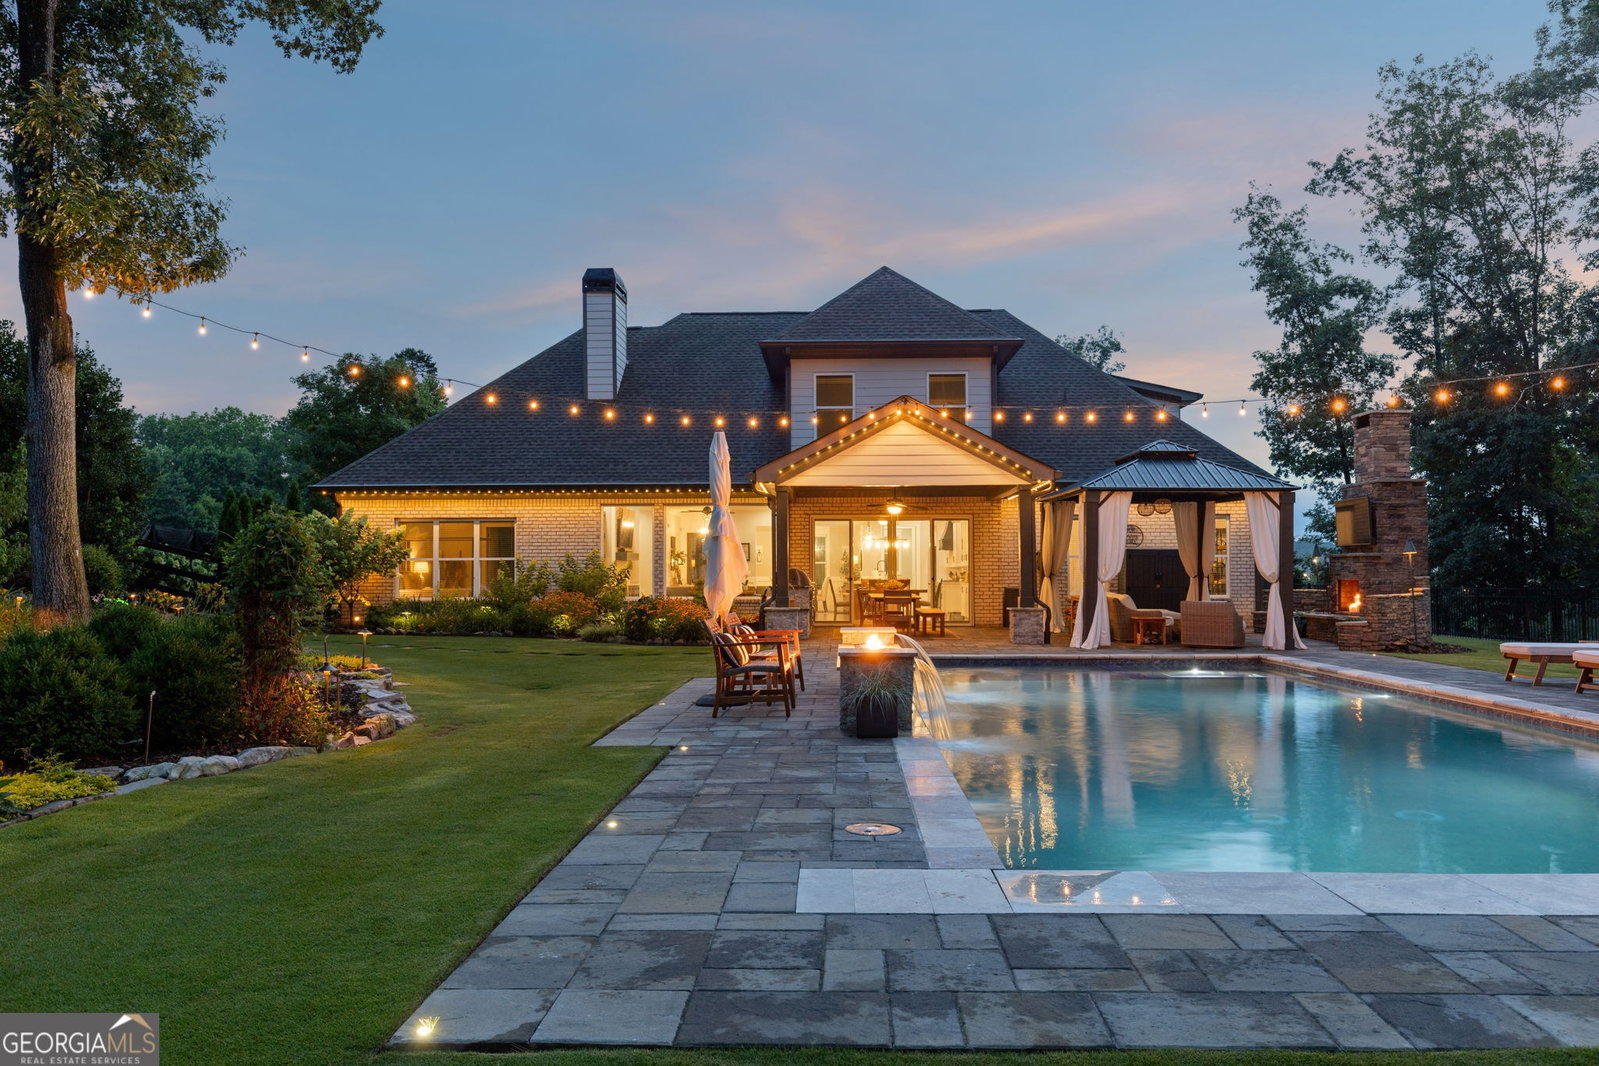
Situated on nearly 2 beautifully landscaped, FULLY-FENCED acres, this exceptional estate offers a rare opportunity to enjoy RESORT-STYLE amenities, STUNNING OUTDOOR spaces, and a lifestyle that is nearly impossible to replicate in today's market. A heated SALTWATER POOL and spa anchor the backyard oasis, complemented by stone patios, walking paths, lush landscaping, raised garden beds, and a charming CHICKEN COOP and run. Together, these features create a one-of-a-kind retreat that blends LUXURY LIVING with the charm of a HIDDEN HOMESTEAD. Inside, the GOURMET KITCHEN offers premium finishes, abundant workspace, a SPACIOUS PANTRY, and views of the backyard oasis. Hardwood floors, custom built-ins, elegant trim, and large windows showcase the home's exceptional craftsmanship and natural light. The MAIN-LEVEL PRIMARY suite provides a private sanctuary with luxurious finishes, generous closet space, and tranquil views of the property. Additional bedrooms, flexible living spaces, and a home office provide room for family, guests, hobbies, and remote work. Premium features include a whole-home generator, GATED ENTRY, advanced SECURITY SYSTEM, irrigation, landscape lighting, whole-property MOSQUITO CONTROL system, and a detached outbuilding with power and plumbing. This is a rare opportunity to enjoy a refined homestead lifestyle within an established luxury neighborhood. Zoned for Seckinger High School. Ask about our FINANCING INCENTIVES.
Additional Information
- Interior Features
- Double Vanity, High Ceilings, Master On Main Level, Separate Shower, Soaking Tub, Split Bedroom Plan, Tile Bath, Tray Ceiling(s), Walk-In Closet(s)
- Exterior Features
- Garden, Gas Grill, Sprinkler System
- Property Description
- Brick 4 Side, Craftsman, Traditional
- Flooring
- Hardwood
- Appliances
- Dishwasher, Microwave, Range, Refrigerator, Stainless Steel Appliance(s)
- Heating
- Electric, Zoned
- Air Conditioning
- Central Air, Electric, Zoned
- Stories
- 2 Stories
- Levels
- Two
- Pool
- Yes
- Parking
- Garage, Attached, Kitchen Level, Garage Door Opener
- Elementary School
- Ivy Creek
- High School
- Seckinger
Mortgage Calculator
Listing courtesy of Extol Realty.
 © 2026 Georgia MLS. All rights reserved. Information Deemed Reliable But Not Guaranteed.