1157 Weatherstone Drive NE, Atlanta, GA 30324
- $329,000
- 2
- BD
- 3
- BA
- 1,384
- SqFt










- List Price
- $329,000
- Status
- ACTIVE
- Days on Market
- 9
- MLS#
- 10839571
- Subtype
- Residential
- Style
- Brick Front
- Year Built
- 1984
- Bedrooms
- 2
- Bathrooms
- 3
- Full Baths
- 2
- Half Baths
- 1
- Living Area
- 1,384
- Lot Size
- 871
- Acres
- 0.02
- Subdivision
- Weatherstone
Property Description
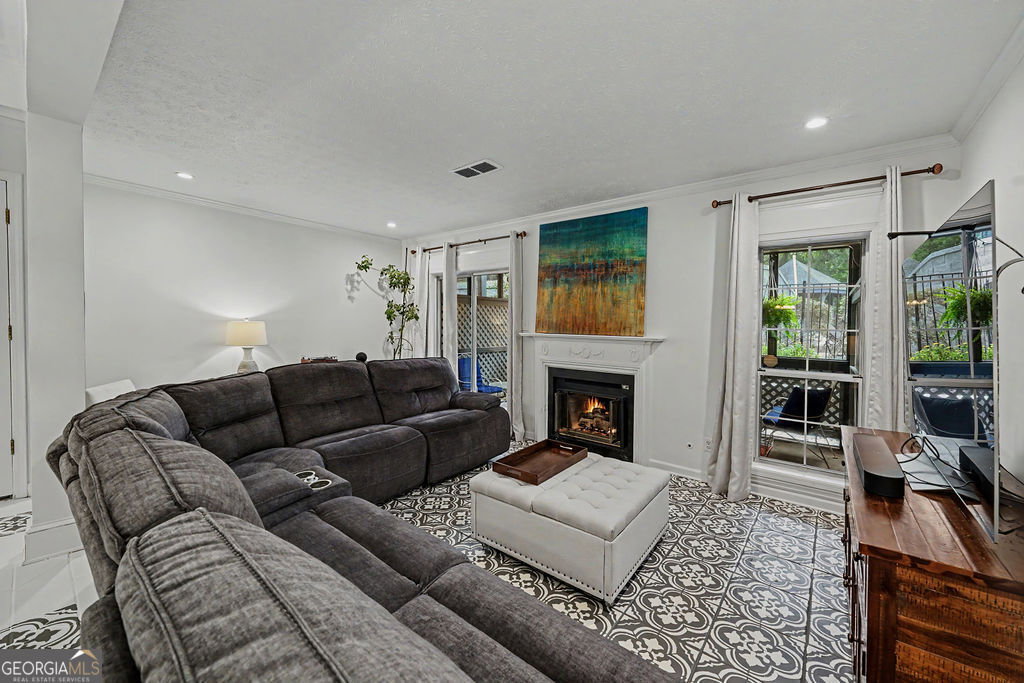
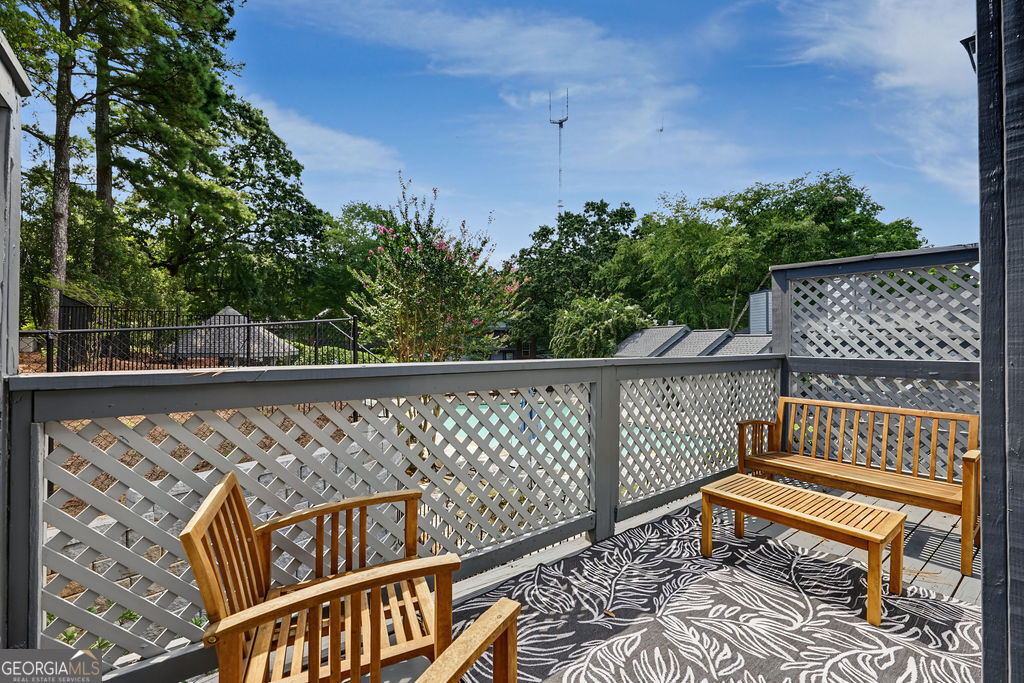
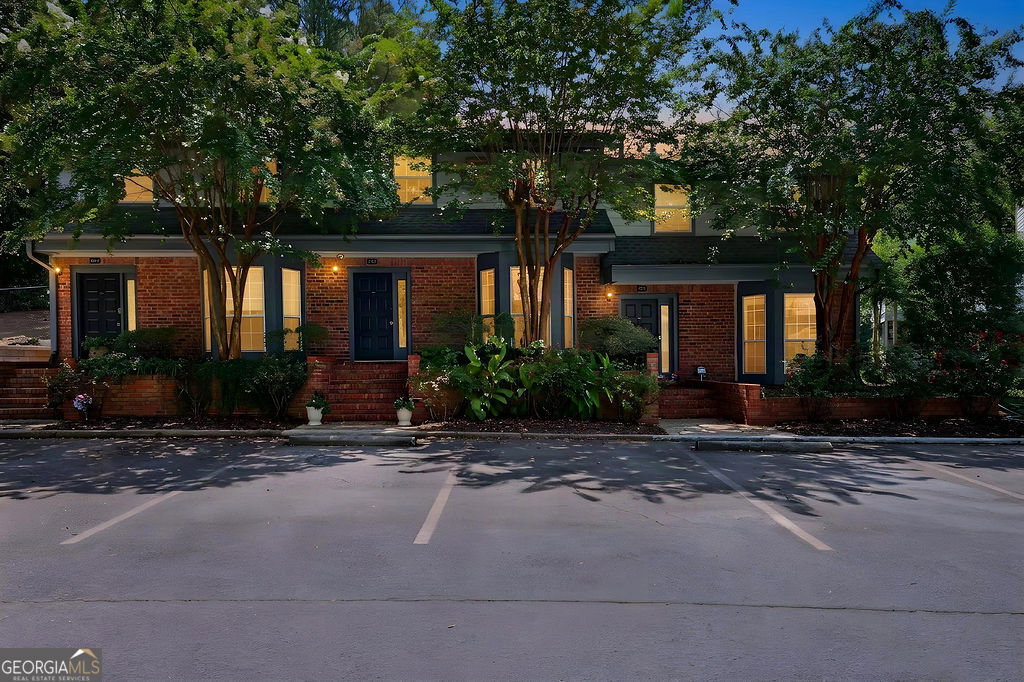
Tucked into a tree-lined corner of Weatherstone, this light-filled intown townhome retreat offers rare two-story living, thoughtfully updated interiors, and three distinct outdoor spaces. The remodeled kitchen includes modern cabinetry, updated countertops, stainless appliances, generous storage, and a charming breakfast nook framed by bay windows. Just beyond, a separate dining area opens to the step-down fireside living room, creating an easy flow for everyday living and entertaining. Sliding doors open to a spacious screened porch, with a flagstone patio just beyond for even more outdoor living. Upstairs, the primary suite opens to a private deck with treetop and pool views. Both bedrooms, two full baths, and laundry are privately located upstairs, while a convenient half bath serves the main level. The spacious secondary bedroom works well for guests, a home office, or both. Major improvements include a new HVAC system and gas furnace installed in 2024, a remodeled kitchen completed approx. 2022, and a newer HOA-maintained roof. Qualified buyers may have the opportunity to assume the seller's existing mortgage at a 5.25% interest rate, subject to approval and applicable assumption requirements. Nestled in an established ITP community with convenient access to Emory, the CDC, Buckhead and Virginia-Highland, with the community pool and Oldcastle Nature Trail nearby. HOA includes water, trash, cable TV, high-speed internet, community pool and landscaping.
Additional Information
- Interior Features
- Roommate Plan, Tile Bath, Entrance Foyer, Walk-In Closet(s)
- Exterior Features
- Balcony
- HOA Fee
- $5,616
- Property Description
- Brick Front
- Flooring
- Hardwood, Tile, Vinyl
- Appliances
- Cooktop, Dishwasher, Dryer, Gas Water Heater, Ice Maker, Range, Refrigerator, Stainless Steel Appliance(s), Washer
- Heating
- Natural Gas
- Air Conditioning
- Ceiling Fan(s), Central Air, Electric
- Stories
- 2 Stories
- Levels
- Two
- Parking
- Guest, Assigned, Off Street, Over 1 Space per Unit
- Elementary School
- Briar Vista
- High School
- Druid Hills
- View
- Seasonal View
Mortgage Calculator
Listing courtesy of Homecoin.com.
 © 2026 Georgia MLS. All rights reserved. Information Deemed Reliable But Not Guaranteed.