525 Clearwater Place, Lawrenceville, GA 30044
- $450,000
- 5
- BD
- 4
- BA
- 3,182
- SqFt






- List Price
- $450,000
- Status
- ACTIVE
- Days on Market
- 4
- MLS#
- 10837947
- Subtype
- Residential
- Style
- Ranch, Traditional
- Year Built
- 1995
- Bedrooms
- 5
- Bathrooms
- 4
- Full Baths
- 4
- Living Area
- 3,182
- Lot Size
- 9,583
- Acres
- 0.22
- Subdivision
- Landings at River Park
Property Description
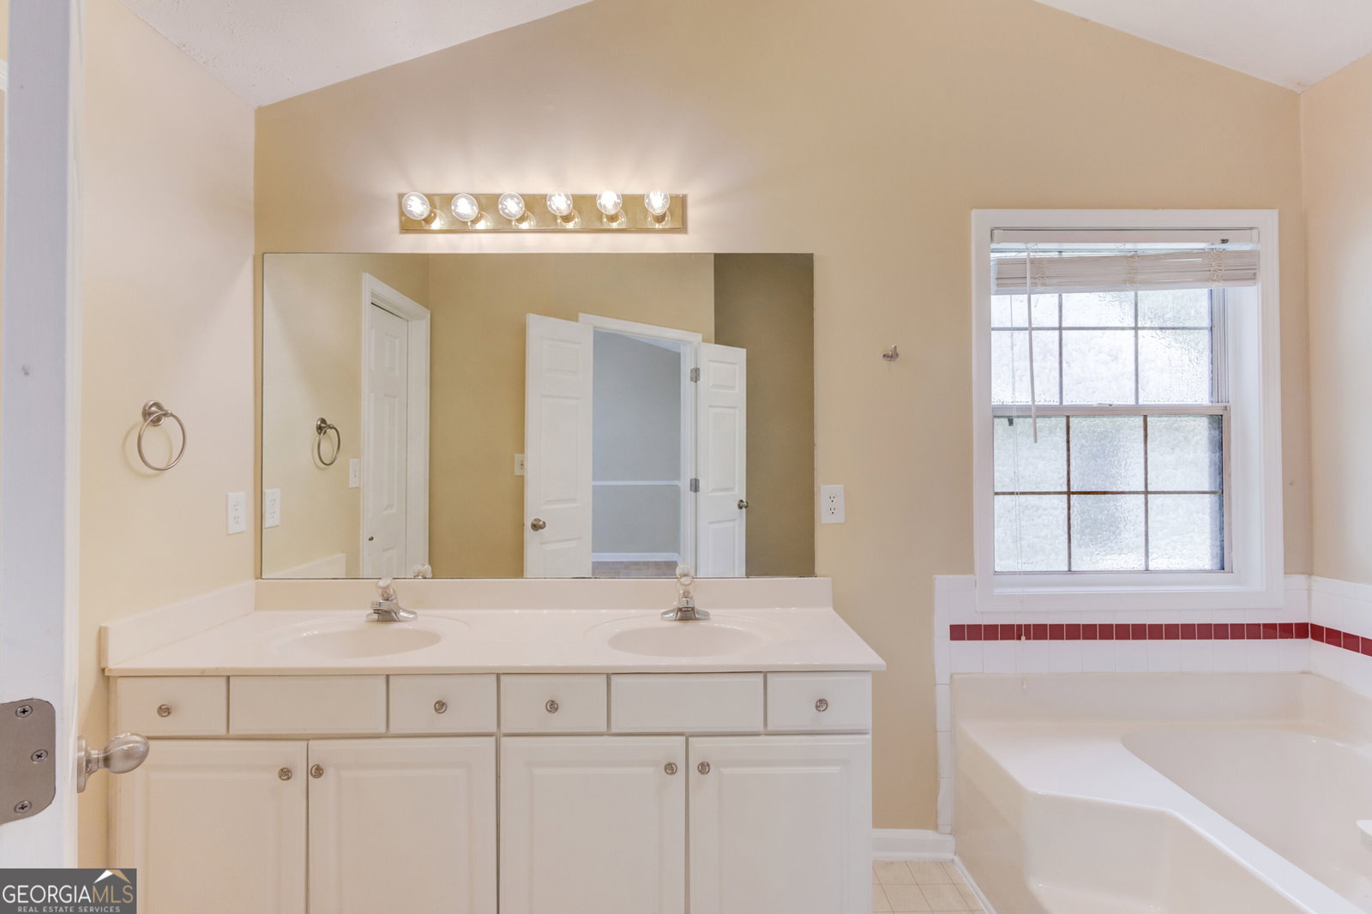
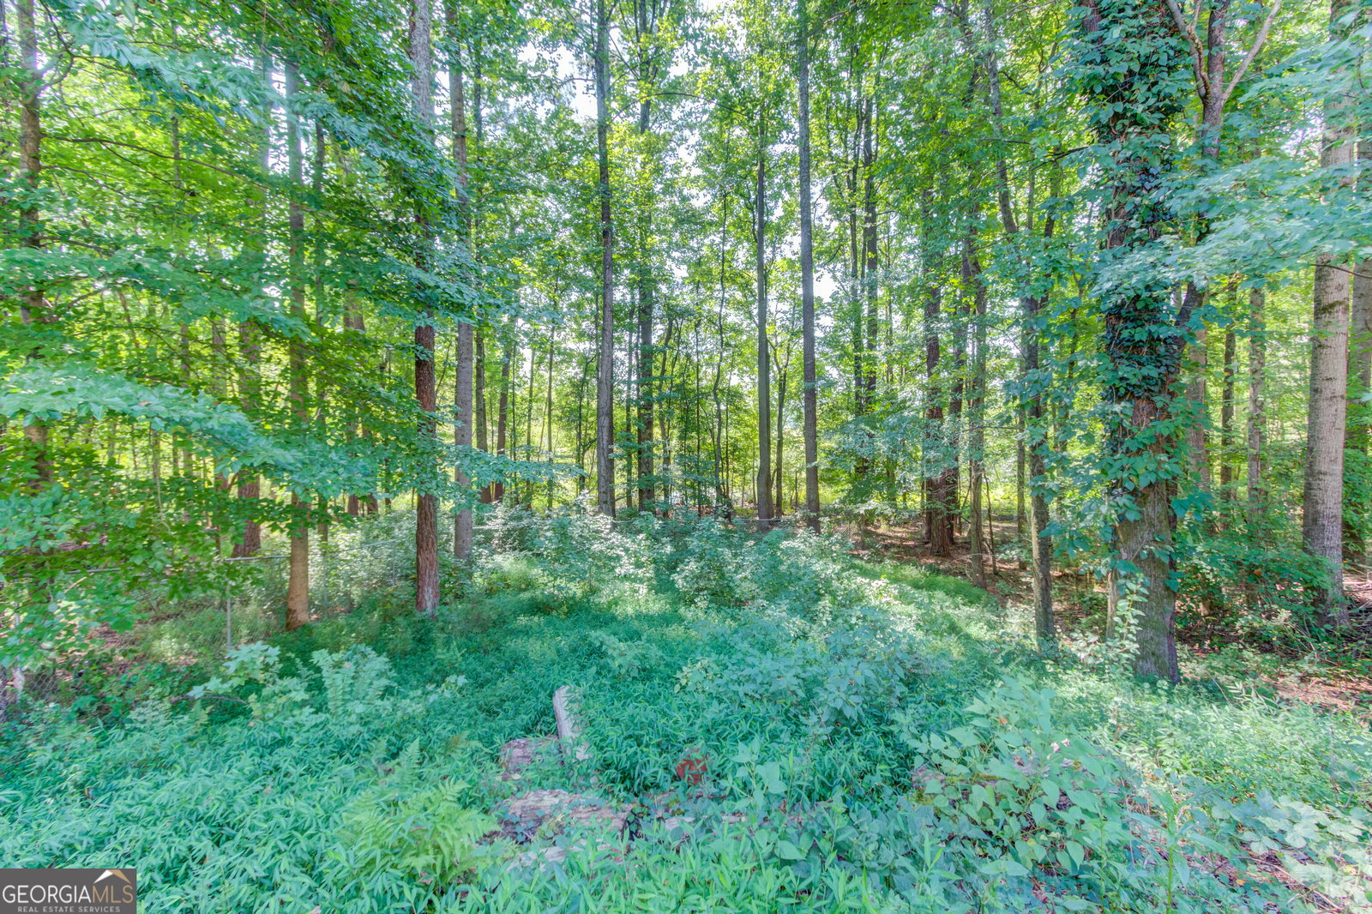
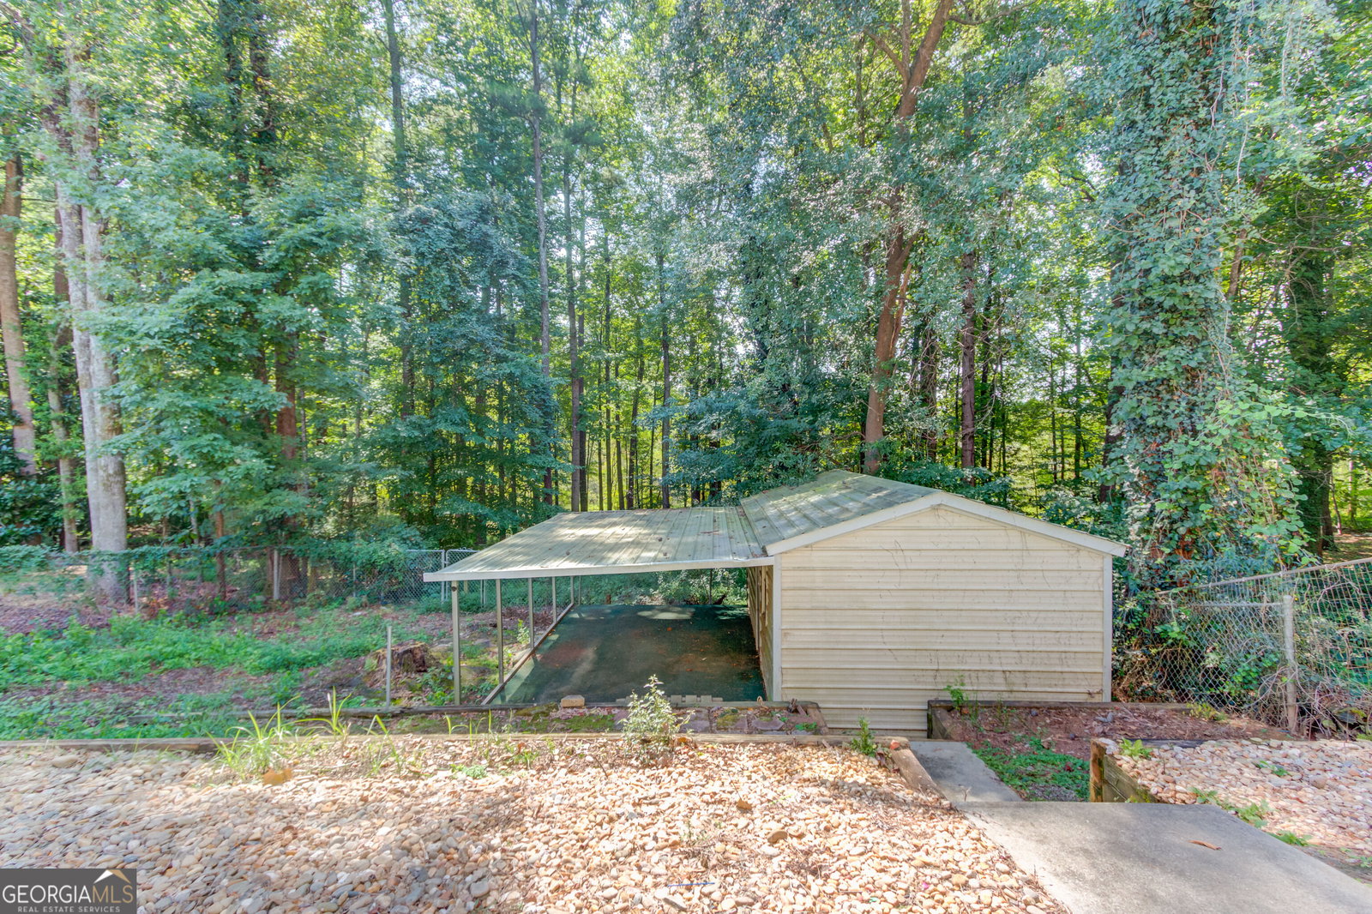
Welcome to this spacious 5-bedroom, 4-bathroom, two-story home, featuring the primary suite on the main level, plus 2 bedrooms and 2 bathrooms in the finished basement. The home is located in a desirable and secure community with convenient access to community amenities, with no HOA. The finished basement features both interior and private exterior entrances. This flexible space is ideal for extended family, guests, roommates, or additional living space. The main level features an inviting open-concept layout with a separate dining room and a well-appointed kitchen featuring white cabinetry, an eat-in area, and a view of the family room. The primary suite is conveniently located on the main level and includes a private bathroom with a double vanity, separate tub and shower, and soaking tub. An additional full bathroom is also conveniently located on the main level. Enjoy outdoor living with a deck, patio, and rear porch overlooking the fenced backyard, along with beautiful lake and wooded views. Additional features include a 2-car attached garage and ample storage space in the backyard. For added convenience, the school bus stop is located in front of the home, making transportation easy for students. See it in person to truly appreciate the spaciousness and convenience this home has to offer!
Additional Information
- Interior Features
- Bookcases, Double Vanity, In-Law Floorplan, Master On Main Level, Rear Stairs, Roommate Plan, Vaulted Ceiling(s)
- Property Description
- Ranch, Traditional
- Flooring
- Carpet, Hardwood, Tile
- Appliances
- Dishwasher, Disposal, Dryer, Gas Water Heater, Refrigerator, Washer
- Heating
- Forced Air, Natural Gas
- Air Conditioning
- Ceiling Fan(s), Central Air
- Stories
- 2 Stories
- Levels
- Two
- Parking
- Garage, Attached, Kitchen Level
- Elementary School
- Benefield
- High School
- Discovery
- View
- Lake
Mortgage Calculator
Listing courtesy of Keller Williams Realty Atl. Partners.
 © 2026 Georgia MLS. All rights reserved. Information Deemed Reliable But Not Guaranteed.