235 Bunratty Court, Roswell, GA 30076
- $2,199,999
- 7
- BD
- 7
- BA
- 7,729
- SqFt










- List Price
- $2,199,999
- Status
- ACTIVE
- Days on Market
- 104
- Price Change
- ▼ $289,001 1780678241
- MLS#
- 10734890
- Subtype
- Residential
- Style
- Colonial, Traditional
- Year Built
- 1993
- Bedrooms
- 7
- Bathrooms
- 7
- Full Baths
- 5
- Half Baths
- 2
- Living Area
- 7,729
- Lot Size
- 131,986
- Acres
- 3.03
- Subdivision
- Sentinel on the River
Property Description
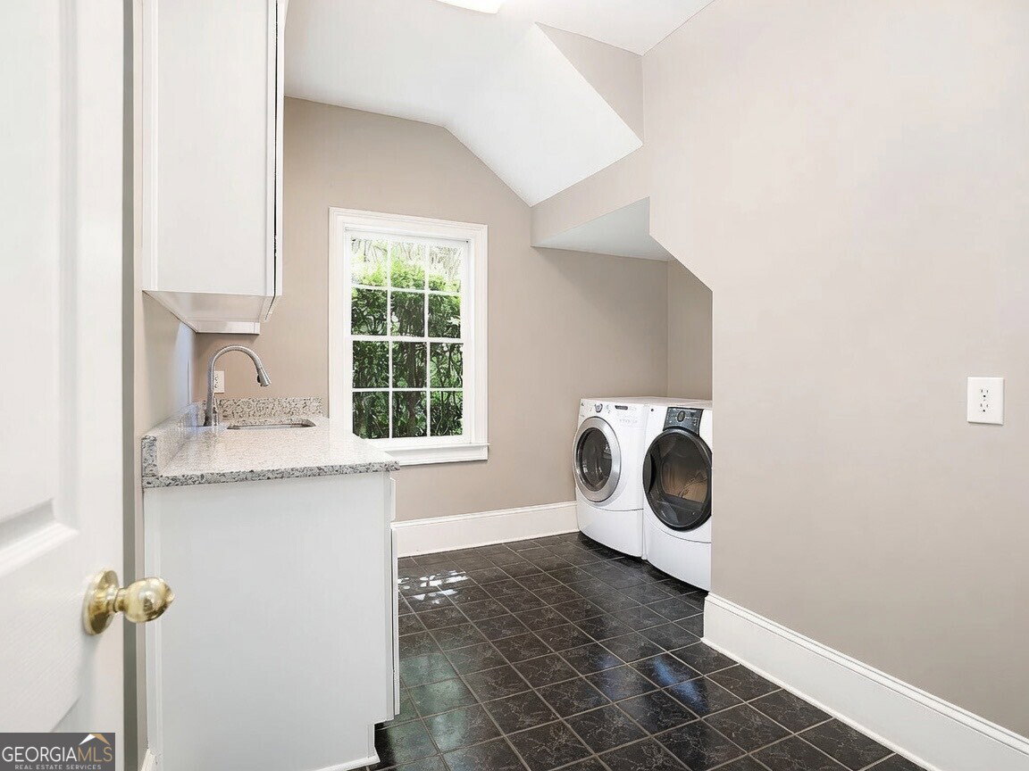
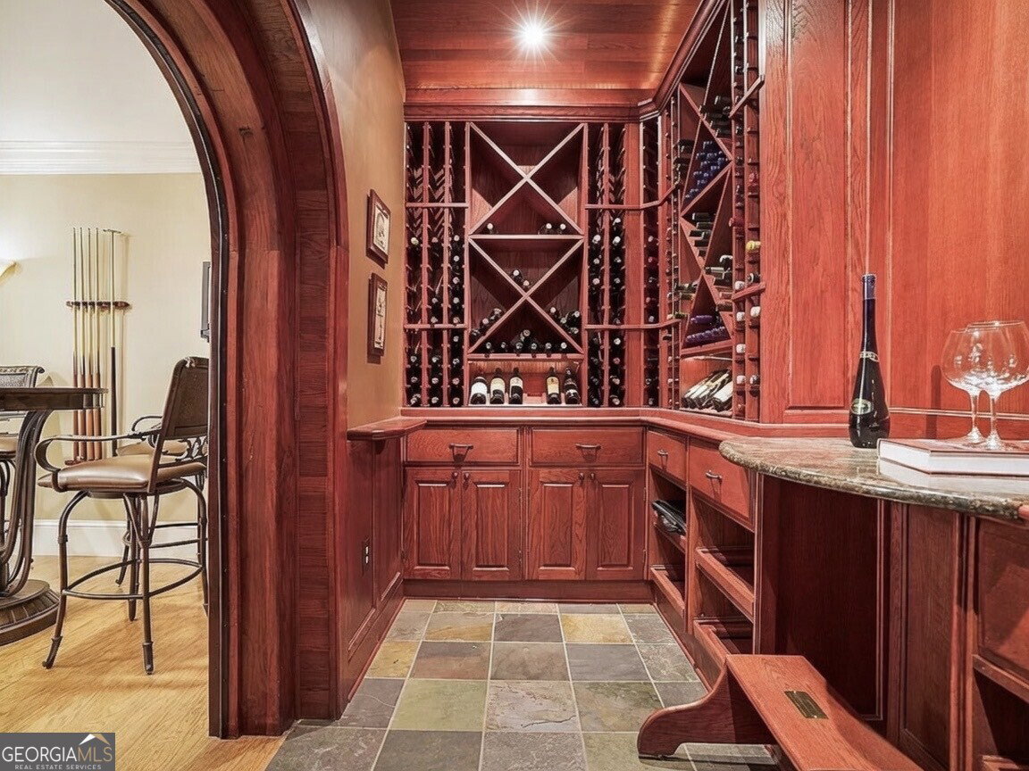
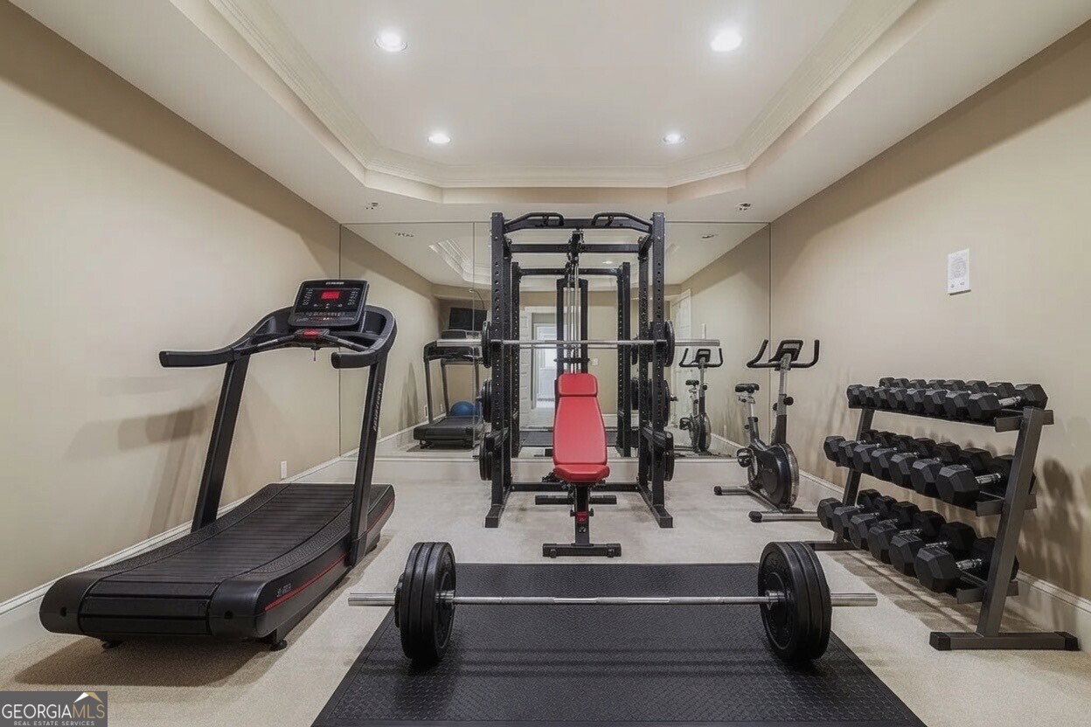
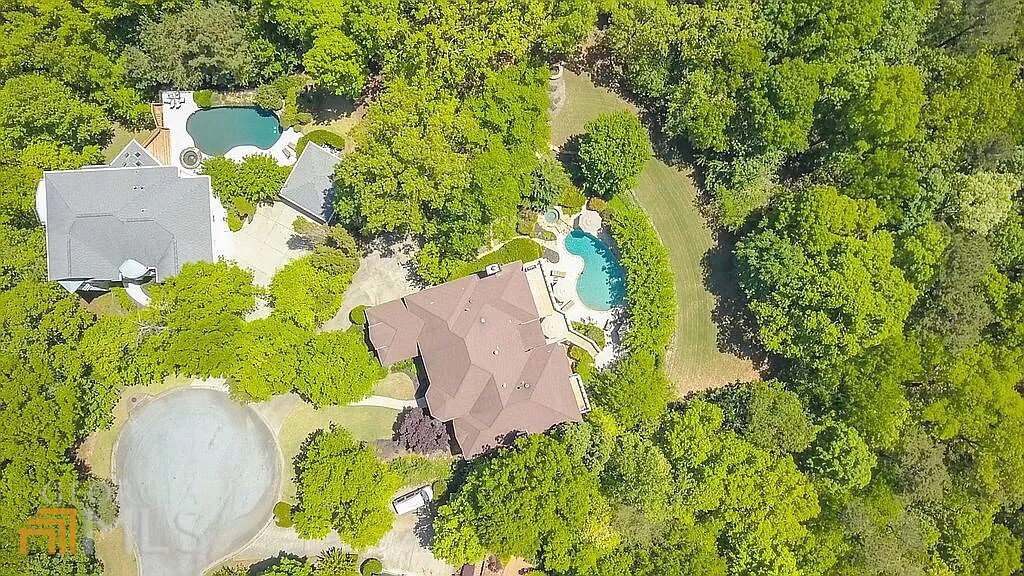
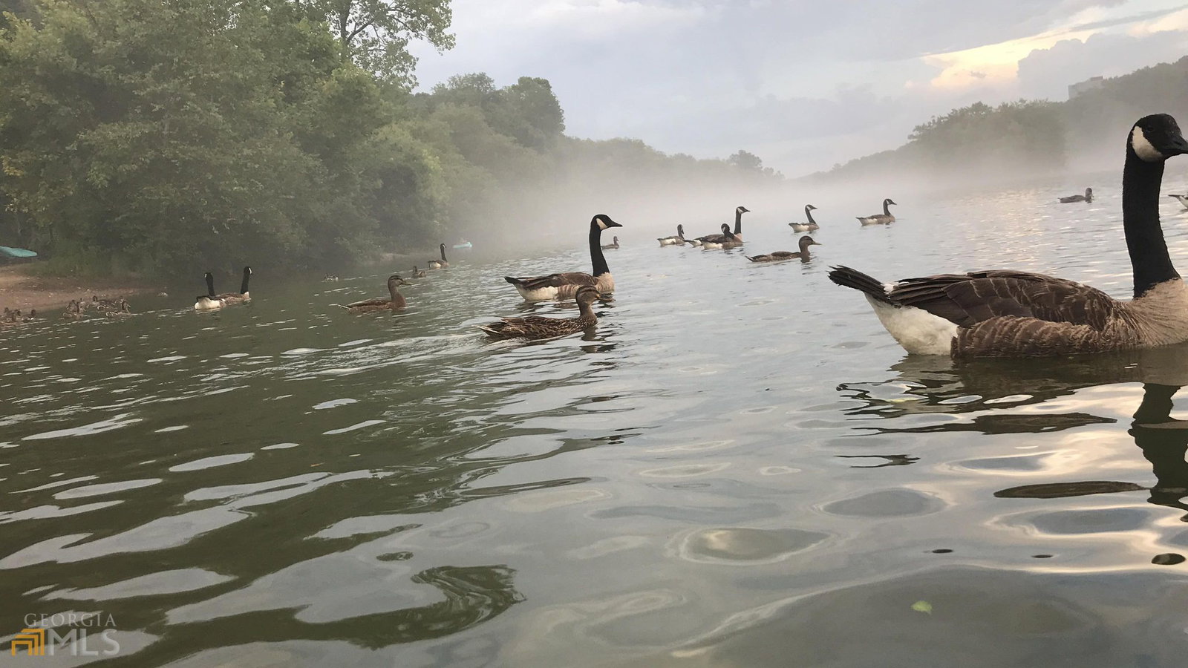
PRIVATE~RIVERFRONT 3+ ACRES~ POOL ~ 2 KITCHENS ~ Don't miss the opportunity to own the STUNNING ESTATE in Roswell with 7,700+ Sq Ft - Rare Opportunity. Riverfront and waterfront homes in Roswell are extremely limited and rarely come available. Tucked at the end of a quiet cul-de-sac on roughly 3+ wooded acres with approximately 200 feet of direct Chattahoochee River frontage, this estate offers exceptional privacy with no rear neighbors, no through traffic, and mature trees and landscaping that naturally screen the neighboring homes. The setting feels like a secluded retreat, yet it is just minutes from GA-400, top schools, and Historic Roswell. Inside, discover almost 8,000 square feet across four finished levels filled with natural light from walls of windows. Features include a chef's kitchen on the main level, a second full kitchen on the lower level, multiple expansive decks, three spacious upstairs bedrooms each with a private bath, a media level with projector and wet bar, drop-down screen, bar, and flexible bonus space, plus a lower level with wine cellar, pool table area, sauna, steam shower, additional bedrooms, New AC unit on the top floor and direct pool access. Outdoors, enjoy a 25,000-gallon PebbleTec pool with heater & a new pool pump, beautifully landscaped grounds, a large fire pit, and a flat backyard stretching toward the woods and river. Walking paths lead to the water's edge, where the riverfront setting offers hiking, tubing, kayaking, and fishing from your own property.
Additional Information
- Interior Features
- Bookcases, Central Vacuum, Double Vanity, High Ceilings, Sauna, Separate Shower, Soaking Tub, Split Bedroom Plan, Split Foyer, Tile Bath, Tray Ceiling(s), Entrance Foyer, Vaulted Ceiling(s), Walk-In Closet(s), Wet Bar, Wine Cellar
- Exterior Features
- Balcony, Garden, Sprinkler System, Water Feature
- HOA Fee
- $1,280
- Property Description
- Colonial, Traditional
- Flooring
- Carpet, Hardwood, Tile
- Appliances
- Cooktop, Dishwasher, Disposal, Double Oven, Gas Water Heater, Microwave, Oven, Trash Compactor
- Heating
- Forced Air, Natural Gas
- Air Conditioning
- Ceiling Fan(s), Central Air, Electric
- Stories
- 3 or More Stories
- Levels
- Three Or More
- Pool
- Yes
- Parking
- Garage, Attached, RV Access/Parking, Boat, Garage Door Opener, Side/Rear Entrance
- Elementary School
- River Eves
- High School
- Centennial
- View
- Mountain(s), River
Mortgage Calculator
Listing courtesy of Exit Team Realty.
 © 2026 Georgia MLS. All rights reserved. Information Deemed Reliable But Not Guaranteed.