418 Grand Wehunt Drive, Hoschton, GA 30548
- $539,900
- 4
- BD
- 4
- BA
- 2,655
- SqFt





- List Price
- $539,900
- Status
- ACTIVE
- Days on Market
- 19
- MLS#
- 10835768
- Subtype
- Residential
- Style
- Craftsman, Traditional
- New Construction
- Yes
- Year Built
- 2026
- Bedrooms
- 4
- Bathrooms
- 4
- Full Baths
- 3
- Half Baths
- 1
- Living Area
- 2,655
- Lot Size
- 14,810
- Acres
- 0.34
- Subdivision
- Wehunt Meadows
Property Description
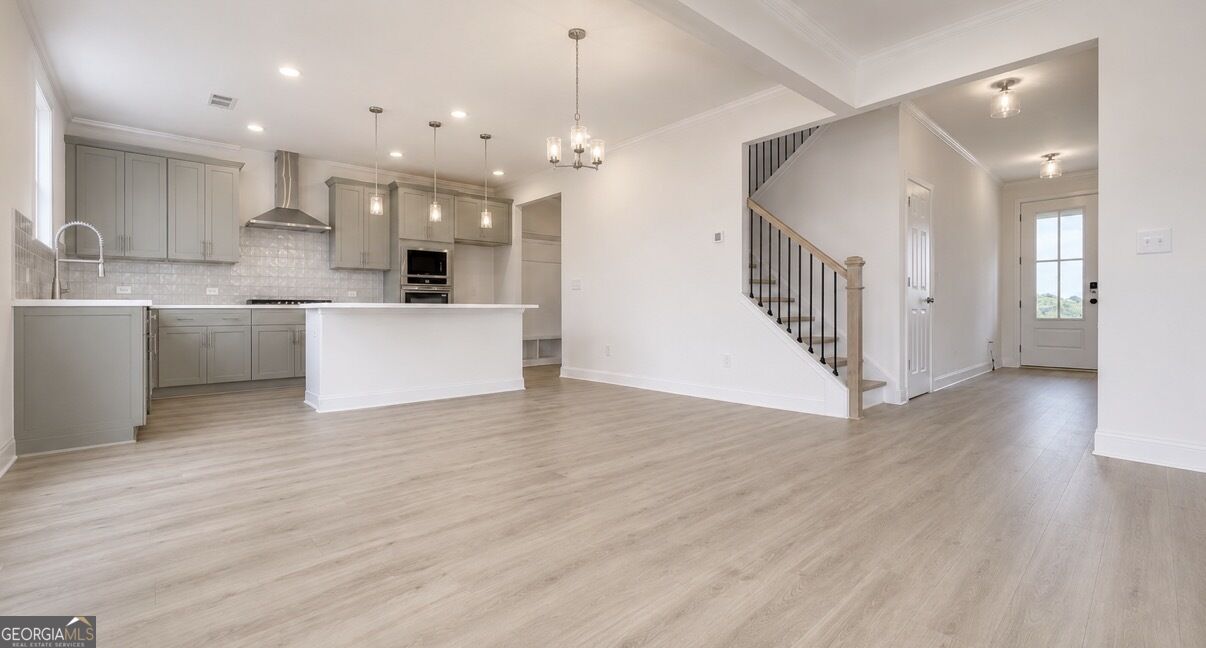
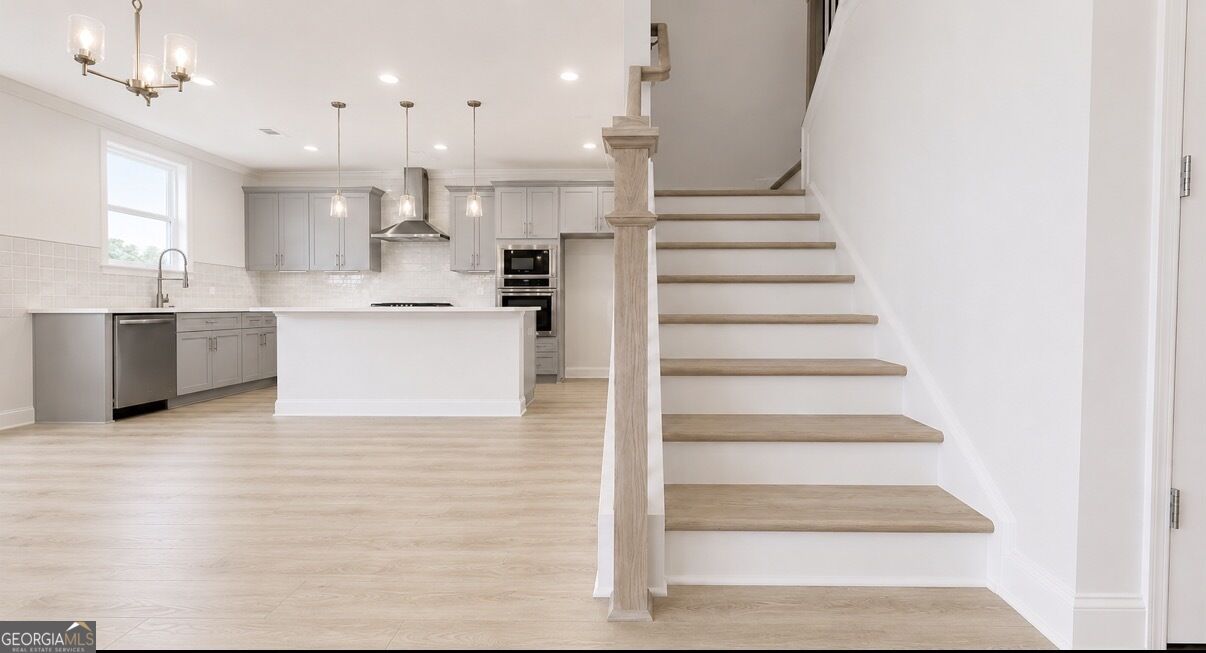
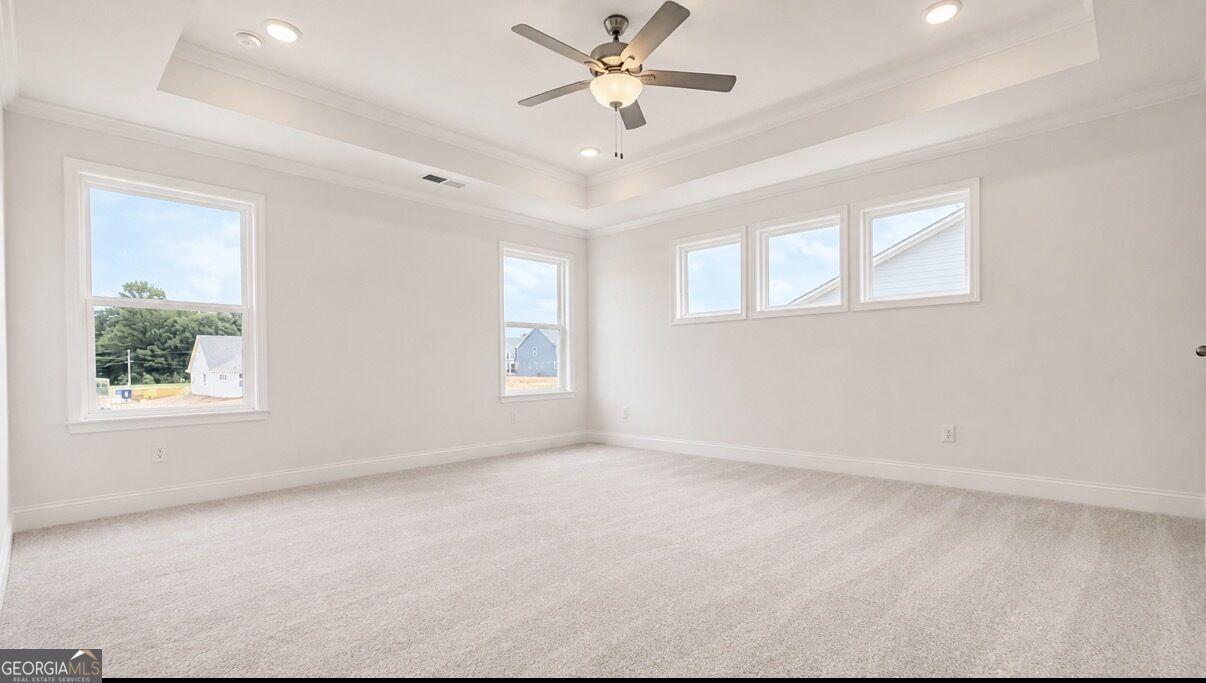
Our most popular plan, the "Hickory," on a basement! Home will be ready by end of year. Discover the perfect blend of space, comfort, and style in the Hickory floor plan at Wehunt Meadows. This beautifully designed 4-bedroom, 3.5-bath home offering 2,655 sq ft is thoughtfully crafted for both everyday living and effortless entertaining. Step inside to a bright, open layout filled with natural light and designer touches throughout. The gourmet kitchen is the heart of the home, featuring 42" Elegant cabinetry, beautiful quartz countertops, stainless appliances, and an oversized island ideal for gathering with family and friends. The main level includes a spacious guest bedroom with a full bath, perfect for visitors or multi-generational living. Upstairs, retreat to the luxurious owner's suite showcasing tray ceilings, a spa-inspired tiled shower with bench, and a generous walk-in closet. Three additional bedrooms-all with walk-in closets-provide flexibility for growing families, guests, or home office needs. A well-equipped upstairs laundry room with sink and cabinetry adds everyday convenience. Enjoy larger homesites, scenic surroundings, and conveniently located near parks, shopping, dining, and top-rated schools, Wehunt Meadows offers peaceful living with easy access to everything you need.
Additional Information
- Interior Features
- Double Vanity, High Ceilings, Roommate Plan, Tray Ceiling(s), Walk-In Closet(s)
- HOA Fee
- $850
- Property Description
- Craftsman, Traditional
- Flooring
- Carpet, Other
- Appliances
- Dishwasher, Disposal, Electric Water Heater, Microwave
- Heating
- Central, Electric, Zoned
- Air Conditioning
- Ceiling Fan(s), Central Air, Electric, Zoned
- Stories
- 2 Stories
- Levels
- Two
- Parking
- Garage, Attached, Kitchen Level, Garage Door Opener
- Elementary School
- West Jackson
- High School
- Jackson County
Mortgage Calculator
Listing courtesy of Davidson Realty GA.
 © 2026 Georgia MLS. All rights reserved. Information Deemed Reliable But Not Guaranteed.