472 Braemore Mill Drive, Lawrenceville, GA 30044
- $325,000
- 3
- BD
- 3
- BA
- 1,820
- SqFt








- List Price
- $325,000
- Status
- ACTIVE
- Days on Market
- 20
- MLS#
- 10801822
- Subtype
- Residential
- Style
- Traditional
- Year Built
- 2019
- Bedrooms
- 3
- Bathrooms
- 3
- Full Baths
- 2
- Half Baths
- 1
- Living Area
- 1,820
- Lot Size
- 2,178
- Acres
- 0.05
- Subdivision
- Amberly Mill Ph 2
Property Description
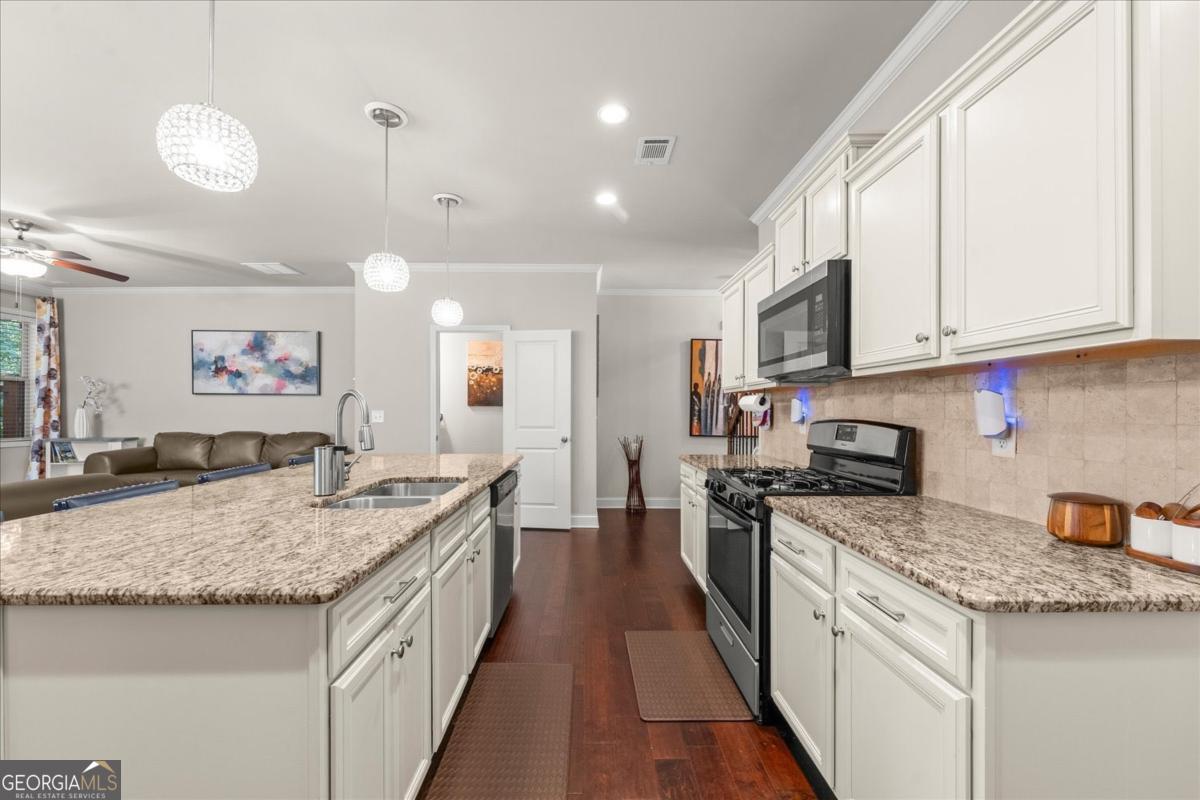
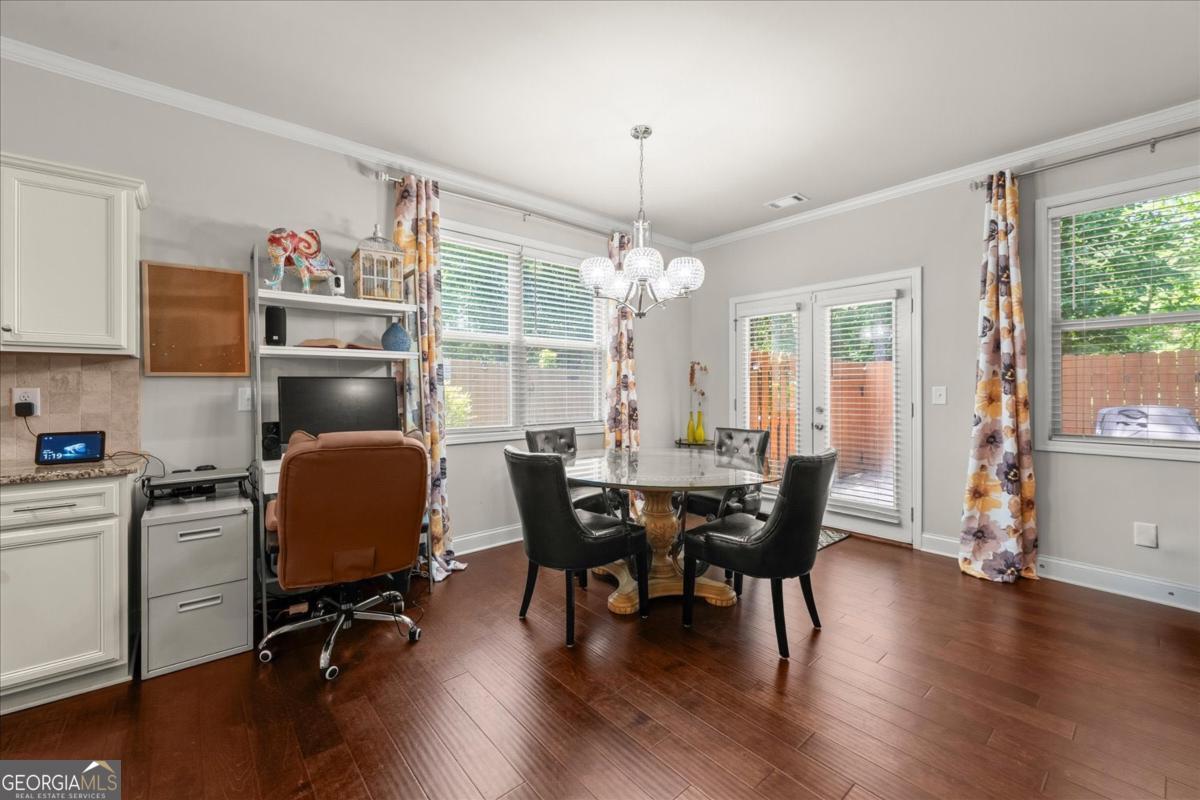
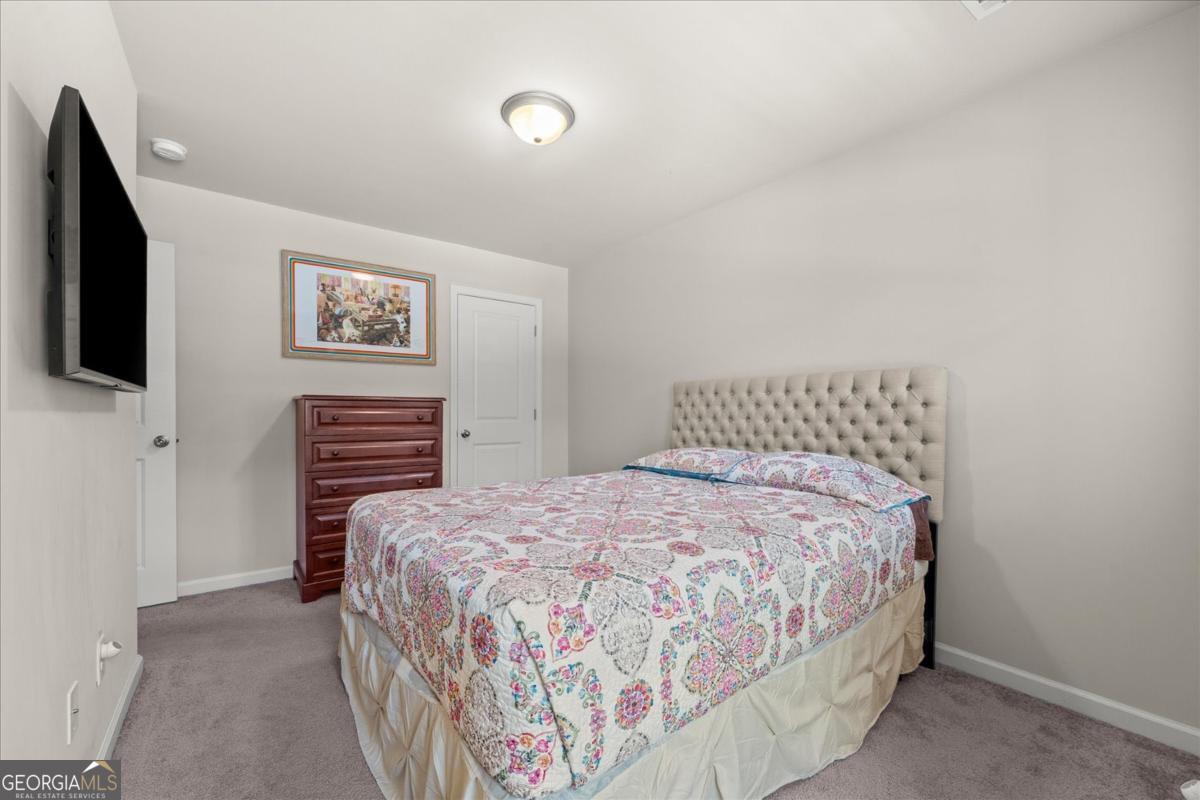
LUXURIOUS END-UNIT TOWNHOME with a FENCED YARD in a highly desirable community! Experience 1,820 sq ft of perfectly designed living space just minutes from Gwinnett's best shopping, dining, and commuting corridors. Offering pristine, low-maintenance living with premium upgrades, this spacious 3-bedroom, 2.5-bath townhome delivers the perfect blend of comfort and convenience. Key Features: Rare End Unit: Enjoy enhanced privacy, extra green space, and abundant natural light. Outdoor Oasis: Private fenced yard and paved patio-perfect for relaxing or entertaining. A detached, removable tool shed provides excellent extra storage. Spacious Interior: 3 bedrooms, 2.5 baths, including a spacious primary suite featuring a soaking tub perfect for unwinding, a tile-surround shower for fast-paced mornings, and a jaw-dropping custom closet with hardwood shelving throughout. Unbeatable Location: Shopping & Dining: Endless options are right at your fingertips! You are just an 8-minute drive to Sugarloaf Mills, 18 minutes to the Mall of Georgia, and less than 5 minutes to Walmart Plaza, making this a true haven for foodies and shoppers alike. Health & Wellness: Stay active with top-tier fitness options practically in your backyard, including LA Fitness, Orangetheory, the YMCA, and Planet Fitness-all just minutes away. Commuter's Dream: Effortless travel with public transportation and Express bus service to Emory/Grady/Downtown Atlanta via the Sugarloaf Mills Park & Ride. Enjoy lightning-fast access to Hwy 29, Sugarloaf Pkwy, I-85, and 316. BONUS INCENTIVE: Seller is offering $3,000 in closing cost credits when using the preferred lender!
Additional Information
- Interior Features
- Double Vanity, Separate Shower, Soaking Tub, Tile Bath, Tray Ceiling(s), Walk-In Closet(s)
- HOA Fee
- $1,600
- Property Description
- Traditional
- Flooring
- Carpet, Hardwood
- Appliances
- Dishwasher, Microwave, Range, Stainless Steel Appliance(s)
- Heating
- Central, Natural Gas
- Air Conditioning
- Central Air, Electric
- Stories
- 2 Stories
- Levels
- Two
- Parking
- Garage, Attached
- Elementary School
- Cedar Hill
- High School
- Discovery
Mortgage Calculator
Listing courtesy of Signature Real Estate of Athens.
 © 2026 Georgia MLS. All rights reserved. Information Deemed Reliable But Not Guaranteed.